Luxurious serenity at Cypress Ridge! Experience refined single-level living in this magnificent, custom-built, 4,361 sq ft, three bedroom three- and-a-half bath residence. The thoughtfully designed floor plan features two generous bedrooms in the beautiful main house with the third bedroom in a private 510 sq ft casita including a full bath, kitchenette, fireplace, and sitting room. The formal entry in the main residence leads to the stunning living room with soaring, beamed ceilings, floor-to-ceiling stone fireplace, and expansive golf-course views. The chef's kitchen is packed with functionality including a walk-in pantry, cooking island, and a curved, sitting bar creating an inviting setting for everyday living and memorable gatherings. The lovely dining area, and kitchen, enjoy the same expansive golf course views. The large open executive office, with built in cabinets and shelving, allows for multiple uses to fit your lifestyle. The tranquil primary suite features a sitting area overlooking the golf course, fireplace, two walk-in closets, a soaking tub, and a separate shower. The ample guest suite has its own bath and opens to the side deck. The three bedrooms have been equipped with designer shelving. Expansive decking and seamless indoor-outdoor living make the home ideal for both entertaining and quiet enjoyment. A three-car garage provides ample space for vehicles and storage, completing this exceptional home where meticulous design, craftsmanship, comfort, and an extraordinary setting come together. Owned solar panels and EV charging already installed. The home is ideally situated within the exclusive gated community and is adjacent to open space offering added privacy. This is a truly extraordinary home! Information not verified.
Under contract
Listed by: BHGRE HAVEN PROPERTIES • Sandra Lee • Contact: 805-550-6052
$1,747,500
2298 Brant St, Arroyo Grande, CA 93420
3beds
4,361sqft
Single Family Residence
Built in 2003
0.27 Acres Lot
$1,756,800 Zestimate®
$401/sqft
$152/mo HOA
What's special
- 24 days
- 1,562
- 80
Likely to sell faster than
Zillow last checked:
Listing updated:
Listed by:
Sandra Lee DRE #01856768 805-550-6052,
BHGRE HAVEN PROPERTIES,
Diane Moroski DRE #01492366,
BHGRE HAVEN PROPERTIES
Source: CRMLS,MLS#: SC26187483 Originating MLS: California Regional MLS
Originating MLS: California Regional MLSFacts & features
Interior
Bedrooms & bathrooms
- Bedrooms: 3
- Bathrooms: 4
- Full bathrooms: 1
- 3/4 bathrooms: 2
- 1/2 bathrooms: 1
- Main level bathrooms: 4
- Main level bedrooms: 3
Rooms
- Room types: Bedroom, Entry/Foyer, Kitchen, Laundry, Living Room, Primary Bedroom, Office, Other, Pantry, Utility Room
Primary bedroom
- Features: Main Level Primary
Bedroom
- Features: All Bedrooms Down
Bathroom
- Features: Bathtub, Dual Sinks, Full Bath on Main Level, Granite Counters, Jetted Tub, Soaking Tub, Separate Shower
Kitchen
- Features: Built-in Trash/Recycling, Granite Counters, Kitchen Island, Pots & Pan Drawers, Walk-In Pantry
Other
- Features: Walk-In Closet(s)
Pantry
- Features: Walk-In Pantry
Heating
- Forced Air, Heat Pump
Cooling
- Heat Pump
Appliances
- Included: Convection Oven, Double Oven, Dishwasher, Gas Cooktop, Disposal, Microwave, Refrigerator, Self Cleaning Oven, Water Heater
- Laundry: Laundry Room
Features
- Beamed Ceilings, Built-in Features, Ceiling Fan(s), Crown Molding, Cathedral Ceiling(s), Coffered Ceiling(s), Granite Counters, High Ceilings, Open Floorplan, Pantry, Pull Down Attic Stairs, Recessed Lighting, Storage, Two Story Ceilings, Bar, Wired for Sound, All Bedrooms Down, Main Level Primary, Primary Suite, Utility Room, Walk-In Pantry
- Flooring: Stone
- Doors: Mirrored Closet Door(s), Sliding Doors
- Windows: Double Pane Windows, Skylight(s)
- Has fireplace: Yes
- Fireplace features: Guest Accommodations, Living Room, Primary Bedroom
- Common walls with other units/homes: No Common Walls
Interior area
- Total interior livable area: 4,361 sqft
Video & virtual tour
Property
Parking
- Total spaces: 6
- Parking features: Driveway, Garage
- Attached garage spaces: 3
- Uncovered spaces: 3
Accessibility
- Accessibility features: Safe Emergency Egress from Home, Parking
Features
- Levels: One
- Stories: 1
- Entry location: Front
- Patio & porch: Deck, Patio, Wrap Around
- Exterior features: Lighting, Rain Gutters
- Pool features: None
- Spa features: None
- Fencing: Wood
- Has view: Yes
- View description: Golf Course
Lot
- Size: 0.27 Acres
- Features: Landscaped, Level, On Golf Course
Details
- Additional structures: Guest House
- Parcel number: 075407001
- Special conditions: Standard
Construction
Type & style
- Home type: SingleFamily
- Architectural style: Custom
- Property subtype: Single Family Residence
Materials
- Stucco
- Foundation: Slab
- Roof: Clay
Condition
- Turnkey
- New construction: No
- Year built: 2003
Utilities & green energy
- Electric: Photovoltaics Seller Owned
- Sewer: Public Sewer
- Water: Public
- Utilities for property: Cable Connected, Electricity Connected, Natural Gas Connected, Sewer Connected, Underground Utilities, Water Connected
Community & HOA
Community
- Features: Biking, Curbs, Dog Park, Golf, Gutter(s), Hiking, Storm Drain(s), Street Lights, Suburban, Sidewalks
- Security: Gated with Guard
HOA
- Has HOA: Yes
- Amenities included: Clubhouse, Dog Park, Golf Course, Barbecue, Picnic Area, Playground, Guard, Security
- HOA fee: $152 monthly
- HOA name: C R Owners Association
- HOA phone: 805-434-8314
Location
- Region: Arroyo Grande
Financial & listing details
- Price per square foot: $401/sqft
- Tax assessed value: $1,346,275
- Date on market: 8/27/2026
- Cumulative days on market: 25 days
- Listing terms: Cash to New Loan
- Road surface type: Paved
Estimated market value
$1,756,800
$1.67M - $1.84M
$5,449/mo
Price history
| Date | Event | Price |
|---|---|---|
| 8/31/2026 | Contingent | $1,747,500$401/sqft |
Source:  CRMLS #SC26187483 Report a problem CRMLS #SC26187483 Report a problem | ||
| 8/27/2026 | Listed for sale | $1,747,500+50.6%$401/sqft |
Source: CRMLS #SC26187483 Report a problem | ||
| 5/7/2018 | Sold | $1,160,000-2.4%$266/sqft |
Source: Public Record Report a problem | ||
| 4/7/2018 | Pending sale | $1,189,000$273/sqft |
Source: Help U Sell Town & Coastal #PI18064154 Report a problem | ||
| 3/23/2018 | Listed for sale | $1,189,000+3.4%$273/sqft |
Source: Help U Sell Town & Coastal #PI18064154 Report a problem | ||
| 10/6/2017 | Listing removed | $1,150,000$264/sqft |
Source: Help U Sell Town & Coastal #PI1070768 Report a problem | ||
| 9/16/2017 | Price change | $1,150,000-2.1%$264/sqft |
Source: Help U Sell Town & Coastal #PI1070768 Report a problem | ||
| 9/1/2017 | Price change | $1,175,000-2%$269/sqft |
Source: Help U Sell Town & Coastal #PI1070768 Report a problem | ||
| 7/11/2017 | Price change | $1,199,000-2.1%$275/sqft |
Source: Help U Sell Town & Coastal #PI1070768 Report a problem | ||
| 5/19/2017 | Price change | $1,225,000-2.4%$281/sqft |
Source: Help U Sell Town & Coastal #PI1070768 Report a problem | ||
| 5/1/2017 | Price change | $1,255,000-0.8%$288/sqft |
Source: Help U Sell Town & Coastal #PI1070768 Report a problem | ||
| 4/13/2017 | Price change | $1,265,000-1.9%$290/sqft |
Source: Help-U-Sell Town & Coastal Properties #PI1070768 Report a problem | ||
| 9/2/2016 | Listed for sale | $1,289,000-3.7%$296/sqft |
Source: Help U Sell Town & Coastal #PI1070768 Report a problem | ||
| 11/15/2014 | Listing removed | $1,339,000$307/sqft |
Source: Help-U-Sell Town & Coastal Properties #1039596 Report a problem | ||
| 8/25/2014 | Price change | $1,339,000-2.2%$307/sqft |
Source: Help-U-Sell Town & Coastal Properties #1039596 Report a problem | ||
| 6/22/2014 | Price change | $1,369,000-2.1%$314/sqft |
Source: Help-U-Sell Town & Coastal Properties #1039596 Report a problem | ||
| 4/23/2014 | Price change | $1,399,000-0.1%$321/sqft |
Source: Help-U-Sell Town & Coastal Properties #1039596 Report a problem | ||
| 1/20/2014 | Price change | $1,399,900-3.4%$321/sqft |
Source: Help-U-Sell Town & Coastal Properties #1039596 Report a problem | ||
| 12/10/2013 | Listed for sale | $1,449,900+574.4%$332/sqft |
Source: Platinum Edge Properties Report a problem | ||
| 2/22/2001 | Sold | $215,000$49/sqft |
Source: Public Record Report a problem | ||
Public tax history
| Year | Property taxes | Tax assessment |
|---|---|---|
| 2026 | -- | $1,346,275 +2% |
| 2025 | $13,972 +3.5% | $1,319,878 +2% |
| 2024 | $13,503 +1.2% | $1,293,999 +2% |
| 2023 | $13,346 +1.5% | $1,268,627 +2% |
| 2022 | $13,144 +0.2% | $1,243,752 +2% |
| 2021 | $13,118 +1.2% | $1,219,366 +1% |
| 2020 | $12,967 +0.6% | $1,206,864 +2% |
| 2019 | $12,886 +14.8% | $1,183,200 +15.5% |
| 2018 | $11,230 +1.9% | $1,024,237 +2% |
| 2017 | $11,020 +5.8% | $1,004,155 +2% |
| 2016 | $10,412 | $984,466 +1.5% |
| 2015 | $10,412 +14.5% | $969,679 +10.8% |
| 2014 | $9,090 | $875,000 +16.7% |
| 2012 | -- | $750,000 -17.5% |
| 2011 | -- | $909,642 +0.8% |
| 2010 | -- | $902,845 -0.2% |
| 2009 | -- | $904,990 +2% |
| 2008 | -- | $887,246 +2% |
| 2007 | -- | $869,850 +2% |
| 2006 | -- | $852,795 +2% |
| 2005 | -- | $836,074 +2% |
| 2004 | -- | $819,681 |
Find assessor info on the county website
Monthly payment
Est. payment
Payment breakdown
Explore the cost of this home by adjusting the details. Changes won't be saved.Climate risks
Neighborhood: 93420
Nearby schools
Schools provided by the listing agent
- High: Arroyo Grande
Source: CRMLS. This data may not be complete. We recommend contacting the local school district to confirm school assignments for this home.
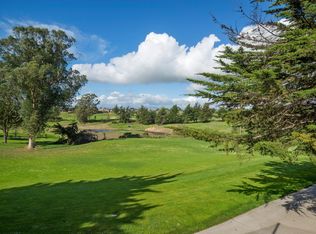
Similar homes
- $1,699,9005 bd4 ba3.6k sqft884 Auklet Ct, Arroyo Grande, CA 93420For Sale
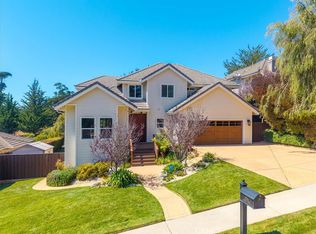 MLS ID #PI26179338, Chris Cucchiara, NextHome Central Coast. CRMLS
 - $1,999,9953 bd3 ba4.1k sqft503 N Via Belmonte Ct, Arroyo Grande, CA 93420For Sale
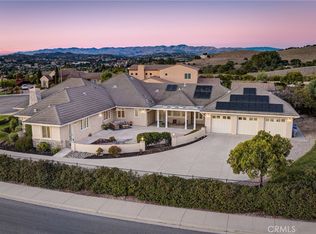 MLS ID #SC26163395, Taylor North, San Luis Bay Realty. CRMLS
 - $1,525,0006 bd4 ba3.6k sqft670 Camino Contento, Arroyo Grande, CA 93420For Sale
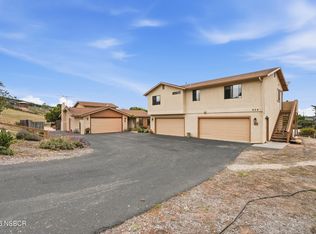 MLS ID #26001266, Krista Murchison. North Santa Barbara County MLS
 - $1,799,0004 bd3 ba2.5k sqft1665 Corbett Highlands Pl, Arroyo Grande, CA 93420For Sale
 MLS ID #SC26189193, Sara Corliss, Century 21 Masters. CRMLS
Local buyer's agents are ready to help
