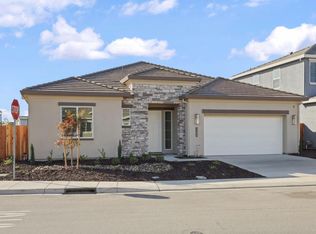
Rare upstairs suite with loft and NO BACKYARD NEIGHBOR and INCLUDED SOLAR! This beautifully finished new construction Manteca home offers 4 beds, 3 baths, and 2,250 SF of flexible living space with a downstairs primary suite and open-concept great room with LVP flooring. The kitchen features quartz countertops, horizontal subway tile backsplash, white shaker cabinets, huge pantry, GAS range, and a spacious island, while the covered patio and ~19' deep backyard create an inviting outdoor retreat. With convenient access to Hwy 120, Hwy 99, I-5, and the ACE Train PLUS an ultra-low tax rate, this home blends style, convenience, and value in one exceptional package.
Closed
$679,990
2298 Dilip Dr, Manteca, CA 95337
4beds
2,000sqft
Single Family Residence
Built in ----
7,601 Square Feet Lot
$679,400 Zestimate®
$340/sqft
$2,972 Estimated rent
Home value
$679,400
$645,000 - $713,000
$2,972/mo
Zestimate® history
Owner options
List your home for rent
$2,972/mo
Rent Zestimate®
Find your next renter with Zillow Rental Manager. Plus, with online applications, you can quickly screen prospective tenants – for free.
$2,972/mo
Rent Zestimate®
Refinance and save
$4,543/mo
Est. payment
Refinancing to a lower rate could help reduce your monthly payments and save thousands over the life of the loan.
$4,543/mo
Est. payment
Explore your selling options
Work with a Zillow partner agent
Leverage their expertise and Zillow's premium Showcase listings to get your home seen by more buyers.
Get startedList with your own agent
Get your home in front of millions of buyers by listing it on Zillow.
Learn how to do itSell it yourself
Take full control of how buyers see your home on Zillow by listing For Sale by Owner (FSBO).
List your homeWhat's special
Spacious islandOpen-concept great roomDownstairs primary suiteHorizontal subway tile backsplashWhite shaker cabinetsUpstairs suite with loftLvp flooring
Zillow last checked:
Listing updated:
Listed by:
Toni Raymus DRE #00905484 209-824-3080,
Raymus Realty Group
Bought with:
Jon Santacroce, DRE #01243153
eXp Realty of California Inc.
Source: MetroList Services of CA,MLS#: 226113090Originating MLS: MetroList Services, Inc.
Facts & features
Interior
Bedrooms & bathrooms
- Bedrooms: 4
- Bathrooms: 2
- Full bathrooms: 2
Rooms
- Room types: Great Room, Kitchen, Laundry
Primary bedroom
- Features: Ground Floor, Walk-In Closet
Primary bathroom
- Features: Shower Stall(s), Double Vanity, Low-Flow Shower(s), Low-Flow Toilet(s), Tile, Window
Dining room
- Features: Space in Kitchen
Kitchen
- Features: Pantry Closet, Quartz Counter, Slab Counter, Kitchen Island
Heating
- Central
Cooling
- Ceiling Fan(s), Central Air
Appliances
- Included: Free-Standing Gas Range, Dishwasher, Disposal, Microwave, Plumbed For Ice Maker, Tankless Water Heater
- Laundry: Laundry Room, Cabinets, Sink, Electric Dryer Hookup, Inside Room
Features
- Flooring: Carpet, Laminate, Tile
- Has fireplace: No
Interior area
- Total interior livable area: 2,000 sqft
Property
Parking
- Total spaces: 2
- Parking features: Private, Attached, Side By Side, Electric Vehicle Charging Station(s), Garage Door Opener, Garage Faces Front, Driveway
- Attached garage spaces: 2
- Has uncovered spaces: Yes
Features
- Levels: Two
- Stories: 2
- Fencing: Back Yard,Wood,Full
Lot
- Size: 7,601 Square Feet
- Features: Sprinklers In Front, Corner Lot, Street Lights, Landscape Front, Low Maintenance
Details
- Parcel number: 226600240000
- Zoning: Residential
- Special conditions: Standard
Construction
Type & style
- Home type: SingleFamily
- Architectural style: Contemporary
- Property subtype: Single Family Residence
Materials
- Stone, Stucco
- Foundation: Concrete, Slab
- Roof: Tile
Condition
- New construction: Yes
Details
- Builder name: Raymus Homes
Utilities & green energy
- Electric: 3 Phase
- Sewer: Public Sewer
- Water: Public
- Utilities for property: Cable Connected, Public, Solar, Underground Utilities, Natural Gas Connected
Green energy
- Energy generation: Solar
Community & HOA
Community
- Subdivision: Artisan at Griffin Park
Location
- Region: Manteca
Financial & listing details
- Price per square foot: $340/sqft
- Tax assessed value: $60,309
- Price range: $680K - $680K
- Date on market: 9/16/2026
Price history
| Date | Event | Price |
|---|---|---|
| 10/19/2026 | Sold | $679,990$340/sqft |
Source: MetroList Services of CA #226113090 Report a problem | ||
| 9/21/2026 | Pending sale | $679,990$340/sqft |
Source: MetroList Services of CA #226113090 Report a problem | ||
| 9/17/2026 | Listed for sale | $679,990$340/sqft |
Source: MetroList Services of CA #226113090 Report a problem | ||
Public tax history
| Year | Property taxes | Tax assessment |
|---|---|---|
| 2026 | -- | $60,309 +2% |
| 2025 | $1,088 -1.6% | $59,127 +2% |
| 2024 | $1,106 -15.2% | $57,968 +2% |
| 2023 | $1,304 +8.2% | $56,832 +2% |
| 2022 | $1,205 | $55,718 |
Find assessor info on the county website
Neighborhood: 95337
Nearby homes
- $885,0005 bd4 ba3.3k sqft2290 Dilip Dr #5, Manteca, CA 95337Sold
- $695,0003 bd3 ba2.2k sqft2299 Paramount Ln, Manteca, CA 95337Sold
- $727,0004 bd3 ba2.6k sqft2291 Paramount Ln #5, Manteca, CA 95337Sold
- $---- bd-- ba-- sqft2306 Bharvani Ave, Manteca, CA 95337Off Market
- $895,0005 bd4 ba3.3k sqft2278 Dilip Dr, Manteca, CA 95337Sold
- $630,0003 bd2 ba1.7k sqft2285 Paramount Ln, Manteca, CA 95337Sold
- $705,8003 bd2 ba2.2k sqft2312 Dilip Dr, Manteca, CA 95337Off Market
- $52,854-- bd-- ba-- sqft2295 Dilip Dr, Manteca, CA 95337Off Market
Nearby schools
GreatSchools rating
- 9/10Nile Garden Elementary SchoolGrades: K-8Distance: 1.3 mi
- 6/10Sierra High SchoolGrades: 9-12Distance: 2.2 mi
Get a cash offer in 3 minutes
Find out how much your home could sell for in as little as 3 minutes with a no-obligation cash offer.
Estimated market value
$679,400
Get a cash offer in 3 minutes
Find out how much your home could sell for in as little as 3 minutes with a no-obligation cash offer.
Estimated market value
$679,400
- California
- San Joaquin County
- Manteca
- 95337
- 2298 Dilip Dr
