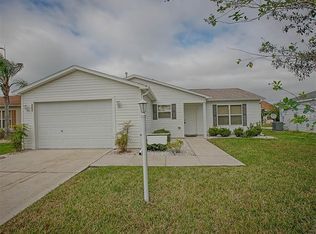
GREAT NEW PRICE! This BEAUTIFUL CORPUS CHRISTI in the SOUGHT AFTER Village of LYNNHAVEN is READY for you to move right in and start ENJOYING the WONDERFUL VILLAGES LIFESTYLE! Talk about FABULOUS CURB APPEAL & OUTDOOR LIVING SPACES! THE LARGE, GLASS ENCLOSED, '15 X 9' LANAI OPENS UP into 2 OVERSIZED 14 X 11 MANSARD STYLE BIRDCAGES! The same, DECORATIVE STAMPED CONCRETE DRIVEWAY & WALKWAY that leads you to the INVITING FRONT DOOR, with a HIDE-AWAY-SCREEN, is picked up again as the FLOORING in the LANAI & BIRDCAGES! BUT... JUST WAIT UNTIL YOU SEE INSIDE! VOLUME CEILINGS, LAMINATE in LIVING AREA, SPLIT BEDROOMS, CROWN MOULDING, UPGRADED CEILING FANS, MAPLE CABINETS with CROWN MOULDING, GAS RANGE, LARGE MASTER WITH WALK-IN CLOSET, SOLAR TUBES IN both BATHROOMS, NEWER HVAC (2018), the list goes on! Outside, BESIDES THE GREAT OUTDOORS LIVING SPACES & CURB APPEAL, the roof boasts ARCHITECTURAL STYLE shingles and the BACKYARD PROVIDES MATURE PRIVACY LANDSCAPING! Not to be left unsaid is it's most SOUGHT AFTER LOCATION - close to the 466 corridor restaurants and shopping, Sumter Landing, Lake Minona, and the multitude of NEARBY recreational facilities! Plus important to note - this lovely home has only been occupied by the original owners on a part time seasonal basis and has never been rented out. Call today for your private showing! All measurements taken from public records - please verify! Third bedroom/den does not have a closet. OWNERS MOTIVATED! QUICK CLOSE POSSIBLE! BRING AN OFFER!
Sold for $313,000
$313,000
2298 Due West Dr, The Villages, FL 32162
3beds
1,240sqft
Single Family Residence
Built in 2004
5,401 Square Feet Lot
$308,700 Zestimate®
$252/sqft
$2,532 Estimated rent
Home value
$308,700
$287,000 - $330,000
$2,532/mo
Zestimate® history
Owner options
List your home for rent
$2,532/mo
Rent Zestimate®
Find your next renter with Zillow Rental Manager. Plus, with online applications, you can quickly screen prospective tenants – for free.
$2,532/mo
Rent Zestimate®
Refinance and save
$2,112/mo
Est. payment
Refinancing to a lower rate could help reduce your monthly payments and save thousands over the life of the loan.
$2,112/mo
Est. payment
Explore your selling options
Work with a Zillow partner agent
Leverage their expertise and Zillow's premium Showcase listings to get your home seen by more buyers.
Get startedList with your own agent
Get your home in front of millions of buyers by listing it on Zillow.
Learn how to do itSell it yourself
Take full control of how buyers see your home on Zillow by listing For Sale by Owner (FSBO).
List your homeWhat's special
Originating MLS: Lake and Sumter
Facts & features
Interior
Bedrooms & bathrooms
- Bedrooms: 3
- Bathrooms: 2
- Full bathrooms: 2
Heating
- Electric, Gas
Cooling
- Central
Appliances
- Included: Dishwasher, Dryer, Garbage disposal, Microwave, Range / Oven, Refrigerator, Washer
- Laundry: In Garage
Features
- Ceiling Fans(s), High Ceiling(s), Open Floorplan, Walk-In Closet(s), Crown Molding, Solid Wood Cabinets, Living Room/Dining Room Combo, Skylight(s)
- Flooring: Carpet, Laminate, Linoleum / Vinyl
- Windows: Blinds, Window Treatments, Rods
Interior area
- Structure area source: Public Records
- Total interior livable area: 1,240 sqft
Property
Parking
- Parking features: Garage - Attached
Features
- Levels: One
- Patio & porch: Covered, Rear Porch, Enclosed, Other
- Exterior features: Wood
Lot
- Size: 5,401 Square Feet
- Dimensions: 60X90
- Features: Level/Flat, Street Paved
Details
- Additional structures: Other
- Parcel number: D21K031
- Zoning: PUD
Construction
Type & style
- Home type: SingleFamily
- Property subtype: Single Family Residence
Condition
- Year built: 2004
Details
- Builder model: Corpus Christi
Utilities & green energy
- Sewer: Public Sewer
- Water: Public
- Utilities for property: Electricity Connected, Natural Gas Connected, Sewer Connected, Underground Utilities, Cable Connected, Fire Hydrant
Community & HOA
Community
- Subdivision: THE VILLAGES
HOA
- Has HOA: Yes
- Amenities included: Pool, Tennis Court(s), Recreation Facilities, Golf Course
- HOA fee: $145 monthly
Location
- Region: The Villages
Financial & listing details
- Price per square foot: $252/sqft
- Tax assessed value: $238,270
- Annual tax amount: $2,788
- Listing terms: Cash, Conventional, FHA, VA Loan
- Ownership: Fee Simple
Price history
| Date | Event | Price |
|---|---|---|
| 5/29/2025 | Sold | $313,000+35.5%$252/sqft |
Source: Public Record Report a problem | ||
| 1/7/2020 | Sold | $231,000+0.4%$186/sqft |
Source: Public Record Report a problem | ||
| 11/26/2019 | Pending sale | $230,000$185/sqft |
Source: REALTY EXECUTIVES IN THE VILLA #G5016926 Report a problem | ||
| 11/11/2019 | Price change | $230,000-2.1%$185/sqft |
Source: REALTY EXECUTIVES IN THE VILLA #G5016926 Report a problem | ||
| 10/8/2019 | Price change | $235,000-2%$190/sqft |
Source: REALTY EXECUTIVES IN THE VILLA #G5016926 Report a problem | ||
| 9/15/2019 | Price change | $239,900-0.9%$193/sqft |
Source: REALTY EXECUTIVES IN THE VILLA #G5016926 Report a problem | ||
| 8/11/2019 | Price change | $242,000-3.2%$195/sqft |
Source: REALTY EXECUTIVES IN THE VILLA #G5016926 Report a problem | ||
| 8/11/2019 | Pending sale | $249,900$202/sqft |
Source: REALTY EXECUTIVES IN THE VILLA #G5016926 Report a problem | ||
| 6/15/2019 | Listed for sale | $249,900+75.7%$202/sqft |
Source: REALTY EXECUTIVES IN THE VILLA #G5016926 Report a problem | ||
| 6/11/2004 | Sold | $142,200$115/sqft |
Source: Public Record Report a problem | ||
Public tax history
| Year | Property taxes | Tax assessment |
|---|---|---|
| 2025 | $2,788 +0.6% | $154,440 +2.9% |
| 2024 | $2,772 +8.5% | $150,090 +3% |
| 2023 | $2,555 +1.8% | $145,720 +3% |
| 2022 | $2,510 -3% | $141,480 +3% |
| 2021 | $2,587 -4.9% | $137,360 +1.4% |
| 2020 | $2,719 | $135,470 -17% |
| 2019 | $2,719 -23.4% | $163,280 +14.2% |
| 2018 | $3,548 +12.3% | $143,030 -1% |
| 2017 | $3,158 -2.5% | $144,480 -0.8% |
| 2016 | $3,238 -0.5% | $145,650 +0.5% |
| 2015 | $3,255 +0.2% | $144,920 +14.3% |
| 2014 | $3,247 +3.7% | $126,780 +9% |
| 2013 | $3,132 | $116,290 +11.1% |
| 2012 | -- | $104,650 -1% |
| 2011 | -- | $105,656 -0.8% |
| 2010 | -- | $106,556 -9.6% |
| 2009 | -- | $117,856 -3% |
| 2008 | -- | $121,443 -1.3% |
| 2007 | -- | $123,043 +10% |
| 2006 | -- | $111,881 +9.5% |
| 2005 | -- | $102,218 +719.4% |
| 2004 | -- | $12,474 |
Find assessor info on the county website
Neighborhood: 32162
Nearby homes
- $395,000-- bd-- ba1.3k sqft2306 Due West Dr, The Villages, FL 32162Sold
- $316,200-- bd-- ba1.3k sqft2290 Due West Dr, The Villages, FL 32162Off Market
- $284,1003 bd2 ba1.2k sqft2293 Lamar Ln, The Villages, FL 32162Off Market
- $262,4002 bd2 ba1.1k sqft2301 Lamar Ln, The Villages, FL 32162Off Market

- $280,000-- bd-- ba1.1k sqft2285 Lamar Ln, The Villages, FL 32162Sold
- $356,300-- bd-- ba1.3k sqft2314 Due West Dr, The Villages, FL 32162Off Market
- $294,8003 bd2 ba1.3k sqft2309 Lamar Ln, The Villages, FL 32162Off Market
- $311,2002 bd2 ba1.3k sqft2271 Lockwood Loop, The Villages, FL 32162Off Market
Nearby schools
GreatSchools rating
- 8/10Wildwood Elementary SchoolGrades: PK-5Distance: 4.3 mi
- 3/10Wildwood Middle/ High SchoolGrades: 6-12Distance: 4.2 mi
Get a cash offer in 3 minutes
Find out how much your home could sell for in as little as 3 minutes with a no-obligation cash offer.
Estimated market value
$308,700
Get a cash offer in 3 minutes
Find out how much your home could sell for in as little as 3 minutes with a no-obligation cash offer.
Estimated market value
$308,700
- Florida
- Sumter County
- The Villages
- 32162
- 2298 Due West Dr
Nearby cities
Nearby zip codes
Other The Villages Topics
