Skip main navigation
Sold for $405,000
  • $405,000

    2298 KNOLLWOOD DRIVE, LEESBURG, FL 34748

    4beds
    2,515sqft
    Single Family Residence
    Built in 2002
    0.37 Acres Lot
    $402,700 Zestimate®
    $161/sqft
    $2,970 Estimated rent

    Home value

    $402,700

    $370,000 - $435,000

    $2,970/mo

    Zestimate® history
    Loading
    Loading...

    Owner options

    List your home for rent

    $2,970/mo

    Rent Zestimate®

    Find your next renter with Zillow Rental Manager. Plus, with online applications, you can quickly screen prospective tenants – for free.

    Learn more

    $2,970/mo

    Rent Zestimate®

    Refinance and save

    $2,789/mo

    Est. payment

    Refinancing to a lower rate could help reduce your monthly payments and save thousands over the life of the loan.

    See today's rates

    $2,789/mo

    Est. payment

    Explore your selling options

    Work with a Zillow partner agent

    Leverage their expertise and Zillow's premium Showcase listings to get your home seen by more buyers.

    Get started

    List with your own agent

    Get your home in front of millions of buyers by listing it on Zillow.

    Learn how to do it

    Sell it yourself

    Take full control of how buyers see your home on Zillow by listing For Sale by Owner (FSBO).

    List your home

    What's special

    Screen-enclosed poolTwo-car garagePrivate backyard oasisDetached screened roomFlorida roomBuilt-in retractable umbrellaSpacious en suite bath
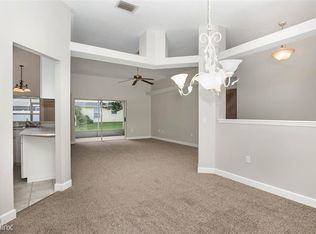
    POOL HOME! CORNER LOT! FOUR BEDROOMS! Welcome to this spacious and beautifully maintained 4-bedroom, 3-bathroom pool home, perfectly situated on a large corner lot in one of Leesburg’s desirable neighborhoods. With over 2,500 square feet of living space and a fully fenced backyard, this home is designed with both comfort and entertaining in mind. Step outside to your private backyard oasis, where you’ll find a screen-enclosed pool complete with a built-in retractable umbrella for shaded lounging. There’s also a detached screened room—ideal for entertaining guests or enjoying peaceful evenings outdoors. The backyard offers plenty of space for gatherings, play, or simply relaxing in privacy. Inside, the home features a split-bedroom floor plan. The primary suite is set apart on one side of the home, featuring two walk-in closets and a spacious en suite bath with double sinks, a garden tub, a separate shower, and direct access to the pool area. Two additional bedrooms share a full bath, while the fourth bedroom is tucked away with access to its own bathroom—making it a perfect guest suite or potential second master. A formal living room and dining room provide entertaining options, while the large kitchen opens up to the family room and a separate dinette adding even more space. The kitchen is the heart of the home, complete with a center island, 40-inch cabinets, loads of counter space, and generous pantry storage. A cozy brick fireplace adds warmth and charm to the family room, creating the perfect gathering spot. Additional features include a Florida room that can easily serve as a home office or bonus space, a spacious two-car garage, roof replacement 2019, a/c system 2017, whole house generator, tech-savvy touches (remote-controlled window treatments, a smart thermostat, and phone-controlled system for both the pool), and much more. All of this is located just minutes from charming downtown Leesburg, offering easy access to shopping, dining, and community events. This home combines a thoughtful layout, modern conveniences, and an excellent location—ready to welcome you home.

    Zillow last checked:

    Listing updated:

    Listed by:

    Lena Williams 352-435-4663,

    MORRIS REALTY AND INVESTMENTS 352-435-4663

    Bought with:

    Ayesha Chubb, 3484654

    WEMERT GROUP REALTY LLC

    Source: Stellar MLS,MLS#: G5099370MLS LogoOriginating MLS: Lake and Sumter

    Facts & features

    Interior

    Bedrooms & bathrooms
    • Bedrooms: 4
    • Bathrooms: 3
    • Full bathrooms: 3
    Rooms
    • Room types: Florida Room, Dining Room, Utility Room
    Primary bedroom
    • Features: Garden Bath, Walk-In Closet(s)
    • Level: First
    • Area: 234 Square Feet
    • Dimensions: 18x13
    Bedroom 2
    • Features: Built-in Closet
    • Level: First
    • Area: 132 Square Feet
    • Dimensions: 12x11
    Bedroom 4
    • Features: Built-in Closet
    • Level: First
    • Area: 132 Square Feet
    • Dimensions: 12x11
    Bathroom 3
    • Features: Built-in Closet
    • Level: First
    • Area: 132 Square Feet
    • Dimensions: 12x11
    Balcony porch lanai
    • Level: First
    • Area: 153 Square Feet
    • Dimensions: 17x9
    Dining room
    • Level: First
    • Area: 182 Square Feet
    • Dimensions: 13x14
    Family room
    • Level: First
    • Area: 238 Square Feet
    • Dimensions: 17x14
    Kitchen
    • Level: First
    • Area: 168 Square Feet
    • Dimensions: 14x12
    Living room
    • Level: First
    • Area: 195 Square Feet
    • Dimensions: 15x13
    Heating
    • Central
    Cooling
    • Central Air
    Appliances
    • Included: Dishwasher, Dryer, Gas Water Heater, Microwave, Range, Refrigerator, Washer
    • Laundry: Inside
    Features
    • Ceiling Fan(s), Eating Space In Kitchen, Solid Wood Cabinets, Split Bedroom, Thermostat, Walk-In Closet(s)
    • Flooring: Ceramic Tile, Laminate
    • Doors: Sliding Doors
    • Windows: Window Treatments
    • Has fireplace: Yes
    • Fireplace features: Living Room, Wood Burning
    Interior area
    • Total structure area: 3,167
    • Total interior livable area: 2,515 sqft

    Property

    Parking
    • Total spaces: 2
    • Parking features: Garage - Attached
    • Attached garage spaces: 2
    Features
    • Levels: One
    • Stories: 1
    • Patio & porch: Porch, Screened
    • Exterior features: Awning(s)
    • Has private pool: Yes
    • Pool features: Gunite, Heated, In Ground, Screen Enclosure
    • Has spa: Yes
    • Spa features: Above Ground
    • Fencing: Wood
    Lot
    • Size: 0.37 Acres
    • Dimensions: 107 x 149
    • Features: Corner Lot
    Details
    • Additional structures: Other, Shed(s)
    • Parcel number: 291925110000004400
    • Zoning: R-1A
    • Special conditions: None

    Construction

    Type & style
    • Home type: SingleFamily
    • Property subtype: Single Family Residence
    Materials
    • Block, Stucco
    • Foundation: Slab
    • Roof: Shingle
    Condition
    • New construction: No
    • Year built: 2002

    Utilities & green energy

    • Sewer: Public Sewer
    • Water: Public
    • Utilities for property: Cable Available

    Community & HOA

    Community
    • Pet fee: $0 monthly
    • Subdivision: LEESBURG LAKE POINTE AT SUMMIT
    HOA
    • Has HOA: Yes
    • HOA fee: $38 monthly
    • HOA name: Kaple
    • HOA phone: 352-787-6951
    Location
    • Region: Leesburg

    Financial & listing details

    • Price per square foot: $161/sqft
    • Tax assessed value: $381,927
    • Annual tax amount: $2,706
    • Date on market: 7/11/2025
    • Cumulative days on market: 62 days
    • Listing terms: Cash,Conventional,FHA,USDA Loan,VA Loan
    • Ownership: Fee Simple
    • Total actual rent: 0
    • Road surface type: Paved

    Price history

    DateEventPrice
    11/28/2025Sold$405,000+1.3%$161/sqft
    Source: Stellar MLS #G5099370 Report a problem
    11/5/2025Pending sale$399,900$159/sqft
    Source: Stellar MLS #G5099370 Report a problem
    11/5/2025Listed for sale$399,900$159/sqft
    Source: Stellar MLS #G5099370 Report a problem
    11/5/2025Pending sale$399,900$159/sqft
    Source: Stellar MLS #G5099370 Report a problem
    10/27/2025Price change$399,900-2.2%$159/sqft
    Source: Stellar MLS #G5099370 Report a problem
    10/6/2025Listed for sale$409,000$163/sqft
    Source: Stellar MLS #G5099370 Report a problem
    9/27/2025Pending sale$409,000$163/sqft
    Source: Stellar MLS #G5099370 Report a problem
    9/5/2025Listed for sale$409,000$163/sqft
    Source: Stellar MLS #G5099370 Report a problem
    7/24/2025Pending sale$409,000$163/sqft
    Source: Stellar MLS #G5099370 Report a problem
    7/11/2025Listed for sale$409,000+109.7%$163/sqft
    Source: Stellar MLS #G5099370 Report a problem
    6/1/2016Sold$195,000-2.3%$78/sqft
    Source: Stellar MLS #G4816765 Report a problem
    5/10/2016Listed for sale$199,650$79/sqft
    Source: RONNI CAGGIANO REALTY #G4816765 Report a problem
    4/20/2016Pending sale$199,650$79/sqft
    Source: RONNI CAGGIANO REALTY #G4816765 Report a problem
    4/9/2016Listed for sale$199,650$79/sqft
    Source: RONNI CAGGIANO REALTY #G4816765 Report a problem
    3/19/2016Pending sale$199,650$79/sqft
    Source: RONNI CAGGIANO REALTY #G4816765 Report a problem
    2/26/2016Price change$199,650-7.6%$79/sqft
    Source: RONNI CAGGIANO REALTY #G4816765 Report a problem
    1/29/2016Price change$216,000-5.7%$86/sqft
    Source: RONNI CAGGIANO REALTY #G4816765 Report a problem
    11/6/2015Price change$229,000-2.6%$91/sqft
    Source: RONNI CAGGIANO REALTY #G4816765 Report a problem
    9/15/2015Price change$235,000-5.4%$93/sqft
    Source: RONNI CAGGIANO REALTY #G4816765 Report a problem
    9/6/2015Price change$248,500-2.5%$99/sqft
    Source: RONNI CAGGIANO REALTY #G4816765 Report a problem
    8/26/2015Listed for sale$255,000+2%$101/sqft
    Source: RONNI CAGGIANO REALTY #G4816765 Report a problem
    11/18/2011Listing removed$249,900$99/sqft
    Source: Vangie Berry #G4660727 Report a problem
    8/11/2011Listed for sale$249,900$99/sqft
    Source: Vangie Berry #G4660727 Report a problem
    6/29/2011Listing removed$249,900$99/sqft
    Source: Vangie Berry Signature Realty #G4660727 Report a problem
    1/12/2011Price change$249,900-7.4%$99/sqft
    Source: Vangie Berry Signature Realty #G4660727 Report a problem
    5/6/2010Listed for sale$269,900+38.4%$107/sqft
    Source: Vangie Berry Signature Realty #G4660727 Report a problem
    5/27/2003Sold$195,000$78/sqft
    Source: Public Record Report a problem

    Public tax history

    YearProperty taxesTax assessment
    2025$2,776 +2.6%$204,340 +2.9%
    2024$2,706 +4.5%$198,590 +3%
    2023$2,590 +1.3%$192,810 +3%
    2022$2,557 +3.9%$187,200 +3%
    2021$2,460 -4.1%$181,755 +1.4%
    2020$2,565 +13%$179,246 +11.2%
    2019$2,269 +5.8%$161,160 +2.8%
    2018$2,146 $156,782 +2.1%
    2017$2,146 +2.1%$153,558 -10.9%
    2016$2,101 -35%$172,268 +25.2%
    2015$3,231 +75.9%$137,579 +0.8%
    2014$1,837 +6.1%$136,488 +1.5%
    2013$1,732 -1.1%$134,471 -0.1%
    2012$1,751 -3.2%$134,619 -2.3%
    2011$1,809 -28.2%$137,751 -21%
    2010$2,519 -19.9%$174,477 -16.2%
    2009$3,146 -3%$208,111 -2.5%
    2008$3,242 -6.3%$213,395 +3%
    2007$3,458 -4%$207,180 +2.5%
    2006$3,603 +2.1%$202,127 +3%
    2005$3,529 +1.7%$196,240
    2004$3,471 -8.9%--
    2003$3,809 +752.1%$179,196 +753.3%
    2002$447 +7.9%$21,000 +2.9%
    2001$414 +3.9%$20,400 +6.3%
    2000$399 $19,200
    Find assessor info on the county website

    Neighborhood: 34748

    Nearby schools

    GreatSchools rating
    Get a cash offer in 3 minutes
    Find out how much your home could sell for in as little as 3 minutes with a no-obligation cash offer.
    Estimated market value
    $402,700
    Get a cash offer in 3 minutes
    Find out how much your home could sell for in as little as 3 minutes with a no-obligation cash offer.
    Estimated market value
    $402,700