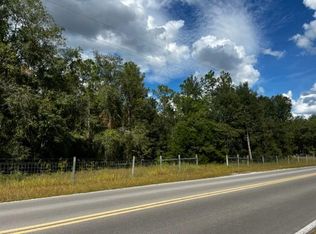
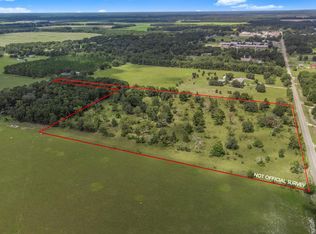
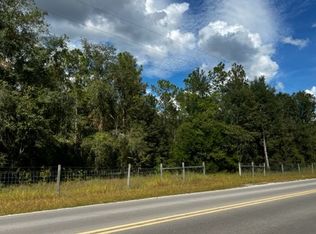
Enjoy the perfect blend of modern design and peaceful country living in this beautiful 2024 Jacobsen home, located just outside the city limits of Bell. Situated on a paved road in a desirable no-HOA neighborhood, this move-in-ready 3-bedroom, 2-bath home offers privacy, convenience, and quality construction. Inside, you'll find a bright open floor plan featuring 9-foot ceilings, tape-and-textured drywall, LVP flooring, and inviting living spaces. The spacious kitchen offers abundant cabinetry and counter space, a large walk-in pantry, farmhouse sink, and an oversized island with seating, all flowing seamlessly into the main living area. The private primary suite features a walk-in closet and an en-suite bath with a large low-profile walk-in shower and built-in bench. Two additional bedrooms also include walk-in closets, providing excellent storage and flexibility. Outside, enjoy the front deck overlooking the peaceful surroundings. The fenced property offers privacy and usability with a partially wooded landscape that has been thoughtfully underbrushed to create a park-like setting. Adding exceptional value is the metal workshop with 12-foot overhangs, providing covered parking for an RV, boat, tractor, equipment, or multiple vehicles, along with ample space for storage or hobbies. Built in 2024, this like-new home combines modern construction, energy efficiency, and low-maintenance living. Don't miss this opportunity to own a beautifully appointed home. Call today!
Sold for $315,000
Zillow last checked:
Listing updated:
Source: NFMLS,MLS#: 131880
Price history
| Date | Event | Price |
|---|---|---|
| 9/16/2026 | Sold | $315,000$188/sqft |
Source:  NFMLS #131880 Report a problem NFMLS #131880 Report a problem | ||
| 8/11/2026 | Listed for sale | $315,000$188/sqft |
Source:  Stellar MLS #GC541236 Report a problem Stellar MLS #GC541236 Report a problem | ||
| 7/8/2026 | Contingent | $315,000$188/sqft |
Source: Stellar MLS #GC541236 Report a problem | ||
| 6/16/2026 | Pending sale | $315,000$188/sqft |
Source: Stellar MLS #GC541236 Report a problem | ||
| 6/16/2026 | Contingent | $315,000$188/sqft |
Source: NFMLS #131880 Report a problem | ||
| 6/13/2026 | Listed for sale | $315,000+531.3%$188/sqft |
Source:  Dixie-Gilchrist Levy Counties BOR #799383 Report a problem Dixie-Gilchrist Levy Counties BOR #799383 Report a problem | ||
| 2/15/2024 | Sold | $49,900-95.8%$30/sqft |
Source: Public Record Report a problem | ||
| 9/14/2021 | Listing removed | -- |
Source: Dixie-Gilchrist Levy Counties BOR Report a problem | ||
| 8/3/2021 | Listed for sale | $1,200,000+2426.3%$714/sqft |
Source: Dixie-Gilchrist Levy Counties BOR #779905 Report a problem | ||
| 7/22/2021 | Listing removed | -- |
Source:  NFMLS Report a problem NFMLS Report a problem | ||
| 7/14/2021 | Listed for sale | $47,500-96%$28/sqft |
Source: NFMLS #112010 Report a problem | ||
| 7/4/2021 | Listing removed | -- |
Source: Dixie-Gilchrist Levy Counties BOR Report a problem | ||
| 6/4/2021 | Listed for sale | $1,200,000+4185.7%$714/sqft |
Source: Dixie-Gilchrist Levy Counties BOR #779905 Report a problem | ||
| 4/13/2021 | Sold | $28,000-97.7%$17/sqft |
Source: Public Record Report a problem | ||
| 3/26/2021 | Listed for sale | $1,200,000$714/sqft |
Source: Dixie-Gilchrist Levy Counties BOR #779905 Report a problem | ||
| 2/24/2021 | Listing removed | -- |
Source: Dixie-Gilchrist Levy Counties BOR Report a problem | ||
| 2/16/2021 | Listed for sale | $1,200,000$714/sqft |
Source: Dixie-Gilchrist Levy Counties BOR #779905 Report a problem | ||
| 1/17/2021 | Listing removed | -- |
Source: Dixie-Gilchrist Levy Counties BOR Report a problem | ||
| 11/8/2020 | Listed for sale | $1,200,000+7953.7%$714/sqft |
Source: Spring Time Realty LLC #779905 Report a problem | ||
| 3/16/2018 | Sold | $14,900$9/sqft |
Source: Public Record Report a problem | ||
Sell for more on Zillow
Get a Zillow Showcase℠ listing at no additional cost and you could sell for .
$315,600
2% more
+$6,312
With Zillow Showcase(estimated)
$321,912
