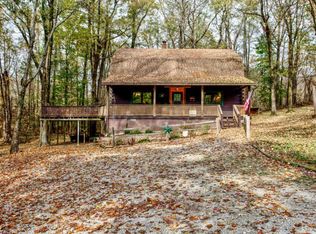
Love where you live! This picture-perfect 3-bedroom, 2-bath log cabin offers the ideal blend of rustic charm and modern updates, all tucked away on a wooded 1-acre cul-de-sac lot in Rockport. Surrounded by mature trees and rich with wildlife, the setting provides a serene escape while still being conveniently located. A cute front porch invites you in and opens to a spacious great room with soaring vaulted ceilings, knotty-pine exterior walls, a cozy wood-burning stove, and a large sliding door that brings in natural light and leads to the tree-lined backyard, where you'll love to relax or entertain. The eat-in kitchen is both functional and stylish, featuring painted cabinetry, butcher block countertops, a classic tiled backsplash, and stainless steel appliances. A stackable washer and dryer is smartly tucked into this space for everyday convenience. The split-bedroom layout offers added privacy, with the primary suite tucked away on one side of the home. This peaceful retreat features its own updated full bath and continued knotty-pine exterior walls. Two additional bedrooms on the opposite side each offer large closets, ideal for guests, an office, or hobbies. A second full bathroom has also been thoughtfully updated with a walk-in shower. Step outside and you’ll instantly appreciate the peaceful surroundings. From the tall trees that border the yard to the regular visits from deer and birds. A 2-car detached garage provides plenty of storage and includes covered access to the cabin, making every season more comfortable. Whether you're looking for a full-time home or the perfect weekend getaway, this log cabin delivers on comfort, character, and connection to nature, all with the modern touches you’ll appreciate.
Closed
$220,000
2298 S Kozy Dr, Rockport, IN 47635
3beds
1,288sqft
Single Family Residence
Built in 1982
1.02 Acres Lot
$225,600 Zestimate®
$--/sqft
$1,492 Estimated rent
Home value
$225,600
Estimated sales range
Not available
$1,492/mo
Zestimate® history
Owner options
List your home for rent
$1,492/mo
Rent Zestimate®
Find your next renter with Zillow Rental Manager. Plus, with online applications, you can quickly screen prospective tenants – for free.
$1,492/mo
Rent Zestimate®
Refinance and save
$1,380/mo
Est. payment
Refinancing to a lower rate could help reduce your monthly payments and save thousands over the life of the loan.
$1,380/mo
Est. payment
Explore your selling options
Work with a Zillow partner agent
Leverage their expertise and Zillow's premium Showcase listings to get your home seen by more buyers.
Get startedList with your own agent
Get your home in front of millions of buyers by listing it on Zillow.
Learn how to do itSell it yourself
Take full control of how buyers see your home on Zillow by listing For Sale by Owner (FSBO).
List your homeWhat's special
Classic tiled backsplashFront porchPeaceful surroundingsPrimary suiteKnotty-pine exterior wallsSplit-bedroom layoutSoaring vaulted ceilings
Zillow last checked:
Listing updated:
Listed by:
Beau Johnson 812-766-0419,
@properties
Bought with:
Carson Lowry, RB14042643
RE/MAX REVOLUTION
Source: IRMLS,MLS#: 202526641
Facts & features
Interior
Bedrooms & bathrooms
- Bedrooms: 3
- Bathrooms: 2
- Full bathrooms: 2
- Main level bedrooms: 3
Bedroom 1
- Level: Main
Bedroom 2
- Level: Main
Kitchen
- Level: Main
- Area: 160
- Dimensions: 16 x 10
Living room
- Level: Main
- Area: 560
- Dimensions: 28 x 20
Heating
- Electric, Heat Pump
Cooling
- Central Air
Appliances
- Laundry: Electric Dryer Hookup, Main Level, Washer Hookup
Features
- Ceiling Fan(s), Eat-in Kitchen, Split Br Floor Plan, Main Level Bedroom Suite, Great Room
- Has basement: No
- Number of fireplaces: 1
- Fireplace features: Living Room, One, Wood Burning Stove
Interior area
- Total structure area: 1,288
- Total interior livable area: 1,288 sqft
- Finished area above ground: 1,288
- Finished area below ground: 0
Property
Parking
- Total spaces: 2
- Parking features: Detached, Garage Door Opener
- Garage spaces: 2
Features
- Levels: One
- Stories: 1
- Patio & porch: Porch
Lot
- Size: 1.02 Acres
- Features: Few Trees
Details
- Parcel number: 741705204008.000017
Construction
Type & style
- Home type: SingleFamily
- Property subtype: Single Family Residence
Materials
- Log
- Foundation: Slab
Condition
- New construction: No
- Year built: 1982
Utilities & green energy
- Sewer: Septic Tank
- Water: Public
Community & HOA
Community
- Subdivision: Lincoln Hills Ranchette
Location
- Region: Rockport
Financial & listing details
- Tax assessed value: $147,800
- Annual tax amount: $981
- Date on market: 7/10/2025
Price history
| Date | Event | Price |
|---|---|---|
| 8/15/2025 | Sold | $220,000 |
Source:  IRMLS #202526641 Report a problem IRMLS #202526641 Report a problem | ||
| 7/12/2025 | Pending sale | $220,000 |
Source: IRMLS #202526641 Report a problem | ||
| 7/10/2025 | Listed for sale | $220,000+76.1% |
Source: IRMLS #202526641 Report a problem | ||
| 7/26/2017 | Listing removed | $124,900$97/sqft |
Source: ERA First Advantage Realty, Inc. #201731409 Report a problem | ||
| 7/10/2017 | Listed for sale | $124,900$97/sqft |
Source: ERA First Advantage Realty, Inc. #201731409 Report a problem | ||
Public tax history
| Year | Property taxes | Tax assessment |
|---|---|---|
| 2025 | $981 +63.1% | $147,800 +1.9% |
| 2024 | $602 +12.7% | $145,000 +18.5% |
| 2023 | $534 -3.2% | $122,400 +7.2% |
| 2022 | $551 +12.6% | $114,200 +8.3% |
| 2021 | $489 +3.6% | $105,400 +10% |
| 2020 | $473 +14% | $95,800 -0.2% |
| 2019 | $415 +12.7% | $96,000 +9% |
| 2018 | $368 +8.7% | $88,100 +6% |
| 2017 | $339 -7% | $83,100 |
| 2016 | $364 +5.7% | $83,100 -1% |
| 2014 | $345 +3.6% | $83,900 +5% |
| 2013 | $333 -0.1% | $79,900 |
| 2012 | $333 +9.5% | $79,900 +10.7% |
| 2011 | $304 +0% | $72,200 |
| 2010 | $304 +3.9% | $72,200 -0.4% |
| 2009 | $292 -32.3% | $72,500 +3.1% |
| 2007 | $432 -26.8% | $70,300 +1.6% |
| 2006 | $590 | $69,200 |
Find assessor info on the county website
Neighborhood: 47635
Nearby homes
- $16,500-- bd-- ba-- sqft2362 S Kozy Dr, Rockport, IN 47635Off Market
- $223,5003 bd2 ba1.4k sqft2282 S Kozy Dr, Rockport, IN 47635Off Market
- $250,2003 bd3 ba2k sqft2283 S Kozy Dr, Rockport, IN 47635Off Market
- $251,4003 bd2 ba1.6k sqft2285 S Kozy Dr, Patronville, IN 47635Off Market
- $257,7003 bd2 ba1.9k sqft2362 S Kozy Dr, Rockport, IN 47635Off Market
- $322,5003 bd3 ba2k sqft2351 S Kozy Dr, Rockport, IN 47635Sold
- $254,6003 bd2 ba2.2k sqft2341 S Oak Ct, Patronville, IN 47635Off Market
- $8,700-- bd-- ba-- sqft2351 S Kozy Dr, Rockport, IN 47635Off Market
Nearby schools
GreatSchools rating
- 6/10Rockport-Ohio Elementary SchoolGrades: PK-5Distance: 3.3 mi
- 6/10South Spencer Middle SchoolGrades: 6-8Distance: 3.9 mi
- 5/10South Spencer High SchoolGrades: 9-12Distance: 3.4 mi
Schools provided by the listing agent
- Elementary: Rockport
- Middle: South Spencer
- High: South Spencer
- District: South Spencer County School Corp.
Source: IRMLS. This data may not be complete. We recommend contacting the local school district to confirm school assignments for this home.


Get pre-qualified for a loan
At Zillow Home Loans, we can pre-qualify you in as little as 5 minutes with no impact to your credit score.An equal housing lender. NMLS #10287.
Sell for more on Zillow
Get a Zillow Showcase℠ listing at no additional cost and you could sell for .
$225,600
2% more
+$4,512
With Zillow Showcase(estimated)
$230,112
- Indiana
- Spencer County
- Rockport
- 47635
- 2298 S Kozy Dr
Nearby cities
Nearby neighborhoods
Nearby zip codes
Other Rockport Topics
