Tucked away in a quiet Port St. Lucie neighborhood with no HOA, this stunning single-family pool home offers the perfect blend of space, privacy, and waterfront serenity. Sitting on an oversized lot along a peaceful canal, this 4-bedroom, 3-bath residence boasts a spacious open layout with cathedral ceilings and a cozy fireplace anchoring the living room. The kitchen is equipped with granite countertops, a breakfast bar, and a charming nook that overlooks the sparkling pool—perfect for casual dining with a view. Designed with comfort in mind, the home features a desirable split-bedroom layout, providing privacy for the primary suite, which includes a walk-in closet, a spacious ensuite bathroom, and direct access to the pool and patio. Each of the additional bedrooms offers generous closet space and easy access to the remaining bathrooms. The laundry room adds convenience, while thoughtful upgrades enhance everyday living.
Step outside to your private screened and covered patio, complete with a refreshing pool, spa tub, and tranquil canal views. Whether you're hosting weekend get-togethers or enjoying a peaceful evening swim, this outdoor space delivers the ultimate Florida lifestyle. Located just minutes from shopping, dining, and local attractions, this waterfront gem checks every box for relaxed living and entertaining in one of Port St. Lucie's most desirable non-HOA communities.
Sold for $630,000
$630,000
2298 SE Short Street, Port St Lucie, FL 34952
4beds
2,994sqft
Single Family Residence
Built in 2006
0.31 Acres Lot
$606,100 Zestimate®
$210/sqft
$4,098 Estimated rent
Home value
$606,100
$539,000 - $679,000
$4,098/mo
Zestimate® history
Owner options
List your home for rent
$4,098/mo
Rent Zestimate®
Find your next renter with Zillow Rental Manager. Plus, with online applications, you can quickly screen prospective tenants – for free.
$4,098/mo
Rent Zestimate®
Refinance and save
$4,480/mo
Est. payment
Refinancing to a lower rate could help reduce your monthly payments and save thousands over the life of the loan.
$4,480/mo
Est. payment
Explore your selling options
Work with a Zillow partner agent
Leverage their expertise and Zillow's premium Showcase listings to get your home seen by more buyers.
Get startedList with your own agent
Get your home in front of millions of buyers by listing it on Zillow.
Learn how to do itSell it yourself
Take full control of how buyers see your home on Zillow by listing For Sale by Owner (FSBO).
List your homeWhat's special
Zillow last checked:
Listing updated:
Listed by:
Jeffrey L Tricoli PA 561-220-6006,
KW Reserve Palm Beach,
Hilda Tricoli 561-220-6006,
KW Reserve Palm Beach
Bought with:
Jason M Coley, 3146240
Atlantic Shores ERA Powered
Jennifer Halle Ross, 3439486
Atlantic Shores ERA Powered
Source: BeachesMLS,MLS#: R11083454 Originating MLS: BeachesMLS
Originating MLS: BeachesMLSFacts & features
Interior
Bedrooms & bathrooms
- Bedrooms: 4
- Bathrooms: 3
- Full bathrooms: 3
- Main level bathrooms: 3
- Main level bedrooms: 4
Primary bedroom
- Level: Main
- Area: 436.84
- Dimensions: 13.4 X 32.6
Primary bedroom
- Level: Main
- Area: 436.84
- Dimensions: 13.4 X 32.6
Bedroom 2
- Level: Main
- Area: 168.64
- Dimensions: 13.6 X 12.4
Bedroom 2
- Level: Main
- Area: 168.64
- Dimensions: 13.6 X 12.4
Bedroom 3
- Level: Main
- Area: 165.92
- Dimensions: 13.6 X 12.2
Bedroom 3
- Level: Main
- Area: 165.92
- Dimensions: 13.6 X 12.2
Bedroom 4
- Level: Main
- Area: 214.6
- Dimensions: 14.8 X 14.5
Bedroom 4
- Level: Main
- Area: 214.6
- Dimensions: 14.8 X 14.5
Kitchen
- Level: Main
- Area: 171
- Dimensions: 17.1 X 10
Kitchen
- Level: Main
- Area: 171
- Dimensions: 17.1 X 10
Living room
- Level: Main
- Area: 584.68
- Dimensions: 31.1 X 18.8
Living room
- Level: Main
- Area: 584.68
- Dimensions: 31.1 X 18.8
Heating
- Central, Electric
Cooling
- Central Air, Electric
Appliances
- Included: Dryer, Dishwasher, Electric Range, Electric Water Heater, Microwave, Refrigerator, Water Heater, Washer
- Laundry: Inside
Features
- Breakfast Area, Bathtub, Cathedral Ceiling(s), Dining Area, Separate/Formal Dining Room, Dual Sinks, Main Level Primary, Split Bedrooms, Soaking Tub, Separate Shower, Vaulted Ceiling(s), Walk-In Closet(s)
- Flooring: Carpet, Ceramic Tile
- Doors: French Doors
- Windows: Blinds
- Has fireplace: Yes
Interior area
- Total structure area: 4,409
- Total interior livable area: 2,994 sqft
Property
Parking
- Total spaces: 2
- Parking features: Attached, Garage
- Attached garage spaces: 2
Features
- Levels: One
- Stories: 1
- Entry location: Entry Level Living Area Y
- Patio & porch: Covered, Patio, Screened
- Exterior features: Outdoor Living Area
- Has private pool: Yes
- Pool features: In Ground
- Has spa: Yes
- Has view: Yes
- View description: Canal, Garden, Pool
- Has water view: Yes
- Water view: Canal
Lot
- Size: 0.31 Acres
- Dimensions: 0.31
- Features: 1/4 to 1/2 Acre Lot
Details
- Parcel number: 342064510140008
- Zoning: RS-2PS
- Special conditions: Listed As-Is
Construction
Type & style
- Home type: SingleFamily
- Architectural style: Traditional
- Property subtype: Single Family Residence
Materials
- Block, Stucco
- Roof: Composition,Shingle
Condition
- Resale
- New construction: No
- Year built: 2006
Utilities & green energy
- Electric: 3 Phase
- Sewer: Public Sewer
- Water: Public
- Utilities for property: Cable Available, Sewer Available, Water Available
Community & HOA
Community
- Subdivision: PORT ST LUCIE
HOA
- Has HOA: No
- Amenities included: None
Location
- Region: Port Saint Lucie
Financial & listing details
- Price per square foot: $210/sqft
- Tax assessed value: $592,400
- Annual tax amount: $7,545
- Date on market: 4/30/2025
- Cumulative days on market: 14 days
- Listing terms: Cash,Conventional,FHA,VA Loan
- Road surface type: Paved
Price history
| Date | Event | Price |
|---|---|---|
| 7/1/2025 | Sold | $630,000-2.3%$210/sqft |
Source:  BeachesMLS #R11083454 Report a problem BeachesMLS #R11083454 Report a problem | ||
| 4/21/2025 | Listed for sale | $645,000+222.5%$215/sqft |
Source: BeachesMLS #RX-11083454 Report a problem | ||
| 1/23/2017 | Sold | $200,000-16.7%$67/sqft |
Source: Public Record Report a problem | ||
| 12/28/2010 | Sold | $240,000+220.4%$80/sqft |
Source: Public Record Report a problem | ||
| 8/2/2005 | Sold | $74,900+7.2%$25/sqft |
Source: Public Record Report a problem | ||
| 2/1/2005 | Sold | $69,900+290.5%$23/sqft |
Source: Public Record Report a problem | ||
| 1/13/2003 | Sold | $17,900$6/sqft |
Source: Public Record Report a problem | ||
Public tax history
| Year | Property taxes | Tax assessment |
|---|---|---|
| 2025 | $7,782 +3.1% | $376,170 +2.9% |
| 2024 | $7,545 +1.9% | $365,569 +3% |
| 2023 | $7,403 +1.6% | $354,922 +3% |
| 2022 | $7,285 +0.4% | $344,585 +3% |
| 2021 | $7,258 -1% | $334,549 +1.4% |
| 2020 | $7,328 | $329,930 +0.6% |
| 2019 | $7,328 -15.9% | $328,000 +3.6% |
| 2018 | $8,715 +21.7% | $316,500 +12.6% |
| 2017 | $7,163 -6.8% | $281,000 +3.4% |
| 2016 | $7,688 +8.8% | $271,700 +15.2% |
| 2015 | $7,066 +8.5% | $235,800 +10.3% |
| 2014 | $6,510 | $213,700 +2.1% |
| 2013 | -- | $209,300 -5.8% |
| 2012 | -- | $222,100 -2.6% |
| 2011 | -- | $228,000 -2.3% |
| 2010 | -- | $233,400 -7.2% |
| 2009 | -- | $251,600 -19.3% |
| 2008 | -- | $311,800 -7.5% |
| 2007 | -- | $337,200 +389.4% |
| 2006 | -- | $68,900 +30.5% |
| 2005 | -- | $52,800 +72% |
| 2004 | -- | $30,700 |
| 2003 | -- | -- |
| 2002 | -- | -- |
| 2001 | -- | -- |
| 2000 | -- | -- |
Find assessor info on the county website
Neighborhood: Sandhill Crossing
Nearby homes
- $368,5003 bd2 ba1.3k sqft2500 SE Tiger Ave, Port Saint Lucie, FL 34952Off Market
- $395,1003 bd2 ba1.8k sqft2294 SE Short St, Port Saint Lucie, FL 34952Off Market
- $242,1002 bd1 ba924 sqft2510 SE Tiger Ave, Port Saint Lucie, FL 34952Off Market
- $531,40010,018 Square Feet2290 SE Short St, Port Saint Lucie, FL 34952Off Market
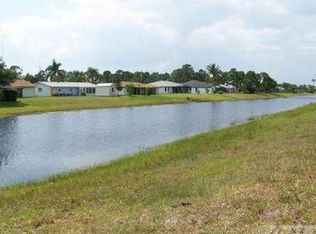
- $402,4004 bd3 ba2.6k sqft2290 SE Short St, Pt Saint Lucie, FL 34952Off Market
- $537,7004 bd3 ba2.4k sqft2501 SE Mariposa Ave, Port Saint Lucie, FL 34952Off Market
- $461,6003 bd2 ba2k sqft2509 SE Mariposa Ave, Port Saint Lucie, FL 34952Off Market
- $352,8003 bd2 ba1.9k sqft2517 SE Mariposa Ave, Port Saint Lucie, FL 34952Off Market
Nearby schools
GreatSchools rating
- 4/10Mariposa Elementary SchoolGrades: PK-5Distance: 0.4 mi
- 7/10Southport Middle SchoolGrades: 6-8Distance: 1.6 mi
- 4/10Port St. Lucie High SchoolGrades: 9-12Distance: 2.3 mi
Schools provided by the listing agent
- Elementary: Savanna Ridge
- Middle: Northport K-8
- High: Port St. Lucie
Source: BeachesMLS. This data may not be complete. We recommend contacting the local school district to confirm school assignments for this home.
Get a cash offer in 3 minutes
Find out how much your home could sell for in as little as 3 minutes with a no-obligation cash offer.
Estimated market value
$606,100
Get a cash offer in 3 minutes
Find out how much your home could sell for in as little as 3 minutes with a no-obligation cash offer.
Estimated market value
$606,100
- Florida
- Saint Lucie County
- Port Saint Lucie
- 34952
- Sandhill Crossing
- 2298 SE Short Street
Nearby cities
Nearby neighborhoods
Nearby zip codes
Other Port Saint Lucie Topics
- Apartments for Rent in 34952
- Houses for Sale in 34952
- Houses for Rent in 34952
- 34952 Real Estate
- Port Saint Lucie Condos
- Houses for Sale in Port Saint Lucie
- Newest Listings in Port Saint Lucie
- Port Saint Lucie Home Values
- Port Saint Lucie Real Estate Agents
- Port Saint Lucie Refinance
- Port Saint Lucie Mortgage Rates
