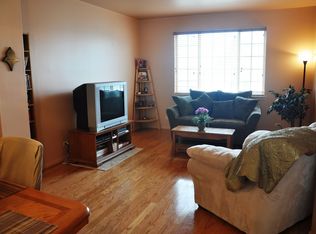
Welcome to this beautifully updated and move-in ready end unit townhome, offering a spacious and bright open floor plan, with an abundance of natural light pouring in through numerous windows. The home features a welcoming atmosphere with plenty of living space and high-end upgrades throughout. As you enter, you'll immediately notice the elegant oak stair railing, doors, and trim, which add warmth and character to the space. The custom paint in several rooms brings a unique personality to the home, while the travertine floors in the kitchen and entryways enhance its elegance. The ceramic tile in all three bathrooms ensures both style and durability. The large windows create a light-filled environment, making the home feel bright and airy, while the vaulted ceilings provide a sense of openness throughout. The living room includes a cozy gas fireplace, perfect for unwinding after a long day. A decorative ledge above the fireplace offers a place to display vases, pictures, or personal treasures. Light dimmers are installed in several rooms, allowing you to set the perfect mood for any occasion. The under-counter lighting in the kitchen is not only functional but also adds a touch of sophistication. Off the dining room, sliding glass doors lead to a private patio-ideal for relaxing or entertaining. The spacious loft area provides flexible space that can be used as an additional living area, office, or playroom. The primary bedroom is generously sized, with a walk-in closet offering plenty of storage. The second bedroom features a double closet, maximizing storage space. The lower level of the home is a finished English basement, providing additional living space that could easily be transformed into a guest bedroom or office with the addition of a wall or room divider. This level also includes a full bath, a large closet, and a smaller extra closet with shelves for added storage. There is also convenient storage space under the stairs. Parking is never an issue with a private driveway and a two-car garage. The property also features attic storage, perfect for seasonal items or other belongings. Surrounded by lovely mature trees, the home offers both privacy and beauty. It is located within the highly sought-after 308 school district, just across the street from Wheatland Elementary, making it an ideal location for families. Shopping and dining options are also just a short distance away, adding to the convenience of this location. Recent upgrades to the home include a new roof and gutters in 2021, with the siding replaced in August 2023. The entry stairway carpet was updated in 2023, and the kitchen features stainless steel appliances installed in 2021, kitchen faucet in 2023 and a new garbage disposal in 2018. The HVAC system was replaced in 2021, ensuring energy efficiency, and a new water heater was installed in October 2023. Various light fixtures and the dining room chandelier were updated in 2022, while the cedar deck boards were replaced in 2023. The laminate flooring on the upper level was installed in 2018, with luxury vinyl flooring added to the lower level in 2019 and custom blinds were added in 2017. This townhome offers the perfect blend of comfort, style, and convenience, with top-of-the-line upgrades and a prime location. Don't miss out on this incredible opportunity-schedule a tour today!
Closed
Zillow last checked:
Listing updated:
Bought with:
Jose Tamayo
Vista Realty Group LLC
Source: MRED as distributed by MLS GRID,MLS#: 12304423
Price history
| Date | Event | Price |
|---|---|---|
| 5/1/2025 | Sold | $319,900$172/sqft |
Source:  MRED as distributed by MLS GRID #12304423 Report a problem MRED as distributed by MLS GRID #12304423 Report a problem | ||
| 4/3/2025 | Contingent | $319,900$172/sqft |
Source: MRED as distributed by MLS GRID #12304423 Report a problem | ||
| 3/28/2025 | Listed for sale | $319,900+0.1%$172/sqft |
Source: MRED as distributed by MLS GRID #12304423 Report a problem | ||
| 8/16/2024 | Listing removed | -- |
Source: MRED as distributed by MLS GRID #12132831 Report a problem | ||
| 8/9/2024 | Listed for sale | $319,500+116.6%$172/sqft |
Source: MRED as distributed by MLS GRID #12132831 Report a problem | ||
| 4/18/2012 | Sold | $147,500-6.1%$79/sqft |
Source: MRED as distributed by MLS GRID #07951956 Report a problem | ||
| 1/21/2012 | Price change | $157,000-1.8%$84/sqft |
Source: Coldwell Banker Residential Brokerage - Naperville #07951956 Report a problem | ||
| 12/1/2011 | Price change | $159,900-8.6%$86/sqft |
Source: Coldwell Banker Residential Brokerage - Naperville #07951956 Report a problem | ||
| 8/8/2011 | Listed for sale | $174,900+2.3%$94/sqft |
Source: RE/MAX Town & Country #7872865 Report a problem | ||
| 11/14/2001 | Sold | $171,000$92/sqft |
Source: Public Record Report a problem | ||

Get a cash offer in 3 minutes
Find out how much your home could sell for in as little as 3 minutes with a no-obligation cash offer.
Estimated market value
$339,000
