Original-owner home in a private cul-de-sac with incredible, unobstructed mountain views. This spacious property offers extensive living space, sizable bedrooms and multiple gathering areas. Enjoy the main level formal living room and office upon entry, large living room with vaulted ceilings and abundant windows for ample light, dining area with walk-out access, and a well-appointed kitchen with upgraded Cherry cabinetry, large island and double ovens. Main-level master bedroom ensuite is conveniently located, featuring double sinks, separate tub/shower, spacious walk-in closet and your own walk out to beautiful backyard mountain views. The home was built with storage in mind, with plentiful closets, lengthy cold storage, most bedrooms have walk-ins and all closets have built-ins. The loft area upstairs features a dedicated desk area. The basement, perfect for entertaining, includes a kitchenette, family room and workshop/hobby room. Two gas fireplaces provide additional comfort and function. Custom window shades and shutters included. All kitchen appliances stay throughout the home, including the washer and dryer and kegerator. Outdoors includes approximately $45,000 in new concrete, providing spacious parking, large RV area and oversized 4 car garage. You'll love time outdoors with the open, fully fenced backyard, boasting pristine landscaping, shed, grow boxes, a no fuss water feature, deck and patio area, all positioned to take advantage of the mountain views. The deck, accessible directly from the dining area, becomes an additional outdoor living space. Or, enjoy your time on the front porch for capturing incredible sunsets. This home was originally built by Rainy Homes, is set in a desirable area and walkable to Ellison Park. An absolute must see!
For sale
$885,000
2298 W 850 N, Layton, UT 84041
6beds
5,079sqft
Single Family Residence
Built in 2006
0.39 Acres Lot
$868,200 Zestimate®
$174/sqft
$-- HOA
What's special
Lengthy cold storageOpen fully fenced backyardOffice upon entryPrivate cul-de-sacDeck and patio areaPristine landscapingGrow boxes
- 7 days
- 440
- 45
Zillow last checked:
Listing updated:
Listed by:
Chantel M Flanders 801-694-3716,
Century 21 Everest (Centerville)
Source: UtahRealEstate.com,MLS#: 2183814
Facts & features
Interior
Bedrooms & bathrooms
- Bedrooms: 6
- Bathrooms: 4
- Full bathrooms: 3
- 1/2 bathrooms: 1
- Partial bathrooms: 1
- Main level bedrooms: 1
Rooms
- Room types: Master Bathroom, Den/Office
Primary bedroom
- Level: First
Heating
- Forced Air, Central, Wall Furnace
Cooling
- Central Air
Appliances
- Included: Dryer, Microwave, Refrigerator, Washer, Water Softener Owned, Disposal, Double Oven, Down Draft, Gas Range
- Laundry: Electric Dryer Hookup
Features
- Wet Bar, Separate Bath/Shower, Central Vacuum, Walk-In Closet(s), Vaulted Ceiling(s)
- Flooring: Carpet, Tile
- Doors: Sliding Doors
- Windows: Blinds, Plantation Shutters, Shades, Window Coverings, Double Pane Windows
- Basement: Daylight,Full
- Number of fireplaces: 2
- Fireplace features: Gas Log
Interior area
- Total structure area: 5,079
- Total interior livable area: 5,079 sqft
- Finished area above ground: 3,056
- Finished area below ground: 1,921
Video & virtual tour
Property
Parking
- Total spaces: 12
- Parking features: RV Access/Parking
- Attached garage spaces: 4
- Uncovered spaces: 8
Features
- Levels: Two
- Stories: 3
- Patio & porch: Porch, Patio, Open Porch, Open Patio
- Exterior features: Entry (Foyer)
- Has spa: Yes
- Spa features: Jetted Tub
- Fencing: Full
- Has view: Yes
- View description: Mountain(s)
Lot
- Size: 0.39 Acres
- Features: Cul-De-Sac, Curb & Gutter, Sprinkler: Auto-Full, Waterfall
- Topography: Terrain
- Residential vegetation: Fruit Trees, Landscaping: Full, Mature Trees, Vegetable Garden
Details
- Additional structures: Workshop, Storage Shed(s)
- Parcel number: 125870018
- Zoning: R1
- Zoning description: Single-Family
- Other equipment: Projector
Construction
Type & style
- Home type: SingleFamily
- Property subtype: Single Family Residence
Materials
- Brick, Stucco
- Roof: Asphalt
Condition
- Blt./Standing
- New construction: No
- Year built: 2006
Utilities & green energy
- Water: Culinary, Secondary
- Utilities for property: Natural Gas Connected, Electricity Connected, Sewer Connected, Water Connected
Community & HOA
Community
- Features: Sidewalks
- Security: Video Door Bell(s)
- Subdivision: Evans Meadows
HOA
- Has HOA: No
Location
- Region: Layton
Financial & listing details
- Price per square foot: $174/sqft
- Tax assessed value: $785,000
- Annual tax amount: $4,113
- Date on market: 9/8/2026
- Listing terms: Cash,Conventional,FHA,VA Loan
- Inclusions: Dryer, Microwave, Range, Refrigerator, Storage Shed(s), Washer, Water Softener: Own, Window Coverings, Projector, Video Door Bell(s)
- Acres allowed for irrigation: 0
- Electric utility on property: Yes
Estimated market value
$868,200
$825,000 - $912,000
$3,198/mo
Price history
| Date | Event | Price |
|---|---|---|
| 9/8/2026 | Listed for sale | $885,000$174/sqft |
Source:  UtahRealEstate.com #2183814 Report a problem UtahRealEstate.com #2183814 Report a problem | ||
Public tax history
| Year | Property taxes | Tax assessment |
|---|---|---|
| 2025 | -- | $785,000 +3.7% |
| 2024 | -- | $757,000 +5.7% |
| 2023 | $2,906 -17.3% | $716,000 -4.5% |
| 2022 | $3,514 +15.1% | $750,000 +33.7% |
| 2021 | $3,052 +12.7% | $561,000 +14.3% |
| 2020 | $2,708 +11.7% | $491,000 +4.7% |
| 2019 | $2,425 | $469,000 +6.6% |
| 2018 | $2,425 +10.2% | $440,000 +107.3% |
| 2016 | $2,201 | $212,300 +12% |
| 2015 | $2,201 +33.3% | $189,475 +13.2% |
| 2014 | $1,650 | $167,317 -8.6% |
| 2013 | $1,650 -38.5% | $183,036 +3.2% |
| 2012 | $2,682 +1.2% | $177,331 |
| 2011 | $2,652 +3.8% | $177,331 -6% |
| 2010 | $2,554 +2.5% | $188,650 -5.4% |
| 2009 | $2,490 -0.2% | $199,334 -5% |
| 2008 | $2,496 -13.8% | $209,825 -6.9% |
| 2007 | $2,896 +408.5% | $225,390 +397.3% |
| 2006 | $569 | $45,320 |
Find assessor info on the county website
Monthly payment
Est. payment
Payment breakdown
Explore the cost of this home by adjusting the details. Changes won't be saved.Climate risks
Neighborhood: 84041
Nearby schools
Schools provided by the listing agent
- Elementary: Ellison Park
- Middle: Shoreline Jr High
- High: Layton
- District: Davis
Source: UtahRealEstate.com. This data may not be complete. We recommend contacting the local school district to confirm school assignments for this home.


Similar homes
- $790,0005 bd4 ba4.5k sqft27 S 3475 W, Layton, UT 84041For Sale
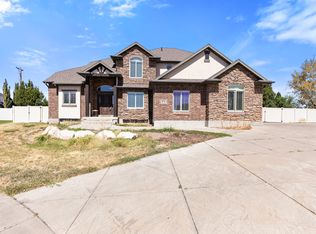
 MLS ID #2184352, John Katsanevas, Jason Mitchell Real Estate Utah LLC. UtahRealEstate.com
 - $928,0005 bd5 ba4.5k sqft2303 W 900 N, Layton, UT 84041For Sale
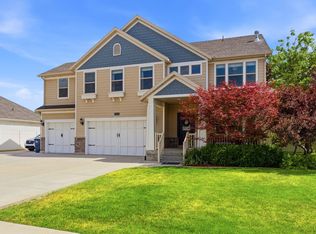 MLS ID #2169935, Sue Benson, RE/MAX Associates. UtahRealEstate.com
 - $850,0006 bd4 ba5.1k sqft405 N 2975 W, Layton, UT 84041For Sale
 MLS ID #2179120, Scott Jessop, RE/MAX Associates. UtahRealEstate.com
 - $954,9007 bd5 ba4k sqft45 N Village Park Dr E, Layton, UT 84041For Sale
 MLS ID #2184018, Aaron Drussel, Better Homes and Gardens Real Estate Momentum (Lehi). UtahRealEstate.com
 - $798,9006 bd4 ba4.3k sqft182 N Sierra Way W, Layton, UT 84041For SaleMLS ID #2182571, Jason West, Century 21 Everest. UtahRealEstate.com
- $830,0006 bd5 ba4.4k sqft2103 N 5 E, Layton, UT 84041For SaleMLS ID #2183746, Don K. Patton, RE/MAX Associates. UtahRealEstate.com
- $874,9005 bd4 ba3.9k sqft554 W 2400 S, Syracuse, UT 84075For SaleMLS ID #2184985, Cash Knight, Bravo Realty Services, LLC. UtahRealEstate.com
- $969,9007 bd5 ba4.5k sqft55 N Sierra Way, Layton, UT 84041For SaleMLS ID #2174857, Kelly Waters, RE/MAX Associates. UtahRealEstate.com
- $865,0005 bd4 ba3.6k sqft945 S 1700 W, Layton, UT 84041For SaleMLS ID #2168654, Alison Ostler Stone, First Option Realty, LLC. UtahRealEstate.com
- $780,0006 bd4 ba3.1k sqft2779 W 725 N, Layton, UT 84041For SaleMLS ID #2177190, Ashlee Donaldson, Presidio Real Estate (Executives). UtahRealEstate.com
- $749,5004 bd3 ba3.5k sqft2752 W 725 N, Layton, UT 84041For SaleMLS ID #2182366, David A Brunet, Homie. UtahRealEstate.com
- $739,0005 bd4 ba4.1k sqft3643 W 775 N, Layton, UT 84041For SaleMLS ID #2160384, Brandon Visser, Ascent Real Estate Group LLC. UtahRealEstate.com
- $749,9005 bd5 ba4.2k sqft2060 W 900 N, Layton, UT 84041For SaleMLS ID #2169074, Erica G Bauer, Pinpoint Real Estate. UtahRealEstate.com
- $789,0004 bd3 ba4k sqft3269 W 650 N, Layton, UT 84041For SaleMLS ID #2167015, Jill L. Allsop, Coldwell Banker Realty (Davis County). UtahRealEstate.com
- $745,0005 bd3 ba3.2k sqft1133 S Bridgecreek Ln, Layton, UT 84041For SaleMLS ID #2174916, Kelly Lynn, EXP Realty, LLC. UtahRealEstate.com
- $1,195,0006 bd4 ba4.3k sqft1597 W 475 N, Layton, UT 84041For SaleMLS ID #2182866, Daniel Ahleen, Odyssey Real Estate. UtahRealEstate.com
- $615,0005 bd3 ba2.8k sqft1023 N 3300 W, Layton, UT 84041For SaleMLS ID #2182388, JR Draper, Real Broker, LLC. UtahRealEstate.com
- $995,0006 bd4 ba5.4k sqft579 W 2400 S, Syracuse, UT 84075For SaleMLS ID #2180562, Kelly J Shuldberg, RE/MAX Associates. UtahRealEstate.com
- $840,0008 bd4 ba3.8k sqft1425 W 1650th St N, Layton, UT 84041For SaleMLS ID #2180705, Kay D. Lee, All Points Realty. UtahRealEstate.com
