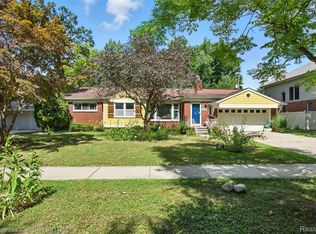
Completely turn-key, renovated and expanded cape cod in one of the most desirable neighborhoods in Birmingham located WEST of Woodward Avenue! Nestled next to Seaholm High School with Lincoln Park nearly across the street, this is incredibly ideal for families by offering the highest level of safety, convenience and several amenities right outside your doorstep including playgrounds, tennis courts, track/fields, indoor gym, an easy walk to school and Friday night football games! Almost entirely rebuilt approximately 10-12 years ago, the materials and workmanship are arguably of higher quality than the majority of new construction or newly renovated homes in this price-point. Boasting an updated kitchen with neutral tones, custom beveled cabinets with cabinet crown and granite counters, high-grade stainless steel appliances, hot water spigot above the gas cooktop with a custom inlayed tile backsplash, kitchen island with comfortable seating and two built-in fridge-drawers and an additional desk/prep area. TWO primary suite options including a main level ensuite with a fully built-out walk-in closet and attached bathroom with a double vanity and frameless Euro glass shower enclosure in addition to an upper level Primary suite featuring an expansive 27x15 layout with a quiet sitting area, sizable bathroom also with a double vanity and walk-in shower with two shower-heads and a frosted privacy door. Fourth bedroom currently being used as Primary closet with built-in organized shelving, closet island and a large "closet within a closet," easily able to be converted back into the fourth bedroom, which would then create a Jack & Jill bathroom concept between two upper level bedrooms. Upper level also features an additional ensuite with an updated attached full bathroom and a spacious multi-use loft. Cozy finished basement with a wet-bar, additional dishwasher and wine fridges, wine-nook, half bath & storage. Circular driveway and fenced yard with entertainer's patio and newly planted mature arborvitae's!
Sold for $900,000
Zillow last checked:
Listing updated:
Bought with:
Amanda Petzold, 6501457182
@properties Christie's Int'l R.E. Birmingham
Source: Realcomp II,MLS#: 20240042572
Price history
| Date | Event | Price |
|---|---|---|
| 7/26/2024 | Sold | $900,000-1%$208/sqft |
Source:  Realcomp II #20240042572 Report a problem Realcomp II #20240042572 Report a problem | ||
| 7/18/2024 | Pending sale | $909,000$210/sqft |
Source: Realcomp II #20240042572 Report a problem | ||
| 6/11/2024 | Price change | $909,000-5.2%$210/sqft |
Source: Realcomp II #20240033127 Report a problem | ||
| 3/29/2024 | Listed for sale | $959,000-3.6%$222/sqft |
Source: Realcomp II #20240014065 Report a problem | ||
| 1/17/2024 | Listing removed | -- |
Source: Realcomp II #20230103670 Report a problem | ||
| 12/13/2023 | Listed for rent | $5,000$1/sqft |
Source: Realcomp II #20230103654 Report a problem | ||
| 12/13/2023 | Listing removed | -- |
Source: Realcomp II #20230100118 Report a problem | ||
| 11/28/2023 | Listed for rent | $5,000$1/sqft |
Source: Realcomp II #20230100118 Report a problem | ||
| 11/28/2023 | Listing removed | -- |
Source: Realcomp II #20230095414 Report a problem | ||
| 11/9/2023 | Listed for rent | $5,000$1/sqft |
Source: Realcomp II #20230095414 Report a problem | ||
| 10/19/2023 | Price change | $995,000-4.2%$230/sqft |
Source: Realcomp II #20230089363 Report a problem | ||
| 9/6/2023 | Price change | $1,039,000-11.6%$240/sqft |
Source: Realcomp II #20230075518 Report a problem | ||
| 8/18/2023 | Listed for sale | $1,175,000$272/sqft |
Source: Realcomp II #20230067662 Report a problem | ||
Nearby homes

Get a cash offer in 3 minutes
Find out how much your home could sell for in as little as 3 minutes with a no-obligation cash offer.
Estimated market value
$1,350,500
