Welcome to your dream home on a private one-acre lot! $10K SELLER CONCESSION at closing with acceptable offer. This beautifully updated ranch with basement features hardwood floors throughout the main & LVP in basement, creating a warm and inviting ambiance. The fully renovated kitchen boasts modern cabinets, SS appliances, granite counters and backsplash – ideal for any home chef. Sliding doors lead to the cantilever deck overlooking the serene backyard. Both bathrooms have been thoughtfully renovated, and there’s even a unique outdoor shower for a spa-like experience. Fresh paint and tasteful décor elevate the entire home. In the basement, enjoy a custom dry bar with built in beverage fridge, wood burning fireplace, 4th bedroom and don’t miss the secret room behind the Murphy door. Sliding doors lead to the expansive, lush backyard with a fire pit and cozy outdoor sitting area – ideal for entertaining. New roof in 2025 & HVAC in 2023. 2022 Kawasaki Brut Force 300 (4 wheeler), conveys with property. Furniture & other personal property are negotiable. See upgrade list in attachments.
Closed
$465,000
2298 Wintercrest Dr, Rock Hill, SC 29732
4beds
2,457sqft
Single Family Residence
Built in 1978
1 Acres Lot
$457,400 Zestimate®
$189/sqft
$2,415 Estimated rent
Home value
$457,400
$435,000 - $485,000
$2,415/mo
Zestimate® history
Owner options
List your home for rent
$2,415/mo
Rent Zestimate®
Find your next renter with Zillow Rental Manager. Plus, with online applications, you can quickly screen prospective tenants – for free.
$2,415/mo
Rent Zestimate®
Refinance and save
$2,749/mo
Est. payment
Refinancing to a lower rate could help reduce your monthly payments and save thousands over the life of the loan.
$2,749/mo
Est. payment
Explore your selling options
Work with a Zillow partner agent
Leverage their expertise and Zillow's premium Showcase listings to get your home seen by more buyers.
Get startedList with your own agent
Get your home in front of millions of buyers by listing it on Zillow.
Learn how to do itSell it yourself
Take full control of how buyers see your home on Zillow by listing For Sale by Owner (FSBO).
List your homeWhat's special
Wood burning fireplaceCantilever deckModern cabinetsFire pitCustom dry barFresh paintSecret room
Zillow last checked:
Listing updated:
Listed by:
Tara Neperud tara@helenadamsrealty.com,
Helen Adams Realty
Bought with:
Isha Benton
Carolina Homes Connection, LLC
Source: Canopy MLS as distributed by MLS GRID,MLS#: 4264652
Facts & features
Interior
Bedrooms & bathrooms
- Bedrooms: 4
- Bathrooms: 2
- Full bathrooms: 2
- Main level bedrooms: 3
Primary bedroom
- Level: Main
Bedroom s
- Level: Main
Bedroom s
- Level: Main
Bedroom s
- Level: Basement
Bedroom s
- Level: Basement
Bathroom full
- Level: Main
Bathroom full
- Level: Main
Breakfast
- Level: Main
Great room
- Level: Basement
Kitchen
- Level: Main
Laundry
- Level: Main
Living room
- Level: Main
Office
- Level: Basement
Heating
- Forced Air, Natural Gas
Cooling
- Ceiling Fan(s), Central Air
Appliances
- Included: Dishwasher, Electric Cooktop, Electric Range, Gas Water Heater, Microwave
- Laundry: Laundry Room, Main Level
Features
- Built-in Features, Open Floorplan, Walk-In Closet(s)
- Flooring: Hardwood, Tile, Vinyl
- Doors: Screen Door(s), Sliding Doors
- Windows: Insulated Windows
- Basement: Daylight,Exterior Entry,Interior Entry,Partially Finished,Storage Space,Walk-Out Access
- Fireplace features: Great Room, Living Room
Interior area
- Total structure area: 1,627
- Total interior livable area: 2,457 sqft
- Finished area above ground: 1,627
- Finished area below ground: 830
Property
Parking
- Total spaces: 1
- Parking features: Attached Carport, Circular Driveway, Parking Space(s)
- Carport spaces: 1
- Has uncovered spaces: Yes
Accessibility
- Accessibility features: Two or More Access Exits
Features
- Levels: One
- Stories: 1
- Patio & porch: Covered, Deck
- Exterior features: Fire Pit, Outdoor Shower
- Fencing: Partial
Lot
- Size: 1 Acres
- Features: Private, Wooded
Details
- Additional structures: Shed(s)
- Parcel number: 5420000081
- Zoning: RC-I
- Special conditions: Standard
Construction
Type & style
- Home type: SingleFamily
- Property subtype: Single Family Residence
Materials
- Vinyl
- Foundation: Crawl Space
Condition
- New construction: No
- Year built: 1978
Utilities & green energy
- Sewer: Septic Installed
- Water: Community Well
Community & HOA
Community
- Subdivision: Wintercrest
Location
- Region: Rock Hill
Financial & listing details
- Price per square foot: $189/sqft
- Tax assessed value: $338,455
- Annual tax amount: $8,213
- Date on market: 5/31/2025
- Cumulative days on market: 104 days
- Listing terms: Cash,Conventional,FHA,VA Loan
- Road surface type: Gravel, Paved
Price history
| Date | Event | Price |
|---|---|---|
| 10/16/2025 | Sold | $465,000-3.6%$189/sqft |
Source:  Canopy MLS as distributed by MLS GRID #4264652 Report a problem Canopy MLS as distributed by MLS GRID #4264652 Report a problem | ||
| 9/2/2025 | Price change | $482,500-1%$196/sqft |
Source: Canopy MLS as distributed by MLS GRID #4264652 Report a problem | ||
| 7/25/2025 | Price change | $487,500-1%$198/sqft |
Source: Canopy MLS as distributed by MLS GRID #4264652 Report a problem | ||
| 6/26/2025 | Price change | $492,500-1.5%$200/sqft |
Source: Canopy MLS as distributed by MLS GRID #4264652 Report a problem | ||
| 5/31/2025 | Listed for sale | $500,000+38.9%$204/sqft |
Source: Canopy MLS as distributed by MLS GRID #4264652 Report a problem | ||
| 5/13/2022 | Sold | $360,000+2.9%$147/sqft |
Source: Canopy MLS as distributed by MLS GRID #3834612 Report a problem | ||
| 3/14/2022 | Contingent | $349,900$142/sqft |
Source: Canopy MLS as distributed by MLS GRID #3834612 Report a problem | ||
| 3/9/2022 | Listed for sale | $349,900$142/sqft |
Source: Canopy MLS as distributed by MLS GRID #3834612 Report a problem | ||
Public tax history
| Year | Property taxes | Tax assessment |
|---|---|---|
| 2025 | $8,213 +11.3% | $23,353 +15% |
| 2024 | $7,378 -1% | $20,307 |
| 2023 | $7,451 +1244.9% | $20,307 +247.6% |
| 2022 | $554 -63.2% | $5,842 |
| 2021 | $1,506 | $5,842 |
| 2020 | -- | $5,842 +15% |
| 2019 | -- | $5,080 |
| 2018 | -- | $5,080 |
| 2017 | $443 | $5,080 |
| 2016 | $443 | $5,080 |
| 2014 | $443 | $5,080 -7.3% |
| 2013 | $443 | $5,480 |
| 2012 | -- | $5,480 +8.7% |
| 2010 | -- | $5,040 |
| 2009 | -- | $5,040 |
| 2008 | -- | $5,040 |
| 2007 | -- | $5,040 |
| 2006 | -- | $5,040 +10% |
| 2005 | -- | $4,580 |
| 2004 | -- | $4,580 |
| 2003 | -- | $4,580 |
| 2002 | -- | $4,580 |
| 2001 | -- | $4,580 +13.9% |
| 2000 | -- | $4,020 |
Find assessor info on the county website
Neighborhood: 29732
Nearby homes
- $280,0003 bd2 ba1.2k sqft2292 Nuthatch Dr, Rock Hill, SC 29732Sold

- $276,900-- bd2 ba1k sqft2296 Nuthatch Dr, Rock Hill, SC 29732Off Market
- $322,100-- bd2 ba1.3k sqft2288 Nuthatch Dr, Rock Hill, SC 29732Off Market
- $304,8003 bd3 ba1.4k sqft2288 Nuthatch Dr #27, Rock Hill, SC 29732Off Market
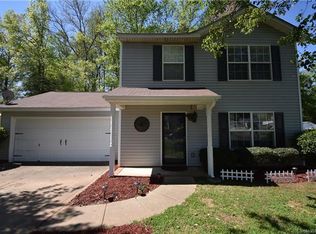
- $540,0004 bd4 ba3.5k sqft2276 Wintercrest Dr, Rock Hill, SC 29732Sold
- $283,5003 bd2 ba1k sqft2300 Nuthatch Dr, Rock Hill, SC 29732Off Market
- $435,3003 bd2 ba2.2k sqft2295 Wintercrest Dr, Rock Hill, SC 29732Off Market
- $293,100-- bd2 ba1.2k sqft2284 Nuthatch Dr, Rock Hill, SC 29732Off Market
Nearby schools
GreatSchools rating
- 4/10Old Pointe Elementary SchoolGrades: K-5Distance: 1 mi
- 5/10Rawlinson Road Middle SchoolGrades: 6-8Distance: 1.5 mi
- 6/10Northwestern High SchoolGrades: 9-12Distance: 1.5 mi
Schools provided by the listing agent
- Elementary: Old Pointe
- Middle: Rawlinson Road
- High: Northwestern
Source: Canopy MLS as distributed by MLS GRID. This data may not be complete. We recommend contacting the local school district to confirm school assignments for this home.
Get a cash offer in 3 minutes
Find out how much your home could sell for in as little as 3 minutes with a no-obligation cash offer.
Estimated market value
$457,400
Get a cash offer in 3 minutes
Find out how much your home could sell for in as little as 3 minutes with a no-obligation cash offer.
Estimated market value
$457,400
- South Carolina
- York County
- Rock Hill
- 29732
- 2298 Wintercrest Dr
Nearby cities
Nearby zip codes
Other Rock Hill Topics
