Skip main navigation
For sale
  • $495,000

    2298 Yost Rd, Bath, PA 18014

    3beds
    1,709sqft
    : 
    $3,275/mo
    Get pre-qualified
    Single Family Residence
    Built in 1996
    1.24 Acres Lot
    $481,800 Zestimate®
    $290/sqft
    $-- HOA

    What's special

    Two-car garageMeticulously crafted paver patioWell-designed kitchenFunctional center islandDouble ovensEnclosed porchCharming pergola
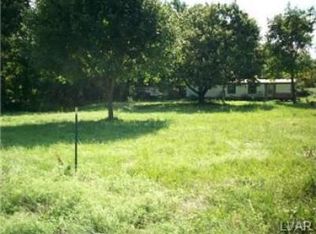
    Nestled in a picturesque country setting, this meticulously cared for three bedroom two bath ranch home offers both comfort and convenient living. The well-designed kitchen, appointed with double ovens, granite countertops, and a functional center island, is enhanced by professional-grade Jenn-Air appliances and resilient DuraCeramic flooring. The dining room transitions into the living room, forming an ideal environment for entertaining. Outdoor enjoyment awaits on the enclosed porch or the meticulously crafted paver patio, featuring a charming pergola. A private, fenced-in pool with an accompanying deck promises leisurely summer days. Further enhancing this distinguished property are a two-car garage and a full basement, offering substantial storage and versatile possibilities. This residence offers a unique opportunity for those desiring a refined lifestyle within a peaceful setting.
    17 hours
    |
    773
    |
    75
    |

    Zillow last checked:

    Listing updated:

    Listed by:

    Doreen D. Lax 484-505-8349,

    One Valley Realty LLC 610-432-7175

    Source: GLVR,MLS#: 781970MLS LogoOriginating MLS: Lehigh Valley MLS

      Facts & features

      Interior

      Bedrooms & bathrooms
      • Bedrooms: 3
      • Bathrooms: 2
      • Full bathrooms: 2
      Heating
      • Electric, Forced Air
      Cooling
      • Central Air
      Appliances
      • Included: Built-In Oven, Double Oven, Dryer, Electric Cooktop, Electric Oven, Electric Range, Electric Water Heater, Microwave, Refrigerator, Washer
      Features
      • Dining Area, Separate/Formal Dining Room, Eat-in Kitchen, Kitchen Island
      • Basement: Concrete
      Interior area
      • Total interior livable area: 1,709 sqft
      • Finished area above ground: 1,709
      • Finished area below ground: 0

      Property

      Parking
      • Total spaces: 2
      • Parking features: Attached, Garage, Off Street, Garage Door Opener
      • Attached garage spaces: 2
      Features
      • Stories: 1
      Lot
      • Size: 1.24 Acres
      Details
      • Parcel number: J6 2 4A 1 0520
      • Zoning: 20R
      • Special conditions: None

      Construction

      Type & style
      • Home type: SingleFamily
      • Architectural style: Ranch
      • Property subtype: Single Family Residence
      Materials
      • Aluminum Siding, Brick, Vinyl Siding
      • Foundation: Basement
      • Roof: Asphalt,Fiberglass
      Condition
      • Year built: 1996

      Utilities & green energy

      • Electric: Circuit Breakers
      • Sewer: Septic Tank
      • Water: Well

      Community & HOA

      Community
      • Subdivision: Not in Development
      Location
      • Region: Bath

      Financial & listing details

      • Price per square foot: $290/sqft
      • Tax assessed value: $72,600
      • Annual tax amount: $5,613
      • Date on market: 8/3/2026
      • Ownership type: Fee Simple

        Estimated market value

        $481,800

        $458,000 - $506,000

        $2,467/mo

        Price history

        DateEventPrice
        8/3/2026Listed for sale$495,000+1206.1%$290/sqft
        Source: GLVR #781970 Report a problem
        4/1/1996Sold$37,900$22/sqft
        Source: Agent Provided Report a problem

        Public tax history

        YearProperty taxesTax assessment
        2025$5,450 +3.5%$72,600
        2024$5,264 $72,600
        2023$5,264 $72,600
        2022$5,264 +514.5%$72,600
        2021$857 $72,600
        2020$857 $72,600
        2018$857 $72,600
        2017-- $72,600
        2016-- $72,600
        2015-- $72,600
        2014-- $72,600
        2013-- $72,600
        2012-- $72,600
        2011-- $72,600
        2010-- $72,600
        2004-- $72,600
        2003-- $72,600
        2002-- $72,600
        2000-- $72,600
        Find assessor info on the county website

        Monthly payment

        Est. payment

        Payment breakdown

        Explore the cost of this home by adjusting the details. Changes won't be saved.
        All calculations are estimates and provided by Zillow, Inc. for informational purposes only. Actual amounts may vary.
        HOA fees may include property taxes on listings classified as Co-Ops. Contact the listing agent and/or owner for fee details.
        Mortgage interest rates are dependent on a number of factors, including credit score, down payment, and repayment length. Interest rate data provided by Zillow Group Marketplace, Inc. as of 1/1/1970 from various mortgage lenders with which we have lead or other similar arrangements; the Estimated Payment is an average of those rates.
        See how much you could borrow to make a competitive offer.

        Climate risks

        Neighborhood: 18014

        Getting around

        3 / 100
        Car-Dependent
        25 / 100
        Somewhat Bikeable

        Nearby schools

        GreatSchools rating
        Schools provided by the listing agent
        • District: Northampton

        Source: GLVR. This data may not be complete. We recommend contacting the local school district to confirm school assignments for this home.

        A local agent can set up tours, give advice and negotiate with sellers.

        Browse local experts

        Similar homes