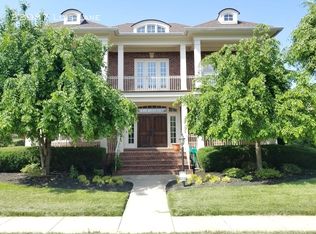
***CATERED***Taco Food Truck Open House on Friday (5/3) from 6-8PM; ***CATERED*** Charcuterie Board Open Houses Saturday (5/4) & Sunday (5/5) from 12pm-2pm Nestled in the esteemed Brambleton Landbay 2, this all-brick Brentwood model by the renowned Gulick Group invites you into a realm of sublime luxury and impeccable craftsmanship. Spanning approximately 4,190 sq ft, this four-bedroom, 4.5-bathroom sanctuary stands proudly on a premium 0.31-acre lot, echoing a promise of unparalleled comfort and sophistication. Upon your arrival, the warm, inviting brick porch subtly hints at the delights awaiting inside. As the front door swings open, a symphony of maple hardwood flooring greets you, stretching expansively across the main level. Custom wood shutters filter the natural light, casting playful shadows and creating an ambiance of quiet sophistication and peaceful retreat. On this main level, you’ll also find an elegantly appointed office, discreetly positioned behind French doors. At the heart of this majestic home lies the kitchen—a true epicurean's delight. With its elegantly refinished white cabinetry and sparkling granite countertops, every corner speaks of refined taste and understated luxury. The grand center island, surrounded by a Jenn-Air 6 burner gas stove and under-cabinet lighting, is not just a space for cooking but a centerpiece for gathering, sharing, and creating memories. The adjoining rooms, from the breakfast nook to the family room with its welcoming gas fireplace, open up to a secluded rear Trex deck that offers a slice of paradise, your own private escape within the embrace of nature's beauty. Ascend to the upper level where plush, newly replaced carpet leads you into the opulent primary suite, complete with dual walk-in closets and an en-suite bath that serves as a private spa retreat, featuring split vanities, a soaking tub, and a separate glass shower. Three additional well-appointed bedrooms, including one with a private en-suite, ensure ample space for family and guests. Descend to the fully finished lower level where the atmosphere shifts to one of entertainment and leisure. A fully equipped kitchenette and an additional laundry facility make this space perfect for hosting guests or simply enjoying a quiet evening in. Every detail of this home has been meticulously curated for your comfort, from the practical elegance of the hardwood maple flooring and wood shutters to recent updates like a 2022 furnace and a 2024 roof. Adjacent to the two-car garage—outfitted with epoxied floors and an electric car charging station—you'll find a thoughtfully designed mudroom and laundry area. This space ensures a seamless transition from outdoor adventures to the comfort of your indoor sanctuary. Located just steps from Legacy Park and a short stroll to Brambleton Town Center, this home is perfectly positioned for enjoying the best of community amenities and local conveniences. Experience the blend of modern and traditional elegance in this architectural jewel, designed for those who seek a lifestyle - not just a place to live. This house is a sanctuary of serenity and elegance, truly move-in ready and representing unparalleled value with over $150,000 invested in meticulous upgrades. Here's a glimpse into the transformative improvements that await you: 2024: New roof, new carpet throughout the upper level (with a lifetime warranty), and new carpet throughout the lower level. 2022: Replacement of the basement furnace. 2021: New washer in the basement. 2020: New tiling in the mudroom, powder room, and laundry; new dishwasher on the main level. 2019: Refinished kitchen cabinets. 2018: New shed; new washer and dryer on the main level. 2017: New water heater; installation of wooden shutters. 2016: Installation of a kitchenette in the basement, including all appliances. 2013: Installed hardwood flooring on main level. 2011: Addition of a Trex deck, professional landscaping, and lighting, along with a new oven
Sold for $1,280,000
$1,280,000
22985 Lois Ln, Ashburn, VA 20148
4beds
4,190sqft
Single Family Residence
Built in 2009
0.31 Acres Lot
$1,303,900 Zestimate®
$305/sqft
$5,322 Estimated rent
Home value
$1,303,900
$1.24M - $1.37M
$5,322/mo
Zestimate® history
Owner options
List your home for rent
$5,322/mo
Rent Zestimate®
Find your next renter with Zillow Rental Manager. Plus, with online applications, you can quickly screen prospective tenants – for free.
$5,322/mo
Rent Zestimate®
Refinance and save
$7,970/mo
Est. payment
Refinancing to a lower rate could help reduce your monthly payments and save thousands over the life of the loan.
$7,970/mo
Est. payment
Explore your selling options
Work with a Zillow partner agent
Leverage their expertise and Zillow's premium Showcase listings to get your home seen by more buyers.
Get startedList with your own agent
Get your home in front of millions of buyers by listing it on Zillow.
Learn how to do itSell it yourself
Take full control of how buyers see your home on Zillow by listing For Sale by Owner (FSBO).
List your homeWhat's special
Gas fireplacePractical eleganceSublime luxuryAdditional laundry facilityCommunity amenitiesProfessional landscapingTraditional elegance
Zillow last checked:
Listing updated:
Listed by:
Angie Tanner 571-599-6264,
Pearson Smith Realty, LLC,
Listing Team: Fox Homes Team
Bought with:
George Lima, SP98370227
Compass
Source: Bright MLS,MLS#: VALO2064324
Facts & features
Interior
Bedrooms & bathrooms
- Bedrooms: 4
- Bathrooms: 5
- Full bathrooms: 4
- 1/2 bathrooms: 1
- Main level bathrooms: 1
Rooms
- Room types: Bedroom 2, Bedroom 3, Bedroom 4, Bedroom 1, Bathroom 1, Bathroom 2, Bathroom 3
Basement
- Area: 1505
Heating
- Forced Air, Zoned, Natural Gas
Cooling
- Central Air, Zoned, Electric
Appliances
- Included: Microwave, Dryer, Washer, Cooktop, Dishwasher, Disposal, Refrigerator, Ice Maker, Oven, Exhaust Fan, Extra Refrigerator/Freezer, Self Cleaning Oven, Six Burner Stove, Stainless Steel Appliance(s), Down Draft, Gas Water Heater
- Laundry: Main Level, Lower Level
Features
- Crown Molding, Open Floorplan, Kitchen - Gourmet, Kitchen Island, Recessed Lighting, Soaking Tub, Bathroom - Tub Shower, 2nd Kitchen, Butlers Pantry, Ceiling Fan(s), Family Room Off Kitchen, Kitchenette, Pantry, Primary Bath(s), Bathroom - Stall Shower, Upgraded Countertops, Walk-In Closet(s), 9'+ Ceilings
- Flooring: Hardwood, Ceramic Tile, Carpet, Wood
- Windows: Bay/Bow, Double Pane Windows, Screens, Window Treatments
- Basement: Partially Finished,Rear Entrance,Walk-Out Access
- Number of fireplaces: 1
- Fireplace features: Gas/Propane, Glass Doors, Mantel(s)
Interior area
- Total structure area: 4,690
- Total interior livable area: 4,190 sqft
- Finished area above ground: 3,185
- Finished area below ground: 1,005
Property
Parking
- Total spaces: 2
- Parking features: Garage Door Opener, Inside Entrance, Garage Faces Rear, Oversized, Driveway, Electric Vehicle Charging Station(s), Attached
- Attached garage spaces: 2
- Has uncovered spaces: Yes
- Details: Garage Sqft: 484
Accessibility
- Accessibility features: None
Features
- Levels: Three
- Stories: 3
- Patio & porch: Deck, Porch
- Exterior features: Lighting, Underground Lawn Sprinkler
- Pool features: Community
- Has view: Yes
- View description: Garden, Trees/Woods
Lot
- Size: 0.31 Acres
- Features: Front Yard, Rear Yard, Premium
Details
- Additional structures: Above Grade, Below Grade
- Parcel number: 159259173000
- Zoning: PDH4
- Special conditions: Standard
Construction
Type & style
- Home type: SingleFamily
- Architectural style: Colonial
- Property subtype: Single Family Residence
Materials
- Masonry, Brick
- Foundation: Slab
- Roof: Architectural Shingle
Condition
- Excellent
- New construction: No
- Year built: 2009
Utilities & green energy
- Sewer: Public Sewer
- Water: Public
- Utilities for property: Fiber Optic
Community & HOA
Community
- Features: Pool
- Subdivision: Brambleton Landbay 2
HOA
- Has HOA: Yes
- Amenities included: Basketball Court, Bike Trail, Common Grounds, Jogging Path, Pool, Tennis Court(s), Tot Lots/Playground, Volleyball Courts, Baseball Field, Dog Park, Meeting Room, Party Room, Picnic Area
- Services included: Cable TV, Common Area Maintenance, Internet, Management, Pool(s), Reserve Funds, Road Maintenance, Trash
- HOA fee: $216 monthly
- HOA name: BRAMBLETON COMMUNITY ASSOCIATION
Location
- Region: Ashburn
Financial & listing details
- Price per square foot: $305/sqft
- Tax assessed value: $1,068,830
- Annual tax amount: $9,352
- Date on market: 5/3/2024
- Listing agreement: Exclusive Right To Sell
- Listing terms: Cash,VA Loan,FHA,Conventional
- Ownership: Fee Simple
Price history
| Date | Event | Price |
|---|---|---|
| 6/5/2024 | Sold | $1,280,000+11.3%$305/sqft |
Source:  Bright MLS #VALO2064324 Report a problem Bright MLS #VALO2064324 Report a problem | ||
| 5/6/2024 | Pending sale | $1,150,000$274/sqft |
Source: Bright MLS #VALO2064324 Report a problem | ||
| 5/3/2024 | Listed for sale | $1,150,000+85%$274/sqft |
Source: Bright MLS #VALO2064324 Report a problem | ||
| 12/1/2009 | Sold | $621,709$148/sqft |
Source: Public Record Report a problem | ||
Public tax history
| Year | Property taxes | Tax assessment |
|---|---|---|
| 2025 | $9,225 -3.1% | $1,145,980 +4.1% |
| 2024 | $9,522 +1.8% | $1,100,760 +3% |
| 2023 | $9,352 +14.3% | $1,068,830 +16.2% |
| 2022 | $8,186 +2% | $919,720 +12.3% |
| 2021 | $8,029 -1.9% | $819,250 +3.6% |
| 2020 | $8,188 | $791,090 +4.4% |
| 2019 | $8,188 +2.4% | $757,700 +2.8% |
| 2018 | $7,995 -2.2% | $736,830 +1.4% |
| 2017 | $8,178 -1.1% | $726,930 +0.7% |
| 2016 | $8,267 | $721,870 +37.1% |
| 2015 | $8,267 -4.9% | $526,580 -7.8% |
| 2014 | $8,694 +1.1% | $570,910 +7.2% |
| 2013 | $8,595 | $532,680 |
| 2012 | -- | -- |
| 2011 | -- | -- |
| 2010 | -- | -- |
Find assessor info on the county website
Neighborhood: 20148
Nearby homes
- $1,453,1004 bd5 ba6k sqft22987 Lois Ln, Ashburn, VA 20148Off Market
- $1,510,4004 bd5 ba4.5k sqft22983 Lois Ln, Ashburn, VA 20148Off Market
- $1,425,6004 bd5 ba4.2k sqft22981 Lois Ln, Ashburn, VA 20148Off Market
- $1,501,4004 bd5 ba4.6k sqft22989 Lois Ln, Ashburn, VA 20148Off Market
- $1,010,1004 bd3 ba3k sqft42481 Ringneck Pl, Ashburn, VA 20148Off Market
- $1,079,2004 bd4 ba4.5k sqft42477 Ringneck Pl, Ashburn, VA 20148Off Market
- $1,078,7004 bd4 ba2.9k sqft23004 White Ibis Dr, Ashburn, VA 20148Off Market
- $1,358,9006 bd6 ba6k sqft22979 Lois Ln, Ashburn, VA 20148Off Market
Nearby schools
GreatSchools rating
- 10/10Legacy Elementary SchoolGrades: PK-5Distance: 0.3 mi
- 9/10Brambleton Middle SchoolGrades: 7-8Distance: 1.1 mi
- 9/10Independence HighGrades: 9-12Distance: 1.1 mi
Schools provided by the listing agent
- Elementary: Legacy
- Middle: Brambleton
- High: Independence
- District: Loudoun County Public Schools
Source: Bright MLS. This data may not be complete. We recommend contacting the local school district to confirm school assignments for this home.
Get a cash offer in 3 minutes
Find out how much your home could sell for in as little as 3 minutes with a no-obligation cash offer.
Estimated market value
$1,303,900
Get a cash offer in 3 minutes
Find out how much your home could sell for in as little as 3 minutes with a no-obligation cash offer.
Estimated market value
$1,303,900
- Virginia
- Loudoun County
- Ashburn
- 20148
- 22985 Lois Ln
Nearby cities
Nearby neighborhoods
Nearby zip codes
Other Ashburn Topics
