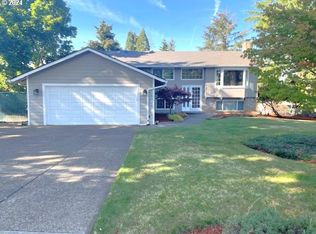
Beautifully updated and ideally situated on a spacious cul-de-sac lot backing to tranquil greenspace, with Mt Hood View. This Damascus property offers the perfect blend of comfort, functionality, and outdoor living. Thoughtfully renovated in 2021, the home features large windows throughout that fill the living spaces with abundant natural light, creating a warm and welcoming atmosphere.Step outside to discover one of the property's standout features—an expansive lot with endless possibilities. Whether you envision a thriving garden, outdoor entertaining space, recreational area, workshop, or even a future pool, there is plenty of room to bring your ideas to life. Putting green. RV parking adds even more flexibility and convenience.Conveniently located near parks, shopping, dining, schools, and major commuter routes, this home combines the serenity of suburban living with easy access to everyday amenities. Offering space, versatility, and long-term potential, this property is well-suited for a variety of lifestyles and needs.
Sold
Zillow last checked:
Listing updated:
Bought with:
Andrew Ramey, 201228242
Works Real Estate
Source: RMLS (OR),MLS#: 668714363
Price history
| Date | Event | Price |
|---|---|---|
| 7/29/2026 | Sold | $689,000+2.9%$343/sqft |
Source:  RMLS (OR) #668714363 Report a problem RMLS (OR) #668714363 Report a problem | ||
| 6/16/2026 | Pending sale | $669,900$333/sqft |
Source: RMLS (OR) #668714363 Report a problem | ||
| 6/10/2026 | Listed for sale | $669,900+152.8%$333/sqft |
Source: RMLS (OR) #668714363 Report a problem | ||
| 6/11/2010 | Sold | $265,000-3.6%$132/sqft |
Source: Public Record Report a problem | ||
| 5/1/2010 | Price change | $274,900-12.7%$137/sqft |
Source: Mal & Seitz Real Estate #10010594 Report a problem | ||
| 2/18/2010 | Price change | $314,900-6%$157/sqft |
Source: Mal & Seitz Real Estate #10010594 Report a problem | ||
| 9/19/2009 | Listed for sale | $334,900+56.9%$167/sqft |
Source: Mal & Seitz Real Estate #10010594 Report a problem | ||
| 4/17/2002 | Sold | $213,500+13.9%$106/sqft |
Source: Public Record Report a problem | ||
| 9/21/1998 | Sold | $187,500$93/sqft |
Source: Public Record Report a problem | ||

Get a cash offer in 3 minutes
Find out how much your home could sell for in as little as 3 minutes with a no-obligation cash offer.
Estimated market value
$684,800
