OPEN HOUSE CANCELED Welcome to a home that truly has it all—where luxury, comfort, and thoughtful design come together in the heart of the highly coveted Brambleton community. From the moment you step inside, you’ll feel it: this isn’t just a house, it’s a lifestyle upgrade. Boasting 5 spacious bedrooms and 3.5 beautifully appointed baths, this home offers the perfect balance of elegance and functionality. Every detail has been carefully curated, creating a space that feels both refined and effortlessly livable. At the center of it all is a show-stopping gourmet kitchen designed to impress. Imagine gathering around the oversized island—perfect for morning coffee, casual meals, or hosting unforgettable evenings. Surrounded by custom shaker cabinetry, sleek glass-front accents, designer lighting, and a fully reimagined pantry with custom shelving and drawers, this kitchen is as stunning as it is practical. Love to entertain? This home was made for it. A fully integrated speaker system flows seamlessly throughout the house and out onto the deck, setting the perfect mood whether you're hosting lively celebrations or enjoying a quiet night under the stars. Fire up the grill with the natural gas hookup and take in the beautifully landscaped backyard—bursting with hydrangeas, English roses, peonies, and boxwoods—all effortlessly maintained with a built-in sprinkler system. When it’s time to unwind, retreat to your spa-inspired primary suite, where a breathtaking waterfall shower transforms everyday routines into moments of pure relaxation. The upgrades continue throughout: elegant triple crown molding adds sophistication to the main level, while the custom mudroom and laundry space—complete with shaker cabinetry and a Kohler sink—bring style and convenience to daily life. A solid oak staircase leads to the finished basement, where a newly added bedroom expands the home’s versatility, perfect for guests, a home office, or multi-generational living. Location seals the deal. Just a short walk to all three schools and with full access to Brambleton’s unmatched amenities—pools, parks, trails, sports courts, dog park, and even cable and internet included—you’ll enjoy a lifestyle that’s as convenient as it is vibrant. This is more than a home—it’s where your next chapter begins. Schedule your private tour today and experience it for yourself. THE COMMUNITY The Brambleton HOA offers a vibrant, lifestyle-focused community designed for connection, convenience, and active living. Residents enjoy access to resort-style amenities, including multiple pools, parks, sports courts, and over 18 miles of scenic trails, as well as year-round events, programs, and social activities that bring neighbors together. HOA services go beyond typical maintenance—covering common-area upkeep, landscaping, and even high-speed internet and cable—while also managing beautifully maintained community spaces such as playgrounds, courts, and gathering areas. It’s a community built around lifestyle, where everything from recreation to connectivity is thoughtfully included to enhance everyday living.
Sold for $1,100,000
$1,100,000
22986 Bubbling Brook Dr, Ashburn, VA 20148
5beds
4,190sqft
Single Family Residence
Built in 2019
4,792 Square Feet Lot
$1,099,900 Zestimate®
$263/sqft
$4,604 Estimated rent
Home value
$1,099,900
$1.04M - $1.15M
$4,604/mo
Zestimate® history
Owner options
List your home for rent
$4,604/mo
Rent Zestimate®
Find your next renter with Zillow Rental Manager. Plus, with online applications, you can quickly screen prospective tenants – for free.
$4,604/mo
Rent Zestimate®
Refinance and save
$7,001/mo
Est. payment
Refinancing to a lower rate could help reduce your monthly payments and save thousands over the life of the loan.
$7,001/mo
Est. payment
Explore your selling options
Work with a Zillow partner agent
Leverage their expertise and Zillow's premium Showcase listings to get your home seen by more buyers.
Get startedList with your own agent
Get your home in front of millions of buyers by listing it on Zillow.
Learn how to do itSell it yourself
Take full control of how buyers see your home on Zillow by listing For Sale by Owner (FSBO).
List your homeWhat's special
Breathtaking waterfall showerSleek glass-front accentsBeautifully landscaped backyardBuilt-in sprinkler systemOversized islandSolid oak staircaseDesigner lighting
Zillow last checked:
Listing updated:
Listed by:
Viktorija Piano 571-241-5807,
Keller Williams Realty
Bought with:
Fatemeh Salmasi, 0225222851
Keller Williams Capital Properties
Source: Bright MLS,MLS#: VALO2125390
Facts & features
Interior
Bedrooms & bathrooms
- Bedrooms: 5
- Bathrooms: 4
- Full bathrooms: 3
- 1/2 bathrooms: 1
- Main level bathrooms: 1
Rooms
- Room types: Dining Room, Primary Bedroom, Bedroom 3, Bedroom 4, Bedroom 5, Kitchen, Family Room, Foyer, Breakfast Room, Study, Laundry, Recreation Room, Storage Room, Utility Room, Bathroom 2, Primary Bathroom, Half Bath
Primary bedroom
- Level: Upper
Bedroom 3
- Level: Upper
Bedroom 4
- Level: Upper
Bedroom 5
- Level: Lower
Primary bathroom
- Level: Upper
Bathroom 2
- Level: Upper
Breakfast room
- Level: Main
Dining room
- Level: Main
Family room
- Level: Main
Foyer
- Level: Main
Half bath
- Level: Main
Kitchen
- Level: Main
Laundry
- Level: Upper
Laundry
- Level: Main
Mud room
- Level: Main
Recreation room
- Level: Lower
Storage room
- Level: Lower
Study
- Level: Main
Utility room
- Level: Lower
Heating
- Hot Water, Natural Gas
Cooling
- Central Air, Electric
Appliances
- Included: Microwave, Dishwasher, Disposal, Dryer, Washer, Refrigerator, Ice Maker, Oven, Gas Water Heater
- Laundry: Upper Level, Laundry Room, Mud Room
Features
- 9'+ Ceilings
- Flooring: Luxury Vinyl
- Basement: Full,Heated,Improved,Interior Entry,Partially Finished
- Number of fireplaces: 1
Interior area
- Total structure area: 4,190
- Total interior livable area: 4,190 sqft
- Finished area above ground: 2,790
- Finished area below ground: 1,400
Property
Parking
- Total spaces: 2
- Parking features: Garage Door Opener, Oversized, Attached, Driveway, Off Street
- Attached garage spaces: 2
- Has uncovered spaces: Yes
Accessibility
- Accessibility features: None
Features
- Levels: Three
- Stories: 3
- Pool features: Community
Lot
- Size: 4,792 Square Feet
- Features: Corner Lot
Details
- Additional structures: Above Grade, Below Grade
- Parcel number: 200269273000
- Zoning: PDH4
- Special conditions: Standard
Construction
Type & style
- Home type: SingleFamily
- Architectural style: Colonial
- Property subtype: Single Family Residence
Materials
- Masonry, Vinyl Siding
- Foundation: Concrete Perimeter
- Roof: Shingle
Condition
- New construction: No
- Year built: 2019
- Major remodel year: 2026
Details
- Builder model: Aria
- Builder name: Miller & Smith
Utilities & green energy
- Sewer: Other
- Water: Other
Community & HOA
Community
- Subdivision: Brambleton
HOA
- Has HOA: Yes
- Amenities included: Bike Trail, Common Grounds, Basketball Court, Pool, Community Center, Tot Lots/Playground
- Services included: Internet, Snow Removal, Trash
- HOA fee: $221 monthly
- HOA name: BRAMBLETON COMMUNITY ASSOCIATION
Location
- Region: Ashburn
Financial & listing details
- Price per square foot: $263/sqft
- Tax assessed value: $1,023,690
- Annual tax amount: $8,616
- Date on market: 5/15/2026
- Listing agreement: Exclusive Right To Sell
- Listing terms: Cash,Conventional,FHA,VA Loan
- Exclusions: Owner's Furniture And Personal Property
- Ownership: Fee Simple
Price history
| Date | Event | Price |
|---|---|---|
| 7/2/2026 | Sold | $1,100,000+0%$263/sqft |
Source:  Bright MLS #VALO2125390 Report a problem Bright MLS #VALO2125390 Report a problem | ||
| 6/19/2026 | Contingent | $1,099,990$263/sqft |
Source: Bright MLS #VALO2125390 Report a problem | ||
| 6/11/2026 | Price change | $1,099,990-7.2%$263/sqft |
Source: Bright MLS #VALO2125390 Report a problem | ||
| 5/27/2026 | Price change | $1,184,990-1.2%$283/sqft |
Source: Bright MLS #VALO2125390 Report a problem | ||
| 5/15/2026 | Listed for sale | $1,199,000-4.1%$286/sqft |
Source: Bright MLS #VALO2125390 Report a problem | ||
| 5/14/2026 | Listing removed | $1,249,999$298/sqft |
Source: Bright MLS #VALO2121170 Report a problem | ||
| 5/1/2026 | Listed for sale | $1,249,999+27.6%$298/sqft |
Source: Bright MLS #VALO2121170 Report a problem | ||
| 9/20/2023 | Sold | $979,900$234/sqft |
Source: Bright MLS #VALO2055036 Report a problem | ||
| 8/28/2023 | Contingent | $979,900$234/sqft |
Source: Bright MLS #VALO2055036 Report a problem | ||
| 8/15/2023 | Price change | $979,900-2%$234/sqft |
Source: Bright MLS #VALO2055036 Report a problem | ||
| 7/30/2023 | Listed for sale | $999,990+32.2%$239/sqft |
Source: Bright MLS #VALO2055036 Report a problem | ||
| 10/28/2019 | Sold | $756,388$181/sqft |
Source: Public Record Report a problem | ||
Public tax history
| Year | Property taxes | Tax assessment |
|---|---|---|
| 2025 | $8,616 +3.6% | $1,070,340 +11.3% |
| 2024 | $8,319 -2.8% | $961,690 -1.6% |
| 2023 | $8,555 +9.6% | $977,670 +11.5% |
| 2022 | $7,807 +1.1% | $877,200 +11.3% |
| 2021 | $7,725 +6% | $788,250 +12% |
| 2020 | $7,285 +0% | $703,900 +218.8% |
| 2019 | $7,285 +242.9% | $220,800 +12.8% |
| 2018 | $2,124 | $195,800 |
Find assessor info on the county website
Neighborhood: 20148
Nearby homes
- $1,096,4005 bd4 ba3.6k sqft22982 Bubbling Brook Dr, Ashburn, VA 20148Off Market
- $1,039,4004 bd4 ba2.8k sqft22978 Bubbling Brook Dr, Ashburn, VA 20148Off Market
- $1,042,4006 bd4 ba3.6k sqft42088 Creighton Rd, Ashburn, VA 20148Off Market
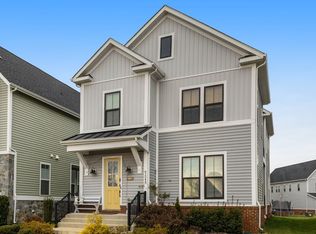
- $1,168,0005 bd5 ba3.2k sqft42158 Creighton Rd, Ashburn, VA 20148Off Market
- $1,169,0005 bd5 ba4.2k sqft42108 Creighton Rd, Ashburn, VA 20148Sold
- $1,061,7004 bd3 ba2.8k sqft22974 Bubbling Brook Dr, Ashburn, VA 20148Off Market
- $1,035,5005 bd4 ba2.8k sqft42162 Creighton Rd, Ashburn, VA 20148Off Market
- $1,153,2006 bd6 ba4.2k sqft22970 Bubbling Brook Dr, Ashburn, VA 20148Off Market
Nearby schools
GreatSchools rating
- 10/10Madison's Trust ElementaryGrades: PK-5Distance: 0.4 mi
- 9/10Brambleton Middle SchoolGrades: 7-8Distance: 0.2 mi
- 9/10Independence HighGrades: 9-12Distance: 0.4 mi
Schools provided by the listing agent
- Elementary: Creighton's Corner
- Middle: Stone Hill
- High: Rock Ridge
- District: Loudoun County Public Schools
Source: Bright MLS. This data may not be complete. We recommend contacting the local school district to confirm school assignments for this home.
Get a cash offer in 3 minutes
Find out how much your home could sell for in as little as 3 minutes with a no-obligation cash offer.
Estimated market value
$1,099,900
Get a cash offer in 3 minutes
Find out how much your home could sell for in as little as 3 minutes with a no-obligation cash offer.
Estimated market value
$1,099,900
- Virginia
- Loudoun County
- Ashburn
- 20148
- 22986 Bubbling Brook Dr
Nearby cities
Nearby neighborhoods
Nearby zip codes
Other Ashburn Topics
