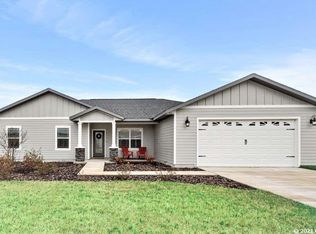
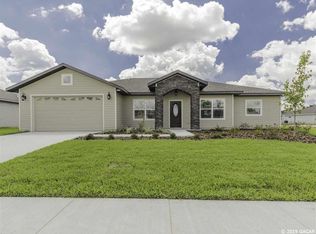
The Charleston model offered by Weseman Homes & Renovations is a 3-way split completely open plan at 2000 SQ FT 4 bedrooms/3 bathrooms (4th room could be possible office/study). Upgraded cabinets with easy close features and crown molding, granite counter top throughout, pantry off the kitchen for storage, oversized Island (could be customized to a raise top or flat top) that overlooks the large living room (Great Room), stainless steel energy efficient appliances, custom wood trim work including window sills, multiple trey ceilings with crown molding, Large dining room off kitchen, wood flooring through main living area, ceramic tile in kitchen/baths/utility rooms, carpet in bedrooms, mud room, separate utility room. Spare rooms have a lovely conjoined Jack & Jill bathroom (great for kids). Master offers an oversized room with a giant walk-in closet, His & Her sinks, Double sided walk-in shower with 2 shower heads & a jetted tub in front of shower with glass separation. Covered front & back porches, all Hardie board materials on the exterior (great for low maintenance), LOW-E Vinyl windows, upgraded 30 year shingles, tankless water heater, extra tall 8' garage door for larger vehicles. Taxed as a vacant lot. Buyers may customize.
This property is not currently displayed as for sale or rent on Zillow. This may be different from what's on other websites or public sources.