Skip main navigation
Sold for $570,000
  • $570,000

    22989 Whitehall Ter, Sterling, VA 20166

    4beds
    1,800sqft
    Townhouse
    Built in 1999
    1,742 Square Feet Lot
    $569,900 Zestimate®
    $317/sqft
    $3,172 Estimated rent

    Home value

    $569,900

    $541,000 - $598,000

    $3,172/mo

    Zestimate® history
    Loading
    Loading...

    Owner options

    List your home for rent

    $3,172/mo

    Rent Zestimate®

    Find your next renter with Zillow Rental Manager. Plus, with online applications, you can quickly screen prospective tenants – for free.

    Learn more

    $3,172/mo

    Rent Zestimate®

    Refinance and save

    $3,589/mo

    Est. payment

    Refinancing to a lower rate could help reduce your monthly payments and save thousands over the life of the loan.

    See today's rates

    $3,589/mo

    Est. payment

    Explore your selling options

    Work with a Zillow partner agent

    Leverage their expertise and Zillow's premium Showcase listings to get your home seen by more buyers.

    Get started

    List with your own agent

    Get your home in front of millions of buyers by listing it on Zillow.

    Learn how to do it

    Sell it yourself

    Take full control of how buyers see your home on Zillow by listing For Sale by Owner (FSBO).

    List your home

    What's special

    Outdoor poolBright and light filledAdjoining dining areaTwo story foyerTennis courtPrivate and fenced backyardTot lot playground
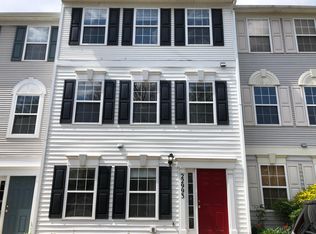
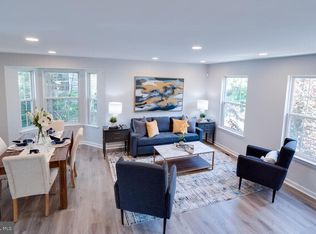
    Welcome to this bright and light filled 4 bedroom and 3.5 baths Townhouse located at 22989 Whitehall Terrace, in the charming Grovewood community in Sterling Virginia. This Townhouse is full of upgrades that include new roof (2022), new deck (2022), new water heater (2023), new flooring (2025), kitchen updated (2023), new stainless steel appliances (2023). The whole house has been freshly painted and modernized. Upon arrival, you will enter into the lower level with a two story foyer, flex office/bedroom space and full bathroom. An adjoining recreation room can be used as a family room, home gym, or an in-law suite and leads out to the private and fenced backyard . Head up the stairs to the main level which boasts a spacious living room with a wall of natural light and hardwood floors. The adjoining dining area leads out to the party deck, providing the perfect space for hosting gatherings and enjoying meals with family and friends. The modern kitchen that has been updated with all stainless steel appliances and granite countertops. Upper level features a Primary owner suite with it's own bathroom and a walk-in closet. Upper level also has two additional bedrooms with a full upgraded bathroom. Home has two dedicated parking spots in the back and a third unmarked space with a parking permit. Located close to Route 28 and 267, Dulles Airport and the charm of historic downtown Herndon, this community includes an outdoor pool, tennis court and tot lot playground.

    Zillow last checked:

    Listing updated:

    Listed by:

    Ehab Hennawi 703-474-2525,

    Coldwell Banker Realty

    Bought with:

    Shilpa Shah, 0225193399

    Regal Realty Group, Inc.

    Source: Bright MLS,MLS#: VALO2119280MLS Logo

    Facts & features

    Interior

    Bedrooms & bathrooms
    • Bedrooms: 4
    • Bathrooms: 4
    • Full bathrooms: 3
    • 1/2 bathrooms: 1
    • Main level bathrooms: 1
    Rooms
    • Room types: Living Room, Dining Room, Primary Bedroom, Bedroom 2, Bedroom 3, Bedroom 4, Kitchen, Laundry, Recreation Room, Bathroom 2, Primary Bathroom, Full Bath, Half Bath
    Primary bedroom
    • Features: Flooring - Luxury Vinyl Plank, Walk-In Closet(s), Ceiling Fan(s)
    • Level: Upper
    Bedroom 2
    • Features: Flooring - Luxury Vinyl Plank, Ceiling Fan(s)
    • Level: Upper
    Bedroom 3
    • Features: Flooring - Luxury Vinyl Plank, Ceiling Fan(s)
    • Level: Upper
    Bedroom 4
    • Features: Flooring - Luxury Vinyl Plank, Ceiling Fan(s)
    • Level: Lower
    Primary bathroom
    • Features: Flooring - Ceramic Tile
    • Level: Upper
    Bathroom 2
    • Features: Flooring - Ceramic Tile
    • Level: Upper
    Dining room
    • Features: Flooring - HardWood, Flooring - Solid Hardwood, Balcony Access
    • Level: Main
    Other
    • Features: Flooring - Ceramic Tile
    • Level: Lower
    Half bath
    • Features: Flooring - Ceramic Tile
    • Level: Main
    Kitchen
    • Features: Flooring - Ceramic Tile, Granite Counters, Kitchen - Gas Cooking
    • Level: Main
    Laundry
    • Features: Flooring - Luxury Vinyl Plank
    • Level: Lower
    Living room
    • Features: Flooring - HardWood, Flooring - Solid Hardwood
    • Level: Main
    Recreation room
    • Features: Flooring - HardWood
    • Level: Lower
    Heating
    • Forced Air, Natural Gas
    Cooling
    • Central Air, Electric
    Appliances
    • Included: Microwave, Dishwasher, Disposal, Dryer, Refrigerator, Stainless Steel Appliance(s), Cooktop, Washer, Water Heater, Electric Water Heater
    • Laundry: Lower Level, Laundry Room
    Features
    • Breakfast Area, Dining Area
    • Basement: Front Entrance,Rear Entrance,Exterior Entry,Walk-Out Access,Improved
    • Has fireplace: No
    Interior area
    • Total structure area: 1,800
    • Total interior livable area: 1,800 sqft
    • Finished area above ground: 1,800
    • Finished area below ground: 0

    Property

    Parking
    • Parking features: Driveway, Off Street
    • Has uncovered spaces: Yes
    Accessibility
    • Accessibility features: Accessible Entrance
    Features
    • Levels: Three
    • Stories: 3
    • Pool features: Community
    Lot
    • Size: 1,742 Square Feet
    Details
    • Additional structures: Above Grade, Below Grade
    • Parcel number: 024357419000
    • Zoning: R16
    • Special conditions: Standard

    Construction

    Type & style
    • Home type: Townhouse
    • Architectural style: Other
    • Property subtype: Townhouse
    Materials
    • Vinyl Siding
    • Foundation: Slab
    Condition
    • New construction: No
    • Year built: 1999

    Utilities & green energy

    • Sewer: Public Sewer
    • Water: Public

    Community & HOA

    Community
    • Subdivision: Grovewood
    HOA
    • Has HOA: Yes
    • Amenities included: Pool, Tennis Court(s), Tot Lots/Playground
    • Services included: Trash, Snow Removal, Pool(s)
    • HOA fee: $136 monthly
    • HOA name: GROVEWOOD HOA
    Location
    • Region: Sterling

    Financial & listing details

    • Price per square foot: $317/sqft
    • Tax assessed value: $547,280
    • Annual tax amount: $4,298
    • Date on market: 3/27/2026
    • Listing agreement: Exclusive Right To Sell
    • Inclusions: Refrigerator, Microwave, Stove, Dishwasher, Disposal, Washer, And Dryer
    • Exclusions: Na
    • Ownership: Fee Simple

    Price history

    DateEventPrice
    4/13/2026Listing removed$3,200$2/sqft
    Source: Bright MLS #VALO2120924 Report a problem
    4/10/2026Sold$570,000-0.9%$317/sqft
    Source: Bright MLS #VALO2119280 Report a problem
    4/10/2026Listed for rent$3,200$2/sqft
    Source: Bright MLS #VALO2120924 Report a problem
    4/1/2026Contingent$575,000$319/sqft
    Source: Bright MLS #VALO2119280 Report a problem
    3/27/2026Listed for sale$575,000+7.1%$319/sqft
    Source: Bright MLS #VALO2119280 Report a problem
    2/23/2026Listing removed$3,200$2/sqft
    Source: Bright MLS #VALO2112966 Report a problem
    1/16/2026Price change$3,200-5.9%$2/sqft
    Source: Bright MLS #VALO2112966 Report a problem
    12/28/2025Listed for rent$3,400$2/sqft
    Source: Bright MLS #VALO2112966 Report a problem
    11/13/2023Sold$537,000+2.3%$298/sqft
    Source: Bright MLS #VALO2058532 Report a problem
    10/30/2023Pending sale$525,000$292/sqft
    Source: Bright MLS #VALO2058532 Report a problem
    10/17/2023Contingent$525,000$292/sqft
    Source: Bright MLS #VALO2058532 Report a problem
    10/12/2023Listed for sale$525,000+36.4%$292/sqft
    Source: Bright MLS #VALO2058532 Report a problem
    5/24/2019Listing removed$385,000$214/sqft
    Source: United Real Estate #VALO384550 Report a problem
    5/20/2019Listed for sale$385,000-0.5%$214/sqft
    Source: United Real Estate #VALO384550 Report a problem
    10/24/2018Listing removed$387,000$215/sqft
    Source: United Real Estate #1002611328 Report a problem
    10/5/2018Price change$387,000-2%$215/sqft
    Source: United Real Estate #1002611328 Report a problem
    9/6/2018Listed for sale$395,000+21.5%$219/sqft
    Source: United Real Estate #1002611328 Report a problem
    7/27/2015Sold$325,000$181/sqft
    Source: Public Record Report a problem
    6/12/2015Pending sale$325,000$181/sqft
    Source: Long & Foster Real Estate, Inc. #LO8661265 Report a problem
    6/10/2015Listed for sale$325,000+38.4%$181/sqft
    Source: Long & Foster Real Estate, Inc. #LO8661265 Report a problem
    5/29/2008Sold$234,900-38.2%$131/sqft
    Source: Public Record Report a problem
    3/10/2005Sold$380,000+68.9%$211/sqft
    Source: Public Record Report a problem
    6/3/2002Sold$225,000+67.1%$125/sqft
    Source: Public Record Report a problem
    3/29/2000Sold$134,690$75/sqft
    Source: Public Record Report a problem

    Public tax history

    YearProperty taxesTax assessment
    2025$4,298 -1.7%$533,930 +5.7%
    2024$4,371 +4%$505,260 +5.2%
    2023$4,202 +3.9%$480,270 +5.7%
    2022$4,044 +3.7%$454,350 +14.2%
    2021$3,900 +2.4%$398,000 +8.2%
    2020$3,809 $368,000 +1.5%
    2019$3,809 +3.6%$362,650 +7%
    2018$3,677 +2.7%$338,880 +6.5%
    2017$3,580 +1.6%$318,240 +3.6%
    2016$3,523 $307,090 +61.3%
    2015$3,523 +3.3%$190,430 +8.6%
    2014$3,411 +11.2%$175,340 +0.5%
    2013$3,066 $174,470
    2012-- --
    2011-- --
    2010-- --
    2009-- $242,800 -25.2%
    2008-- $324,400 -17.2%
    2007-- $391,900 -0.9%
    2006-- $395,300 +35.5%
    2005-- $291,700
    2004-- $291,700 +45.1%
    2003-- $201,000 +11.6%
    2002-- $180,100 +23.3%
    2001-- $146,100
    Find assessor info on the county website

    Neighborhood: 20166

    Nearby schools

    GreatSchools rating
    Schools provided by the listing agent
    • District: Loudoun County Public Schools

    Source: Bright MLS. This data may not be complete. We recommend contacting the local school district to confirm school assignments for this home.

    Get a cash offer in 3 minutes
    Find out how much your home could sell for in as little as 3 minutes with a no-obligation cash offer.
    Estimated market value
    $569,900
    Get a cash offer in 3 minutes
    Find out how much your home could sell for in as little as 3 minutes with a no-obligation cash offer.
    Estimated market value
    $569,900