This 1925 Cleveland Heights gem blends historic charm with modern updates in a spacious, family-friendly layout designed for today’s lifestyle. From the gracious foyer and beautifully detailed staircase to the original woodwork and convenient main-level powder room, the home balances warmth and character with thoughtful renovations. The updated kitchen features stainless steel appliances, a center island, and a generous dining nook with room to seat six or more – perfect for everyday meals or casual gatherings. A classic butler’s pantry with original dual sinks adds additional prep and serving space. French doors, built-ins, and hardwood floors enhance the home’s timeless appeal throughout. The second floor includes a comfortable primary suite with a renovated en-suite bath, plus two additional bedrooms, a bright office, and a second fully renovated bath. The third floor adds flexible space with two more bedrooms, a bonus/art room, and another full bath – ideal for guests, teens, or creative use. Step outside to a beautifully landscaped backyard that offers privacy, with a covered porch, patio, and lush green space – an ideal setting for relaxing, entertaining, or enjoying quiet time outdoors. A 2-car garage and storage shed add convenience and function to this already exceptional property. Located less than 2 miles from University Circle, Cleveland Clinic, Case Western Reserve, and the vibrant Cedar Lee dining and arts district. Also, within a short drive to Shaker Lakes and top private schools, this home offers both everyday comfort and exceptional access to Cleveland’s cultural, medical, and academic centers.
Closed
$850,000
2299 Ardleigh Dr, Cleveland Heights, OH 44106
5beds
--sqft
Single Family Residence
Built in 1925
0.27 Acres Lot
$880,900 Zestimate®
$--/sqft
$2,825 Estimated rent
Home value
$880,900
$810,000 - $960,000
$2,825/mo
Zestimate® history
Owner options
List your home for rent
$2,825/mo
Rent Zestimate®
Find your next renter with Zillow Rental Manager. Plus, with online applications, you can quickly screen prospective tenants – for free.
$2,825/mo
Rent Zestimate®
Refinance and save
$6,003/mo
Est. payment
Refinancing to a lower rate could help reduce your monthly payments and save thousands over the life of the loan.
$6,003/mo
Est. payment
Explore your selling options
Work with a Zillow partner agent
Leverage their expertise and Zillow's premium Showcase listings to get your home seen by more buyers.
Get startedList with your own agent
Get your home in front of millions of buyers by listing it on Zillow.
Learn how to do itSell it yourself
Take full control of how buyers see your home on Zillow by listing For Sale by Owner (FSBO).
List your homeWhat's special
Covered porchFlexible spaceBright officeFully renovated bathRenovated en-suite bathPrimary suiteBeautifully detailed staircase
Zillow last checked:
Listing updated:
Listed by:
Craig Cantrall 216-249-2021 Craig@chr-inc.com,
Chestnut Hill Realty, Inc.,
Brian H Cantrall 216-367-2742,
Chestnut Hill Realty, Inc.
Bought with:
Anne M Harmody, 2015001940
Howard Hanna
Rebecca Hamid, 2022006137
Howard Hanna
Source: MLS Now,MLS#: 5144926 Originating MLS: Akron Cleveland Association of REALTORS
Originating MLS: Akron Cleveland Association of REALTORSFacts & features
Interior
Bedrooms & bathrooms
- Bedrooms: 5
- Bathrooms: 4
- Full bathrooms: 3
- 1/2 bathrooms: 1
- Main level bathrooms: 1
Heating
- Hot Water, Radiator(s), Steam
Cooling
- Central Air
Appliances
- Included: Built-In Oven, Cooktop, Dryer, Dishwasher, Disposal, Microwave, Refrigerator, Washer
- Laundry: Lower Level
Features
- Breakfast Bar, Bookcases, Built-in Features, Ceiling Fan(s), Crown Molding, Entrance Foyer, Eat-in Kitchen, Kitchen Island, Pantry, Storage
- Basement: Full,Sump Pump
- Number of fireplaces: 1
- Fireplace features: Gas, Living Room
Property
Parking
- Total spaces: 2
- Parking features: Driveway, Detached, Garage, Garage Door Opener, Paved
- Garage spaces: 2
Features
- Levels: Three Or More
- Patio & porch: Rear Porch, Covered, Patio
- Exterior features: Awning(s), Sprinkler/Irrigation, Lighting, Storage
- Pool features: Community
Lot
- Size: 0.27 Acres
- Features: Flat, Level
Details
- Additional structures: Shed(s)
- Parcel number: 68534039
- Special conditions: Standard
Construction
Type & style
- Home type: SingleFamily
- Architectural style: Colonial
- Property subtype: Single Family Residence
Materials
- Cedar, Wood Siding
- Roof: Asphalt,Fiberglass
Condition
- Year built: 1925
Utilities & green energy
- Sewer: Public Sewer
- Water: Public
Community & HOA
Community
- Features: Common Grounds/Area, Golf, Lake, Playground, Park, Pool, Restaurant, Shopping, Street Lights, Sidewalks
- Subdivision: Euclid Golf Allotment
HOA
- Has HOA: No
Location
- Region: Cleveland Heights
Financial & listing details
- Tax assessed value: $458,100
- Annual tax amount: $13,518
- Date on market: 8/1/2025
- Cumulative days on market: 30 days
Price history
| Date | Event | Price |
|---|---|---|
| 10/1/2025 | Sold | $850,000+0.1% |
Source:  MLS Now #5144926 Report a problem MLS Now #5144926 Report a problem | ||
| 8/31/2025 | Pending sale | $849,500 |
Source: MLS Now #5144926 Report a problem | ||
| 8/18/2025 | Listed for sale | $849,500 |
Source: MLS Now #5144926 Report a problem | ||
| 8/6/2025 | Contingent | $849,500 |
Source: MLS Now #5144926 Report a problem | ||
| 8/1/2025 | Listed for sale | $849,500+120.6% |
Source: MLS Now #5144926 Report a problem | ||
| 4/15/2010 | Sold | $385,000+4.1% |
Source: Public Record Report a problem | ||
| 10/31/2006 | Sold | $370,000 |
Source: MLS Now #2280296 Report a problem | ||
Public tax history
| Year | Property taxes | Tax assessment |
|---|---|---|
| 2025 | $13,093 -2.1% | $160,340 |
| 2024 | $13,376 -1.3% | $160,340 +26.3% |
| 2023 | $13,555 +0.5% | $126,980 |
| 2022 | $13,486 +2.1% | $126,980 |
| 2021 | $13,207 -6.9% | $126,980 +3% |
| 2020 | $14,182 +3.5% | $123,270 |
| 2019 | $13,699 +1.2% | $123,270 |
| 2018 | $13,531 -17.3% | $123,270 -11.2% |
| 2017 | $16,358 +5.7% | $138,850 |
| 2016 | $15,471 | $138,850 |
| 2015 | $15,471 +8% | $138,850 +8% |
| 2014 | $14,323 +4.4% | $128,560 |
| 2013 | $13,726 +8.3% | $128,560 |
| 2012 | $12,669 +5.9% | $128,560 +3.1% |
| 2011 | $11,958 +7.2% | $124,670 |
| 2010 | $11,152 -51.9% | $124,670 |
| 2009 | $23,172 +110.2% | $124,670 0% |
| 2008 | $11,023 +8.2% | $124,680 |
| 2007 | $10,188 +8.2% | $124,680 |
| 2006 | $9,419 +1.8% | $124,680 +10% |
| 2005 | $9,252 +0.6% | $113,300 |
| 2004 | $9,195 +11% | $113,300 |
| 2003 | $8,286 +5.8% | $113,300 +14.5% |
| 2002 | $7,830 -49.7% | $98,950 |
| 2001 | $15,555 +0.4% | $98,950 |
| 2000 | $15,496 | $98,950 |
Find assessor info on the county website
Neighborhood: 44106
Nearby homes
- $817,9005 bd5 ba3k sqft2307 Ardleigh Dr, Cleveland Heights, OH 44106Off Market
- $689,8006 bd4 ba2.7k sqft2311 Ardleigh Dr, Cleveland Heights, OH 44106Off Market
- $834,2006 bd5 ba4k sqft2319 Ardleigh Dr, Cleveland Heights, OH 44106Off Market
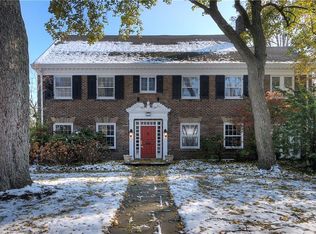
- $990,9006 bd6 ba6.1k sqft2552 Fairmount Blvd, Cleveland Heights, OH 44106Off Market
- $654,6004 bd3 ba3.1k sqft2312 Delamere Dr, Cleveland Heights, OH 44106Off Market
- $604,1006 bd4 ba4.9k sqft2300 Ardleigh Dr, Cleveland Heights, OH 44106Off Market
- $65,500-- bd-- ba-- sqft2540 Fairmount Blvd, Cleveland heights, OH 44106Off Market
- $720,7005 bd4 ba3k sqft2318 Delamere Dr, Cleveland Heights, OH 44106Off Market
Nearby schools
GreatSchools rating
- 6/10Roxboro Elementary SchoolGrades: K-5Distance: 0.3 mi
- 6/10Roxboro Middle SchoolGrades: 6-8Distance: 0.2 mi
- 6/10Cleveland Heights High SchoolGrades: 9-12Distance: 1.5 mi
Schools provided by the listing agent
- District: Cleveland Hts-Univer - 1810
Source: MLS Now. This data may not be complete. We recommend contacting the local school district to confirm school assignments for this home.
Get a cash offer in 3 minutes
Find out how much your home could sell for in as little as 3 minutes with a no-obligation cash offer.
Estimated market value
$880,900
Get a cash offer in 3 minutes
Find out how much your home could sell for in as little as 3 minutes with a no-obligation cash offer.
Estimated market value
$880,900
- Ohio
- Cuyahoga County
- Cleveland Heights
- 44106
- 2299 Ardleigh Dr
Nearby cities
Nearby zip codes
Other Cleveland Heights Topics
- Apartments for Rent in 44106
- Houses for Sale in 44106
- Houses for Rent in 44106
- 44106 Real Estate
- Cleveland Heights Condos
- Houses for Sale in Cleveland Heights
- Newest Listings in Cleveland Heights
- Cleveland Heights Home Values
- Cleveland Heights Real Estate Agents
- Cleveland Heights Refinance
- Cleveland Heights Mortgage Rates
