Skip main navigation
Under contract
  • $249,999

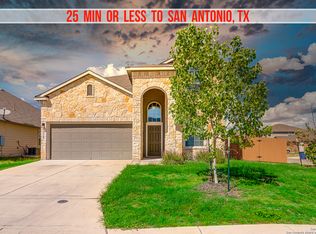
    2299 Clover, New Braunfels, TX 78130

    4beds
    1,638sqft
    : 
    $1,765/mo
    Get pre-qualified
    Single Family Residence
    Built in 2017
    6,098 Square Feet Lot
    $-- Zestimate®
    $153/sqft
    $47/mo HOA

    What's special

    Flexible split-bedroom floor planEstablished producing gardenBrand-new roof
    Welcome home to easy living in a very active and welcoming community! From neighborhood events and food truck nights to the community pool, park, and school, there's always something to enjoy just minutes from your front door. Inside, this thoughtfully designed 4-bedroom home offers a flexible split-bedroom floor plan that works for a variety of lifestyles. Two secondary bedrooms share a conveniently located bathroom, while a separate fourth bedroom provides the perfect space for a home office, guest suite, in-law retreat, playroom, or hobby room. Tucked away at the back of the home, the private primary suite creates a peaceful escape from the rest of the house. Step outside to a backyard designed for relaxing and entertaining. An extended concrete patio provides plenty of room for outdoor dining, gathering with friends, or simply enjoying the fresh air. Garden enthusiasts will love the established producing garden, along with mature fig, key lime, and avocado trees that make this outdoor space as rewarding as it is beautiful. This truly turnkey home has been exceptionally maintained and is loaded with thoughtful upgrades, including a brand-new roof, whole-house surge protector, water softener, and reverse osmosis system. Three bedrooms are already equipped with TV mounts, and the 75-inch television conveys with the home, making move-in day even easier. If you've been looking for a home that combines comfort, flexibility, modern conveniences, and an incredible neighborhood lifestyle, this is one you won't want to miss.
    34 days
    |
    1,673
    |
    170
    |

    Likely to sell faster than

    Zillow last checked:

    Listing updated:

    Listed by:

    Clarissa Harris TREC #678440 (210) 709-7271,

    RE/MAX GO - NB

    Source: LERA MLS,MLS#: 1998075MLS Logo

      Facts & features

      Interior

      Bedrooms & bathrooms
      • Bedrooms: 4
      • Bathrooms: 2
      • Full bathrooms: 2
      Primary bedroom
      • Features: Walk-In Closet(s)
      • Area: 288
      • Dimensions: 16 x 18
      Bedroom 2
      • Area: 144
      • Dimensions: 12 x 12
      Bedroom 3
      • Area: 121
      • Dimensions: 11 x 11
      Bedroom 4
      • Area: 121
      • Dimensions: 11 x 11
      Primary bathroom
      • Features: Tub/Shower Separate
      • Area: 80
      • Dimensions: 8 x 10
      Dining room
      • Area: 72
      • Dimensions: 8 x 9
      Kitchen
      • Area: 140
      • Dimensions: 14 x 10
      Living room
      • Area: 440
      • Dimensions: 22 x 20
      Heating
      • Central, Electric
      Cooling
      • Central Air
      Appliances
      • Included: Microwave, Range
      • Laundry: Washer Hookup, Dryer Connection
      Features
      • One Living Area, Separate Dining Room, Eat-in Kitchen, Kitchen Island, Breakfast Bar, Master Downstairs, Ceiling Fan(s)
      • Flooring: Carpet
      • Has basement: No
      • Has fireplace: No
      • Fireplace features: Not Applicable
      Interior area
      • Total interior livable area: 1,638 sqft

      Property

      Parking
      • Total spaces: 2
      • Parking features: Two Car Garage
      • Garage spaces: 2
      Features
      • Stories: 1
      • Pool features: None, Community
      Lot
      • Size: 6,098 Square Feet
      • Features: Level
      • Residential vegetation: Mature Trees (ext feat)
      Details
      • Parcel number: 1G0135120C01700000

      Construction

      Type & style
      • Home type: SingleFamily
      • Architectural style: Traditional
      • Property subtype: Single Family Residence
      Materials
      • Siding, 1 Side Masonry
      • Foundation: Slab
      • Roof: Composition
      Condition
      • Pre-Owned
      • New construction: No
      • Year built: 2017
      Details
      • Builder name: DR Horton

      Utilities & green energy

      • Electric: NBU
      • Sewer: NBU
      • Water: NBU

      Community & HOA

      Community
      • Features: Playground
      • Subdivision: Avery Park
      HOA
      • Has HOA: Yes
      • HOA fee: $140 quarterly
      • HOA name: AVERY PARK HOA
      Location
      • Region: New Braunfels

      Financial & listing details

      • Price per square foot: $153/sqft
      • Tax assessed value: $284,626
      • Annual tax amount: $4,805
      • Price range: $250K - $250K
      • Date on market: 7/7/2026
      • Cumulative days on market: 35 days
      • Listing terms: Conventional,FHA,VA Loan,Cash

        Estimated market value

        Not available

        Estimated sales range

        Not available

        Not available

        Price history

        DateEventPrice
        8/7/2026Contingent$249,999$153/sqft
        Source: LERA MLS #1998075 Report a problem
        7/7/2026Listed for sale$249,999$153/sqft
        Source: LERA MLS #1998075 Report a problem

        Public tax history

        YearProperty taxesTax assessment
        2025-- $284,626 -7.7%
        2024-- $308,380 +7.5%
        2023-- $286,948 +10%
        2022-- $260,862 +10%
        2021-- $237,147 +7.4%
        2020-- $220,745 +2.3%
        2019-- $215,697 +2.4%
        2018-- $210,631 +1483%
        2017$300 $13,306
        Find assessor info on the county website

        Monthly payment

        Est. payment

        Payment breakdown

        Explore the cost of this home by adjusting the details. Changes won't be saved.
        All calculations are estimates and provided by Zillow, Inc. for informational purposes only. Actual amounts may vary.
        HOA fees may include property taxes on listings classified as Co-Ops. Contact the listing agent and/or owner for fee details.
        Mortgage interest rates are dependent on a number of factors, including credit score, down payment, and repayment length. Interest rate data provided by Zillow Group Marketplace, Inc. as of 1/1/1970 from various mortgage lenders with which we have lead or other similar arrangements; the Estimated Payment is an average of those rates.
        See how much you could borrow to make a competitive offer.

        Climate risks

        Neighborhood: 78130

        Getting around

        0 / 100
        Car-Dependent
        26 / 100
        Somewhat Bikeable

        Nearby schools

        GreatSchools rating
        Schools provided by the listing agent
        • Elementary: Clear Spring
        • Middle: Canyon
        • High: Canyon
        • District: Comal

        Source: LERA MLS. This data may not be complete. We recommend contacting the local school district to confirm school assignments for this home.

        A local agent can set up tours, give advice and negotiate with sellers.

        Browse local experts

        Similar homes