Skip main navigation
Sold for $309,000
  • $309,000

    2299 Hamlin Ct, Valrico, FL 33594

    3beds
    1,159sqft
    Single Family Residence
    Built in 1994
    6,500 Square Feet Lot
    $301,700 Zestimate®
    $267/sqft
    $1,915 Estimated rent

    Home value

    $301,700

    $278,000 - $329,000

    $1,915/mo

    Zestimate® history
    Loading
    Loading...

    Owner options

    List your home for rent

    $1,915/mo

    Rent Zestimate®

    Find your next renter with Zillow Rental Manager. Plus, with online applications, you can quickly screen prospective tenants – for free.

    Learn more

    $1,915/mo

    Rent Zestimate®

    Refinance and save

    $2,142/mo

    Est. payment

    Refinancing to a lower rate could help reduce your monthly payments and save thousands over the life of the loan.

    See today's rates

    $2,142/mo

    Est. payment

    Explore your selling options

    Work with a Zillow partner agent

    Leverage their expertise and Zillow's premium Showcase listings to get your home seen by more buyers.

    Get started

    List with your own agent

    Get your home in front of millions of buyers by listing it on Zillow.

    Learn how to do it

    Sell it yourself

    Take full control of how buyers see your home on Zillow by listing For Sale by Owner (FSBO).

    List your home

    What's special

    High ceilingsSunburst windowsCharming gazeboTile flooringPlant shelvesRaised panel cabinets
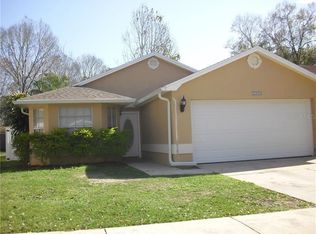
    Welcome to Valrico Vista! This charming 3-bedroom, 2-bath home, built by owner, offers just under 1200 sqft of potential. With NO HOA or CDD fees, this property is ready for someone to come in and make it their own. The home features a spacious great room/dining room combination with high ceilings and plant shelves, creating an open and airy ambiance. Sunburst windows fill the space with natural light, enhancing the bright and welcoming feel. The kitchen and both bathrooms are equipped with tile flooring and raised panel cabinets. Recent updates include a new hot water tank and replacement of both toilets. All appliances and blinds will remain with the home, and the seller is open to leaving the furniture for added convenience. Step outside to enjoy the charming gazebo, perfect for relaxing or hosting festive holiday gatherings. Located close to shopping, grocery stores, and restaurants, and within approximately 15 minutes of I-75, this home combines comfort with convenience. While it awaits your personal updates and touches, it’s ready to be moved into and made your own!

    Zillow last checked:

    Listing updated:

    Listing Provided by:

    Deborah Slavin 941-704-1590,

    CATALIST REALTY LLC 386-871-4600

    Bought with:

    Elsie Flores, 3498048

    HOME PRIME REALTY LLC

    Source: Stellar MLS,MLS#: A4619424MLS LogoOriginating MLS: Sarasota - Manatee

    Facts & features

    Interior

    Bedrooms & bathrooms
    • Bedrooms: 3
    • Bathrooms: 2
    • Full bathrooms: 2
    Primary bedroom
    • Features: Shower No Tub, Walk-In Closet(s)
    • Level: First
    • Area: 182 Square Feet
    • Dimensions: 13x14
    Bedroom 2
    • Features: Built-in Closet
    • Level: First
    • Area: 156 Square Feet
    • Dimensions: 12x13
    Bedroom 3
    • Features: No Closet
    • Level: First
    • Area: 120 Square Feet
    • Dimensions: 12x10
    Bathroom 1
    • Features: En Suite Bathroom
    • Level: First
    • Area: 90 Square Feet
    • Dimensions: 9x10
    Bathroom 2
    • Features: Tub With Shower, Linen Closet
    • Level: First
    • Area: 54 Square Feet
    • Dimensions: 6x9
    Dining room
    • Features: No Closet
    • Level: First
    • Area: 100 Square Feet
    • Dimensions: 10x10
    Great room
    • Features: No Closet
    • Level: First
    • Area: 285 Square Feet
    • Dimensions: 19x15
    Kitchen
    • Features: No Closet
    • Level: First
    • Area: 90 Square Feet
    • Dimensions: 9x10
    Heating
    • Central, Electric, Exhaust Fan, Heat Pump
    Cooling
    • Central Air
    Appliances
    • Included: Dishwasher, Dryer, Electric Water Heater, Kitchen Reverse Osmosis System, Microwave, Range, Range Hood, Refrigerator, Washer
    • Laundry: Electric Dryer Hookup, In Garage, Washer Hookup
    Features
    • Cathedral Ceiling(s), High Ceilings, Open Floorplan, Primary Bedroom Main Floor, Thermostat, Vaulted Ceiling(s), Walk-In Closet(s)
    • Flooring: Carpet, Ceramic Tile
    • Windows: Window Treatments
    • Has fireplace: No
    Interior area
    • Total structure area: 1,652
    • Total interior livable area: 1,159 sqft

    Property

    Parking
    • Total spaces: 1
    • Parking features: Garage - Attached
    • Attached garage spaces: 1
    Features
    • Levels: One
    • Stories: 1
    • Patio & porch: Patio
    • Exterior features: Lighting, Private Mailbox, Sidewalk
    Lot
    • Size: 6,500 sqft
    • Dimensions: 65 x 100
    • Features: Corner Lot, Above Flood Plain
    Details
    • Additional structures: Gazebo
    • Parcel number: U19292132600000300018.0
    • Zoning: PD
    • Special conditions: None

    Construction

    Type & style
    • Home type: SingleFamily
    • Architectural style: Ranch
    • Property subtype: Single Family Residence
    Materials
    • Block, Concrete, Stucco
    • Foundation: Slab
    • Roof: Shingle
    Condition
    • New construction: No
    • Year built: 1994

    Utilities & green energy

    • Sewer: Public Sewer
    • Water: Public
    • Utilities for property: Cable Available, Electricity Connected, Phone Available, Public, Sewer Connected, Street Lights, Water Connected

    Community & neighborhood

    Security
    • Security features: Fire/Smoke Detection Integration
    Senior living
    • Senior community: Yes
    Location
    • Region: Valrico
    • Subdivision: VALRICO VISTA

    HOA & financial

    HOA
    • Has HOA: No
    Other fees
    • Pet fee: $0 monthly
    Other financial information
    • Total actual rent: 0

    Other

    Other facts
    • Listing terms: Conventional,FHA,VA Loan
    • Ownership: Fee Simple
    • Road surface type: Asphalt, Paved

    Price history

    DateEventPrice
    5/28/2025Sold$309,000-1.9%$267/sqft
    Source: Stellar MLS #A4619424 Report a problem
    4/22/2025Pending sale$314,900$272/sqft
    Source: Stellar MLS #A4619424 Report a problem
    4/14/2025Listed for sale$314,900$272/sqft
    Source: Stellar MLS #A4619424 Report a problem
    3/10/2025Pending sale$314,900$272/sqft
    Source: Stellar MLS #A4619424 Report a problem
    10/25/2024Price change$314,900-1.6%$272/sqft
    Source: Stellar MLS #A4619424 Report a problem
    8/12/2024Listed for sale$319,900$276/sqft
    Source: Stellar MLS #A4619424 Report a problem

    Public tax history

    YearProperty taxesTax assessment
    2025$4,407 +234%$205,162 0%
    2024$1,319 +10.3%$205,186 +161.2%
    2023$1,196 +11.4%$78,547 +3%
    2022$1,074 +2.6%$76,259 +3%
    2021$1,047 +6%$74,038 +1.4%
    2020$988 +6.1%$73,016 +2.3%
    2019$932 $71,374 +1.9%
    2018$932 +3.7%$70,043 -37.6%
    2017$899 +0.7%$112,333 +67.2%
    2016$892 +1.7%$67,191 +0.7%
    2015$878 -1.3%$66,724 +0.8%
    2014$889 +1.9%$66,194 +1.5%
    2013$872 -2.1%$65,216 +1.7%
    2012$891 -4.7%$64,126 -7.7%
    2011$935 -20.7%$69,465 -18.8%
    2010$1,178 +2.8%$85,527 +1.8%
    2009$1,147 +0.8%$84,041 +0.1%
    2008$1,137 -17.1%$83,957 +3%
    2007$1,372 +2.9%$81,512 +7.6%
    2006$1,333 +0.9%$75,739 +3%
    2005$1,321 $73,533 +3%
    2004-- $71,391 +7.5%
    2003-- $66,401 +2.4%
    2002-- $64,845 +1.6%
    2001-- $63,824 -9.3%
    2000$1,096 $70,394

    Find assessor info on the county website

    Neighborhood: 33594

    Nearby schools

    GreatSchools rating
    Get a cash offer in 3 minutes
    Find out how much your home could sell for in as little as 3 minutes with a no-obligation cash offer.
    Estimated market value
    $301,700
    Get a cash offer in 3 minutes
    Find out how much your home could sell for in as little as 3 minutes with a no-obligation cash offer.
    Estimated market value
    $301,700