Skip main navigation
Off market
  • $442,500

    2299 Kelmscott Ct, Sanford, FL 32773

    4beds
    2,421sqft
    SingleFamily
    Built in 2018
    4,599 Square Feet Lot
    $442,500 Zestimate®
    $183/sqft
    $2,561 Estimated rent

    Home value

    $442,500

    $420,000 - $465,000

    $2,561/mo

    Zestimate® history
    Loading
    Loading...

    Owner options

    List your home for rent

    $2,561/mo

    Rent Zestimate®

    Find your next renter with Zillow Rental Manager. Plus, with online applications, you can quickly screen prospective tenants – for free.

    Learn more

    $2,561/mo

    Rent Zestimate®

    Refinance and save

    $3,016/mo

    Est. payment

    Refinancing to a lower rate could help reduce your monthly payments and save thousands over the life of the loan.

    See today's rates

    $3,016/mo

    Est. payment

    Explore your selling options

    Work with a Zillow partner agent

    Leverage their expertise and Zillow's premium Showcase listings to get your home seen by more buyers.

    Get started

    List with your own agent

    Get your home in front of millions of buyers by listing it on Zillow.

    Learn how to do it

    Sell it yourself

    Take full control of how buyers see your home on Zillow by listing For Sale by Owner (FSBO).

    List your home

    What's special

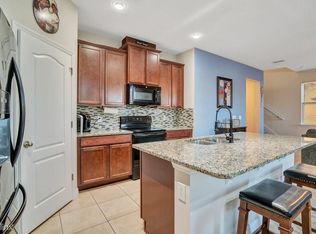
    UNDER CONSTRUCTION - QUICK MOVE IN HOME! SEPT/OCT DELIVERY! Kensington Reserve is a fully amenitized gated community located minutes from the Sanford Airport and downtown Historic Sanford! With a beach entry pool, cabanas, and a tot lot-you may have just found home. The Summerland is a two-story floor plan featuring 4 bedrooms, a study, 2 and a half baths, and a 2 car garage. Through the foyer you are greeted with an open study and a powder room for the ultimate guest convenience, all ceramic tiled in an elegant brick pattern. This then leads you into a beautiful kitchen with 42" cabinets, granite counter-tops and an open layout so you never miss a moment with friends and family. Enjoy upgraded cabinetry throughout this quick move in home! Your relaxing owners suite, bedrooms, and a roomy loft are upstairs- keeping the living and entertaining areas separate. With exclusive quick move in features such as stainless steel appliances, upgraded cabinetry in the bathrooms, and more-come make it yours today!

    This property is off market, which means it's not currently listed for sale or rent on Zillow. This may be different from what's available on other websites or public sources.
    Facts & features

    Interior

    Bedrooms & bathrooms
    • Bedrooms: 4
    • Bathrooms: 3
    • Full bathrooms: 2
    • 1/2 bathrooms: 1
    Heating
    • Other
    Cooling
    • Central
    Appliances
    • Laundry: Inside
    Features
    • Split Bedroom, Crown Molding, Walk-In Closet(s), Open Floorplan, Solid Wood Cabinets, Eating Space In Kitchen, Kitchen/Family Room Combo, Stone Counters
    • Flooring: Other
    • Windows: ENERGY STAR Qualified Windows
    Interior area
    • Structure area source: Builder
    • Total interior livable area: 2,421 sqft

    Property

    Parking
    • Total spaces: 2
    Features
    • Levels: Two
    • Patio & porch: Covered, Patio
    • Exterior features: Stucco, Cement / Concrete
    • Pool features: Child Safety Fence, Indoor
    Lot
    • Size: 4,599 Square Feet
    • Features: Street Paved, Sidewalk
    Details
    • Parcel number: 1720315VC00000700
    • Zoning: 00

    Construction

    Type & style
    • Home type: SingleFamily
    • Architectural style: Florida, Traditional
    Materials
    • Foundation: Footing
    • Roof: Composition
    Condition
    • Under Construction
    • Year built: 2018
    Details
    • Builder model: Summerland
    • Builder name: Ryan Homes

    Utilities & green energy

    • Sewer: Public Sewer
    • Water: Public
    • Utilities for property: Cable Available, Public, BB/HS Internet Available, Electricity Connected, Street Lights
    Green energy
    • Energy efficient items: Appliances, Windows, HVAC
    • Indoor air quality: Ventilation
    • Water conservation: Low-Flow Fixtures

    Community & HOA

    Community
    • Security: Smoke Detector(s), Security System
    HOA
    • Has HOA: Yes
    • Services included: Maintenance Grounds, Recreational Facilities
    • HOA fee: $67 monthly
    Location
    • Region: Sanford

    Financial & listing details

    • Price per square foot: $183/sqft
    • Tax assessed value: $384,670
    • Annual tax amount: $4,526

    Price history

    DateEventPrice
    10/5/2018Sold$295,000-1.7%$122/sqft
    Source: Public Record Report a problem
    8/10/2018Price change$299,990-1.6%$124/sqft
    Source: Ryan Homes Report a problem
    8/3/2018Price change$304,990-3.1%$126/sqft
    Source: Ryan Homes Report a problem
    6/29/2018Listed for sale$314,715$130/sqft
    Source: MARGE F MALTBIE #W7802602 Report a problem

    Public tax history

    YearProperty taxesTax assessment
    2025$4,526 +5.8%$292,921 +2.9%
    2024$4,276 +2.9%$284,666 +3%
    2023$4,154 +3%$276,375 +3%
    2022$4,035 +1.2%$268,325 +3%
    2021$3,986 +1%$260,510 +1.4%
    2020$3,948 +1.5%$256,913 +2.3%
    2019$3,889 $251,137 +383%
    2018$3,889 +298.5%$52,000 +271.4%
    2017$976 $14,000
    Find assessor info on the county website

    Neighborhood: 32773

    Nearby schools

    GreatSchools rating
    Schools provided by the listing agent
    • Elementary: Hamilton Elementary
    • Middle: Sanford Middle
    • High: Seminole High
    • District: Seminole County

    Source: The MLS. This data may not be complete. We recommend contacting the local school district to confirm school assignments for this home.

    Get a cash offer in 3 minutes
    Find out how much your home could sell for in as little as 3 minutes with a no-obligation cash offer.
    Estimated market value
    $442,500
    Get a cash offer in 3 minutes
    Find out how much your home could sell for in as little as 3 minutes with a no-obligation cash offer.
    Estimated market value
    $442,500