Skip main navigation
Sold for $1,330,000
  • $1,330,000

    2299 Lagoon Dr, Dunedin, FL 34698

    3beds
    2,663sqft
    Single Family Residence
    Built in 1978
    6,647 Square Feet Lot
    $1,329,900 Zestimate®
    $499/sqft
    $4,929 Estimated rent

    Home value

    $1,329,900

    $1.22M - $1.44M

    $4,929/mo

    Zestimate® history
    Loading
    Loading...

    Owner options

    List your home for rent

    $4,929/mo

    Rent Zestimate®

    Find your next renter with Zillow Rental Manager. Plus, with online applications, you can quickly screen prospective tenants – for free.

    Learn more

    $4,929/mo

    Rent Zestimate®

    Refinance and save

    $9,150/mo

    Est. payment

    Refinancing to a lower rate could help reduce your monthly payments and save thousands over the life of the loan.

    See today's rates

    $9,150/mo

    Est. payment

    Explore your selling options

    Work with a Zillow partner agent

    Leverage their expertise and Zillow's premium Showcase listings to get your home seen by more buyers.

    Get started

    List with your own agent

    Get your home in front of millions of buyers by listing it on Zillow.

    Learn how to do it

    Sell it yourself

    Take full control of how buyers see your home on Zillow by listing For Sale by Owner (FSBO).

    List your home

    What's special

    Paver-decked pool areaCozy fireplaceSolid surface countersRecreation roomAmazing open-water viewsAmazing water viewsInside laundry
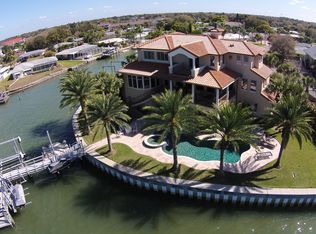
    ATTENTION!! All boater enthusiasts. This is your opportunity to own an amazing waterfront home with direct access to the Intracoastal Waterway. Amazing open-water views and a boater's paradise make this home a perfect blend of true Florida life. This nicely updated home features impact windows and doors throughout. Solar energy panels power the entire house, making it energy efficient. A 220 power outlet installed in the garage makes for easy EV charging. Updated kitchen features cam lighting, solid surface counters, and a natural gas cooktop. The cozy fireplace and tankless water heater, also natural gas makes for additional cost savings. The main level features an open plan, living and dining combination, with vaulted ceilings and amazing water views. Also on the main level are the primary and secondary bedrooms with two full updated bathrooms. From the livingroom through double glass sliders is a new TREX deck for relaxing and enjoying the expansive water views. The lower level features a 3rd guest bedroom with full bath, an inside laundry, recreation room, and an office/gym as well. Glass sliders lead to the paver-decked pool area and a 15,000 lbs boat lift. Located between the eclectic towns of Dunedin and Palm Harbor, a short distance to the Fred Marquis Pinellas Trail, and just minutes away from world-famous Caladesi Island and Honeymoon State Park, this beautiful home is a must-see.

    Zillow last checked:

    Listing updated:

    Listing Provided by:

    Mike Barrett 727-642-1002,

    SMITH & ASSOCIATES REAL ESTATE 727-282-1788

    Bought with:

    Katie Ducharme Procissi, 3299801

    KATIE DUCHARME REALTY, LLC

    Source: Stellar MLS,MLS#: TB8474932MLS LogoOriginating MLS: Suncoast Tampa

    Facts & features

    Interior

    Bedrooms & bathrooms
    • Bedrooms: 3
    • Bathrooms: 3
    • Full bathrooms: 3
    Primary bedroom
    • Features: Walk-In Closet(s)
    • Level: First
    • Area: 180 Square Feet
    • Dimensions: 12x15
    Bedroom 2
    • Features: Dual Closets
    • Level: First
    • Area: 154 Square Feet
    • Dimensions: 14x11
    Bedroom 3
    • Features: Dual Closets
    • Level: First
    • Area: 144 Square Feet
    • Dimensions: 12x12
    Bonus room
    • Features: No Closet
    • Level: First
    • Area: 270 Square Feet
    • Dimensions: 18x15
    Kitchen
    • Level: First
    • Area: 110 Square Feet
    • Dimensions: 10x11
    Living room
    • Level: First
    • Area: 448 Square Feet
    • Dimensions: 16x28
    Office
    • Level: First
    • Area: 128 Square Feet
    • Dimensions: 8x16
    Heating
    • Central, Electric
    Cooling
    • Central Air
    Appliances
    • Included: Dishwasher, Disposal, Dryer, Microwave, Range, Range Hood, Refrigerator, Tankless Water Heater, Washer
    • Laundry: Inside, Laundry Room
    Features
    • Ceiling Fan(s), Living Room/Dining Room Combo, Open Floorplan, Solid Surface Counters, Solid Wood Cabinets, Vaulted Ceiling(s), Walk-In Closet(s)
    • Flooring: Ceramic Tile, Luxury Vinyl
    • Doors: Sliding Doors
    • Windows: Window Treatments
    • Has fireplace: Yes
    • Fireplace features: Gas, Living Room
    Interior area
    • Total structure area: 3,688
    • Total interior livable area: 2,663 sqft

    Property

    Parking
    • Total spaces: 2
    • Parking features: Garage - Attached
    • Attached garage spaces: 2
    Features
    • Levels: Two
    • Stories: 2
    • Exterior features: Irrigation System, Private Yard, Sidewalk, Sprinkler Metered
    • Has private pool: Yes
    • Pool features: Gunite, In Ground
    • Fencing: Chain Link
    • Has view: Yes
    • View description: Intracoastal Waterway, Canal
    • Has water view: Yes
    • Water view: Intracoastal Waterway,Canal
    • Waterfront features: Bay/Harbor, Intracoastal Waterway, Canal Front, Canal - Saltwater, Bay/Harbor Access, Gulf/Ocean Access, Intracoastal Waterway Access, Saltwater Canal Access, Lift, Seawall
    • Body of water: ST. JOSEPH SOUND
    • Frontage length: Canal: 84
    Lot
    • Size: 6,647 sqft
    • Dimensions: 84/99
    Details
    • Parcel number: 15 28 15 36576 000 0580
    • Zoning: RESIDENTIAL
    • Special conditions: None

    Construction

    Type & style
    • Home type: SingleFamily
    • Property subtype: Single Family Residence
    Materials
    • Block, Wood Frame, Wood Siding
    • Foundation: Slab
    • Roof: Shingle
    Condition
    • New construction: No
    • Year built: 1978

    Utilities & green energy

    • Electric: Photovoltaics Seller Owned
    • Sewer: Public Sewer
    • Water: Public
    • Utilities for property: BB/HS Internet Available, Cable Connected, Electricity Connected, Natural Gas Connected, Public, Sewer Connected, Sprinkler Meter, Street Lights, Underground Utilities, Water Connected
    Green energy
    • Energy efficient items: Water Heater
    • Energy generation: Solar

    Community & neighborhood

    Location
    • Region: Dunedin
    • Subdivision: HARBOR VIEW VILLAS

    HOA & financial

    HOA
    • Has HOA: No
    Other fees
    • Pet fee: $0 monthly
    Other financial information
    • Total actual rent: 0

    Other

    Other facts
    • Listing terms: Cash,Conventional,FHA,VA Loan
    • Ownership: Fee Simple
    • Road surface type: Asphalt

    Price history

    DateEventPrice
    6/26/2026Sold$1,330,000-8.3%$499/sqft
    Source: Stellar MLS #TB8474932 Report a problem
    5/7/2026Pending sale$1,450,000$544/sqft
    Source: Stellar MLS #TB8474932 Report a problem
    3/27/2026Price change$1,450,000-3%$544/sqft
    Source: Stellar MLS #TB8474932 Report a problem
    2/18/2026Listed for sale$1,495,000+475%$561/sqft
    Source: Stellar MLS #TB8474932 Report a problem
    1/16/1996Sold$260,000$98/sqft
    Source: Public Record Report a problem

    Public tax history

    YearProperty taxesTax assessment
    2024$5,780 +1.4%$377,610 +3%
    2023$5,697 +2.7%$366,612 +3%
    2022$5,546 -1.4%$355,934 +3%
    2021$5,626 +0.2%$345,567 +1.4%
    2020$5,618 +1.7%$340,796 +2.3%
    2019$5,526 $333,134 +1.9%
    2018$5,526 +1.3%$326,922 +2.1%
    2017$5,456 +1.5%$320,198 +2.1%
    2016$5,376 -1.6%$313,612 +0.7%
    2015$5,462 +2.4%$311,432 +0.8%
    2014$5,334 +0.5%$308,960 +1.5%
    2013$5,308 +3.7%$304,394 +1.7%
    2012$5,120 $299,306 +3%
    2011-- $290,588 +1.5%
    2010-- $286,294 +2.7%
    2009-- $278,767 +0.1%
    2008$4,587 $278,489 +3%
    2007-- $270,378 -43.4%
    2005-- $477,500 +19%
    2004$5,680 +1.3%$401,200 -6.5%
    2003$5,606 +23.1%$429,000 +23.7%
    2002$4,553 $346,800 +15.7%
    2001$4,553 +6.2%$299,800 +8.2%
    2000$4,287 $277,100

    Find assessor info on the county website

    Neighborhood: 34698

    Nearby schools

    GreatSchools rating
    Schools provided by the listing agent
    • Elementary: San Jose Elementary-PN
    • Middle: Palm Harbor Middle-PN
    • High: Dunedin High-PN

    Source: Stellar MLS. This data may not be complete. We recommend contacting the local school district to confirm school assignments for this home.

    Get a cash offer in 3 minutes
    Find out how much your home could sell for in as little as 3 minutes with a no-obligation cash offer.
    Estimated market value
    $1,329,900
    Get a cash offer in 3 minutes
    Find out how much your home could sell for in as little as 3 minutes with a no-obligation cash offer.
    Estimated market value
    $1,329,900