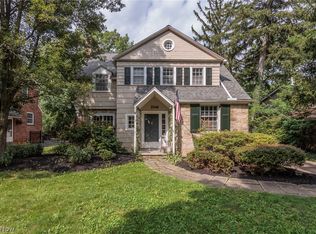
Welcome to 2299 Lalemant Rd, where the original character of this traditional colonial blends effortlessly w/ updated features & energy efficiency. Situated on one of University Hts most coveted streets, this 3bed, 2bath, 3151sq foot home provides incredible space & a super functional layout for everyday living & entertaining both inside & out. Neutral colors & fixtures throughout the home are inviting & blend w/ any decor style. Oversized, open & airy living rm w/ attractive wood floors, hallmark WB fireplace, crown molding, surround sound & streaming natural light through gorgeous brand new triple pane windows & custom blinds. The LR flows right into the large dining area that can accommodate nearly any size table. The updated kitchen boasts granite countertops, porcelain tile floors, stainless steel appliances, breakfast bar, peninsula, Andersen windows & recessed lights on dimmers. The family room may just be the favorite room in the home w/ the lovely built in cabinets, hardwood flrs, surround sound system & a stunning, brand new 4-panel slider w/ blinds in btwn the glass. If it's not the family room, the library may be where you retreat for calm & peace w/ handmade, real wood built-in bookcases, shelves & cupboards. The main level is complete with a nice size full bath & true mud room w/ access to the deck & rear of the home. The second story houses three extra large bedrooms all w/ walk in closets, brand new windows, carpet(2), & custom blinds. Accessible from the primary bdrm & hall is the glamour bath w/ dual sink granite vanity, huge tiled shower, jetted soak tub, porcelain flrs & linen closet. Access to the easy-walk-up attic is through the walk in closet in bedroom 3, where you'll find tons of storage space. The full finished basement is ready to fulfill many needs ~ relaxing, exercise, crafting, laundry, storage & more. 17 high-end windows/4 panel slider/Andersen storm door/shutters/landscaping/ceiling fan/more 2026, Roof/Gutters 2024, HVAC & HWT 2018.
Pending
$420,000
2299 Lalemant Rd, University Heights, OH 44118
3beds
3,151sqft
Single Family Residence
Built in 1952
7,000 Square Feet Lot
$-- Zestimate®
$133/sqft
$-- HOA
What's special
Ceiling fanCustom blindsSurround sound systemSurround soundCrown moldingStainless steel appliancesGranite countertops
- 31 days
- 242
- 16
Zillow last checked:
Listing updated:
Listed by:
Kate M Kelly 440-867-8828 katekelly@kw.com,
Keller Williams Greater Cleveland Northeast
Source: MLS Now,MLS#: 5236899 Originating MLS: Lake Geauga Area Association of REALTORS
Originating MLS: Lake Geauga Area Association of REALTORSFacts & features
Interior
Bedrooms & bathrooms
- Bedrooms: 3
- Bathrooms: 2
- Full bathrooms: 2
- Main level bathrooms: 1
Primary bedroom
- Description: Ceiling fan, 3 windows, walk in closet with built in closet system, walk through to primary bathroom,Flooring: Carpet
- Features: Window Treatments
- Level: Second
- Dimensions: 15 x 13
Bedroom
- Description: Flooring: Carpet
- Features: Walk-In Closet(s), Window Treatments
- Level: Second
- Dimensions: 15 x 13
Bedroom
- Description: Easy and convenient walk up attic through walk in closet. Plentiful storage!,Flooring: Wood
- Features: Walk-In Closet(s), Window Treatments
- Level: Second
- Dimensions: 14 x 11
Primary bathroom
- Description: A glamour bath you don't find often in the Heights! Walk in glass and tile shower, dual sink granite vanity, jetted soaking tub, porcelain floor, linen closet,Flooring: Other
- Features: Granite Counters, Soaking Tub
- Level: Second
- Dimensions: ND x ND
Bathroom
- Description: Tub/shower combo, pedestal sink, neutral paint, conveniently located for owners and guests,Flooring: Ceramic Tile
- Level: First
- Dimensions: 7 x 4
Basement
- Description: Full basement, 3 different rooms, clean and dry, rec room, bonus room, large laundry/utility room w/ storage,Flooring: Carpet,Luxury Vinyl Tile
- Features: Built-in Features, Track Lighting
- Level: Lower
- Dimensions: ND x ND
Bonus room
- Description: Great finished space for an office, storage, exercise, crafting, playroom,Flooring: Luxury Vinyl Tile
- Level: Lower
- Dimensions: 13 x 10
Dining room
- Description: Chandelier, wood floors, crown molding, curved ceiling, wood accents,Flooring: Wood
- Level: First
- Dimensions: 12 x 11
Family room
- Description: Beautiful wall of built ins, 4-panel slider w/ blinds in between, sound system,Flooring: Wood
- Features: Built-in Features, Sound System, Wired for Sound, Window Treatments
- Level: First
- Dimensions: 15 x 13
Kitchen
- Description: Flooring: Other
- Features: Breakfast Bar, Granite Counters
- Level: First
- Dimensions: 19 x 11
Laundry
- Description: Best laundry room in a basement! Finished, clean, neat, dry, extensive, counter space and cupboards,Flooring: Luxury Vinyl Tile
- Features: Built-in Features
- Level: Lower
- Dimensions: ND x ND
Library
- Description: A favorite room in the house! Handmade bookcases, ceiling fan, small recessed lights on dimmers. Could be an office, den
- Features: Bookcases, Built-in Features, Natural Woodwork, Window Treatments
- Level: First
- Dimensions: 13 x 11
Living room
- Description: Light, bright, airy, and oversized. Picture window and two oriole windows on either side. Custom blinds.,Flooring: Wood
- Features: Fireplace, Sound System, Wired for Sound, Window Treatments
- Level: First
- Dimensions: 19 x 15
Mud room
- Description: Flooring: Other
- Level: First
- Dimensions: 6 x 5
Recreation
- Description: Currently used as an office but could be a great playroom, craft room, second family room,Flooring: Carpet
- Features: Track Lighting
- Level: Lower
- Dimensions: 23 x 14
Utility room
- Description: Best utility room ever! Finished, clean, dry, cabinets and counter space, storage,Flooring: Luxury Vinyl Tile
- Features: Built-in Features
- Level: Lower
- Dimensions: 33 x 11
Heating
- Forced Air, Fireplace(s), Gas
Cooling
- Central Air
Appliances
- Included: Dryer, Dishwasher, Disposal, Humidifier, Microwave, Range, Refrigerator, Washer
- Laundry: Laundry Chute, Washer Hookup, Electric Dryer Hookup, Gas Dryer Hookup, In Basement, Lower Level, Laundry Room, Laundry Tub, Sink
Features
- Breakfast Bar, Bookcases, Built-in Features, Ceiling Fan(s), Crown Molding, Dry Bar, Double Vanity, Entrance Foyer, Granite Counters, High Speed Internet, Open Floorplan, Recessed Lighting, Sound System, Storage, Soaking Tub, Natural Woodwork, Walk-In Closet(s), Jetted Tub, Wired for Sound
- Windows: Aluminum Frames, Blinds, ENERGY STAR Qualified Windows, Insulated Windows, Low-Emissivity Windows, Display Window(s), Screens, Shutters, Triple Pane Windows, Window Treatments
- Basement: Daylight,Full,Finished,Concrete,Storage Space
- Number of fireplaces: 1
- Fireplace features: Glass Doors, Living Room, Wood Burning
Interior area
- Total structure area: 3,151
- Total interior livable area: 3,151 sqft
- Finished area above ground: 2,206
- Finished area below ground: 945
Property
Parking
- Total spaces: 2
- Parking features: Additional Parking, Driveway, Detached, Garage Faces Front, Garage, Garage Door Opener, Gated, Lighted, Paved, Private, Side By Side, Storage, Water Available
- Garage spaces: 2
Features
- Levels: Two
- Stories: 2
- Patio & porch: Deck
- Exterior features: Lighting, Private Yard
- Pool features: Community
- Fencing: Back Yard,Fenced,Full,Gate,Wood
- Has view: Yes
- View description: Neighborhood, Trees/Woods
Lot
- Size: 7,000 Square Feet
- Features: Back Yard, Flat, Front Yard, Landscaped, Level, Rectangular Lot, Few Trees
Details
- Parcel number: 72109023
- Special conditions: Standard
Construction
Type & style
- Home type: SingleFamily
- Architectural style: Colonial,Conventional,Traditional
- Property subtype: Single Family Residence
Materials
- Block, Wood Siding
- Foundation: Block
- Roof: Asphalt,Shingle
Condition
- Updated/Remodeled
- Year built: 1952
Utilities & green energy
- Sewer: Public Sewer
- Water: Public
Green energy
- Energy efficient items: HVAC, Windows
Community & HOA
Community
- Features: Medical Service, Playground, Park, Pool, Restaurant, Shopping, Street Lights, Sidewalks
- Security: Security System, Carbon Monoxide Detector(s), Smoke Detector(s)
- Subdivision: Rapid Transit Land Sales Cos
HOA
- Has HOA: No
Location
- Region: University Heights
Financial & listing details
- Price per square foot: $133/sqft
- Tax assessed value: $346,300
- Annual tax amount: $10,131
- Date on market: 8/27/2026
- Cumulative days on market: 28 days
- Listing terms: Cash,Conventional,FHA,VA Loan
Estimated market value
Not available
Estimated sales range
Not available
Not available
Price history
| Date | Event | Price |
|---|---|---|
| 8/31/2026 | Pending sale | $420,000$133/sqft |
Source:  MLS Now #5236899 Report a problem MLS Now #5236899 Report a problem | ||
| 8/27/2026 | Listed for sale | $420,000+7.6%$133/sqft |
Source: MLS Now #5236899 Report a problem | ||
| 10/9/2025 | Sold | $390,500+1.4%$124/sqft |
Source: MLS Now #5152342 Report a problem | ||
| 9/10/2025 | Pending sale | $385,000$122/sqft |
Source: MLS Now #5152342 Report a problem | ||
| 9/6/2025 | Listed for sale | $385,000+63.9%$122/sqft |
Source: MLS Now #5152342 Report a problem | ||
| 3/24/2021 | Listing removed | -- |
Source: Owner Report a problem | ||
| 8/8/2016 | Sold | $234,900$75/sqft |
Source: Public Record Report a problem | ||
| 8/8/2016 | Listed for sale | $234,900$75/sqft |
Source: Owner Report a problem | ||
| 6/24/2016 | Pending sale | $234,900$75/sqft |
Source: Owner Report a problem | ||
| 6/19/2016 | Listed for sale | $234,900+18.6%$75/sqft |
Source: Owner Report a problem | ||
| 1/14/2011 | Sold | $198,000-5.7%$63/sqft |
Source: MLS Now #3155798 Report a problem | ||
| 10/20/2010 | Price change | $209,900-8.7%$67/sqft |
Source: Howard Hanna - Pepper Pike #3155798 Report a problem | ||
| 9/30/2010 | Price change | $229,900-4.2%$73/sqft |
Source: Howard Hanna - Pepper Pike #3155798 Report a problem | ||
| 7/29/2010 | Listed for sale | $239,900+3.9%$76/sqft |
Source: Howard Hanna - Pepper Pike #3155798 Report a problem | ||
| 6/29/2007 | Sold | $231,000-2.5%$73/sqft |
Source: Public Record Report a problem | ||
| 10/20/2005 | Sold | $237,000$75/sqft |
Source: Public Record Report a problem | ||
Public tax history
| Year | Property taxes | Tax assessment |
|---|---|---|
| 2025 | $9,977 -2.1% | $121,210 |
| 2024 | $10,191 +7.4% | $121,210 +37.2% |
| 2023 | $9,489 +0.5% | $88,340 |
| 2022 | $9,441 +2.1% | $88,340 |
| 2021 | $9,247 +1.4% | $88,340 +12% |
| 2020 | $9,123 +3.5% | $78,860 |
| 2019 | $8,817 +0.5% | $78,860 |
| 2018 | $8,771 +7.3% | $78,860 +15.5% |
| 2017 | $8,175 +6.9% | $68,290 |
| 2016 | $7,649 | $68,290 |
| 2015 | $7,649 +2% | $68,290 +2% |
| 2014 | $7,497 +3.4% | $66,960 |
| 2013 | $7,247 +8.2% | $66,960 |
| 2012 | $6,699 -0.7% | $66,960 -3.4% |
| 2011 | $6,749 +920.3% | $69,300 -4.9% |
| 2010 | $662 -89.9% | $72,840 |
| 2009 | $6,575 +5.1% | $72,840 |
| 2008 | $6,254 +3.4% | $72,840 |
| 2007 | $6,049 +8.1% | $72,840 |
| 2006 | $5,593 +3% | $72,840 +10.6% |
| 2005 | $5,429 +0.4% | $65,880 |
| 2004 | $5,409 +13.4% | $65,880 |
| 2003 | $4,772 +3.4% | $65,880 +11.8% |
| 2002 | $4,615 -49.3% | $58,910 +1.3% |
| 2001 | $9,098 +0.4% | $58,170 |
| 2000 | $9,057 | $58,170 |
Find assessor info on the county website
Monthly payment
Est. payment
Payment breakdown
Explore the cost of this home by adjusting the details. Changes won't be saved.Climate risks
Neighborhood: 44118
Nearby schools
Schools provided by the listing agent
- District: Cleveland Hts-Univer - 1810
Source: MLS Now. This data may not be complete. We recommend contacting the local school district to confirm school assignments for this home.
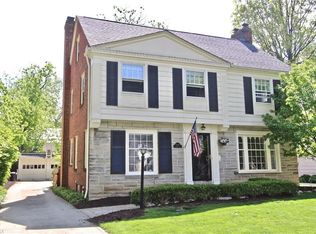
- $382,8004 bd3 ba2.5k sqft2303 Lalemant Rd, University Heights, OH 44118Off Market
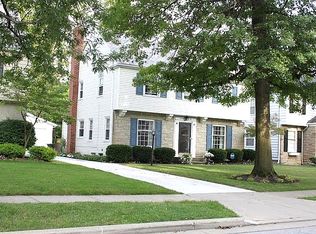
- $379,2004 bd3 ba2k sqft2295 Lalemant Rd, University Heights, OH 44118Off Market
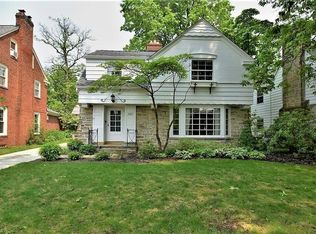
- $300,6003 bd2 ba2.1k sqft2307 Lalemant Rd, University Heights, OH 44118Off Market
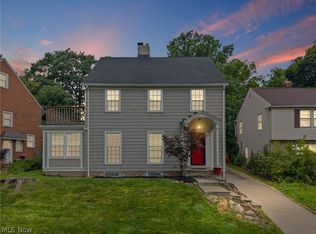
- $334,0004 bd1 ba2.1k sqft2287 Lalemant Rd, University Heights, OH 44118Off Market
Similar homes
- $420,0004 bd4 ba2.5k sqft2236 Edgerton Rd, University Heights, OH 44118For Sale
 MLS ID #5241487, June D James, Century 21 Homestar. MLS Now
 - $395,0004 bd4 ba2.9k sqft1482 Burlington Rd, Cleveland Heights, OH 44118For Sale
 MLS ID #5243781, Mary Brown, Howard Hanna. MLS Now
 - $350,0005 bd4 ba2.6k sqft2548 Charney Rd, University Heights, OH 44118For Sale
 MLS ID #5241176, Jake Lohser, Keller Williams Greater Metropolitan. MLS Now
 - $311,0003 bd3 ba2k sqft3797 Northwood Rd, University Heights, OH 44118For Sale
 MLS ID #5243422, Jeanne C Petre, Berkshire Hathaway HomeServices Stouffer Realty. MLS Now
