Welcome to 2299 Maximilian Drive in the highly sought-after San Tomas Park neighborhood. This charming 3-bedroom, 2-bath home has been lovingly maintained by one owner for nearly 30 years and is now ready for a new chapter. Professionally landscaped front and back yards enhance the home's curb appeal, and the spacious backyard is perfect for entertaining with a patio, vibrant flowering shrubs, and a lush lawn maintained with an automatic sprinkler system. Additionally, a well-sized shed in the backyard provides space for gardening tools, extra storage or the potential to be transformed into a home office with a few updates. The spacious kitchen features an island and ample storage in solid wood cabinets updated with fresh paint, as well as beautiful wood patio doors that open to the backyard. Great schools including Capri Elementary, Rolling Hills Middle, and Westmont High.
Sold for $1,830,000
Street View
$1,830,000
2299 Maximilian Dr, Campbell, CA 95008
3beds
1,244sqft
Single Family Residence, Residential
Built in 1962
5,400 Square Feet Lot
$1,774,700 Zestimate®
$1,471/sqft
$5,531 Estimated rent
Home value
$1,774,700
$1.61M - $1.95M
$5,531/mo
Zestimate® history
Owner options
List your home for rent
$5,531/mo
Rent Zestimate®
Find your next renter with Zillow Rental Manager. Plus, with online applications, you can quickly screen prospective tenants – for free.
$5,531/mo
Rent Zestimate®
Refinance and save
$11,799/mo
Est. payment
Refinancing to a lower rate could help reduce your monthly payments and save thousands over the life of the loan.
$11,799/mo
Est. payment
Explore your selling options
Work with a Zillow partner agent
Leverage their expertise and Zillow's premium Showcase listings to get your home seen by more buyers.
Get startedList with your own agent
Get your home in front of millions of buyers by listing it on Zillow.
Learn how to do itSell it yourself
Take full control of how buyers see your home on Zillow by listing For Sale by Owner (FSBO).
List your homeWhat's special
Spacious backyardVibrant flowering shrubsBeautiful wood patio doorsAutomatic sprinkler systemSolid wood cabinetsAmple storageSpacious kitchen
Zillow last checked:
Listing updated:
Listed by:
Valerie Merklin 02191463 408-206-6949,
KW Bay Area Estates Saratoga 408-560-9000
Bought with:
Alice Wang, 02168502
Coldwell Banker Realty
Source: MLSListings Inc,MLS#: ML82001488
Facts & features
Interior
Bedrooms & bathrooms
- Bedrooms: 3
- Bathrooms: 2
- Full bathrooms: 2
Dining room
- Features: EatinKitchen, NoFormalDiningRoom
Family room
- Features: NoFamilyRoom
Kitchen
- Features: Countertop_Tile, Island
Heating
- Central Forced Air
Cooling
- Central Air
Appliances
- Included: Gas Cooktop, Dishwasher, Disposal, Range Hood, Built In Oven, Refrigerator, Dryer, Washer
- Laundry: In Garage
Features
- Flooring: Carpet, Tile, Vinyl Linoleum, Wood
- Number of fireplaces: 1
- Fireplace features: Wood Burning
Interior area
- Total structure area: 1,244
- Total interior livable area: 1,244 sqft
Property
Parking
- Total spaces: 2
- Parking features: Attached
- Attached garage spaces: 2
Features
- Stories: 1
- Patio & porch: Balcony/Patio
- Exterior features: Fenced, Storage Shed Structure
- Fencing: Wood
Lot
- Size: 5,400 Square Feet
Details
- Parcel number: 40421039
- Zoning: R1-8
- Special conditions: Standard
Construction
Type & style
- Home type: SingleFamily
- Architectural style: Ranch
- Property subtype: Single Family Residence, Residential
Materials
- Foundation: Crawl Space
- Roof: Composition
Condition
- New construction: No
- Year built: 1962
Utilities & green energy
- Gas: PublicUtilities
- Sewer: Public Sewer
- Water: Public
- Utilities for property: Public Utilities, Water Public
Community & HOA
Location
- Region: Campbell
Financial & listing details
- Price per square foot: $1,471/sqft
- Date on market: 4/8/2025
- Listing agreement: ExclusiveRightToSell
Price history
| Date | Event | Price |
|---|---|---|
| 5/14/2025 | Sold | $1,830,000+0.3%$1,471/sqft |
Source:  MLSListings Inc #ML82001488 Report a problem MLSListings Inc #ML82001488 Report a problem | ||
| 4/23/2025 | Pending sale | $1,825,000$1,467/sqft |
Source: MLSListings Inc #ML82001488 Report a problem | ||
| 4/8/2025 | Listed for sale | $1,825,000$1,467/sqft |
Source: MLSListings Inc #ML82001488 Report a problem | ||
Public tax history
Tax history is unavailable.
Neighborhood: San Tomas Aquinos
Nearby homes
- $1,830,0003 bd2 ba1.2k sqft2299 Maximilian Dr, San Jose, CA 95130Sold
- $1,954,0004 bd2 ba1.4k sqft2279 Maximilian Dr, Campbell, CA 95008Sold

- $2,129,8004 bd2 ba1.4k sqft2290 Cervantes Way, Campbell, CA 95008Off Market
- $2,115,1004 bd2 ba1.4k sqft2290 Cervantes Way, San Jose, CA 95130Off Market
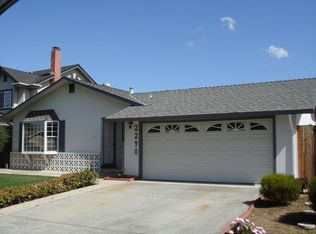
- $1,890,1003 bd2 ba1.2k sqft2305 Cervantes Way, San Jose, CA 95130Off Market
- $2,558,7005 bd3 ba3k sqft2284 Cervantes Way, San Jose, CA 95130Off Market
- $2,361,5004 bd4 ba2k sqft2273 Maximilian Dr, Campbell, CA 95008Off Market
- $2,399,0004 bd2 ba1.9k sqft2298 Maximilian Dr, San Jose, CA 95130Off Market
Nearby schools
GreatSchools rating
- 8/10Capri Elementary SchoolGrades: K-5Distance: 0.9 mi
- 9/10Rolling Hills Middle SchoolGrades: 6-8Distance: 1.5 mi
- 9/10Westmont High SchoolGrades: 9-12Distance: 1.2 mi
Schools provided by the listing agent
- Elementary: CapriElementary_1
- Middle: RollingHillsMiddle_1
- High: WestmontHigh
- District: CampbellUnionElementary
Source: MLSListings Inc. This data may not be complete. We recommend contacting the local school district to confirm school assignments for this home.
Get a cash offer in 3 minutes
Find out how much your home could sell for in as little as 3 minutes with a no-obligation cash offer.
Estimated market value
$1,774,700
Get a cash offer in 3 minutes
Find out how much your home could sell for in as little as 3 minutes with a no-obligation cash offer.
Estimated market value
$1,774,700
- California
- Santa Clara County
- Campbell
- 95008
- San Tomas Aquinos
- 2299 Maximilian Dr
Nearby cities
Nearby neighborhoods
Nearby zip codes
Other Campbell Topics
