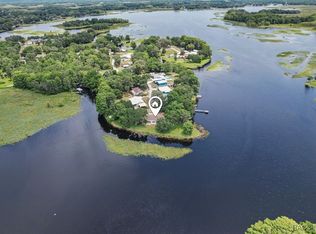
Tucked away at the end of a quiet street along the Withlacoochee River, this waterfront residence is situated on 1.53 acres shaded by mature oak trees with 366 feet of river frontage. The property includes a private dock, a covered boathouse with a boat ramp and direct access for boating, fishing, kayaking and exploring Florida's natural waterways. Designed for comfort and functionality, the residence offers over 2,300 square feet of living space with 10-foot ceilings, skylights and expansive sliding glass doors that frame river views while filling the home with natural light. A gas fireplace serves both the living room and kitchen, creating a welcoming focal point for everyday living and entertaining. The dining area is positioned to take advantage of the waterfront setting, seamlessly connecting the main living spaces. The kitchen features wood cabinetry, generous preparation and storage space and stainless steel appliances, including a five-burner gas cooktop, double built-in ovens with convection and a JennAir side-by-side refrigerator. The spacious primary suite includes an office or library behind glass French doors, along with an updated en-suite bath featuring dual vanities and a separate shower. A guest bedroom offers direct access to the deck and generous closet space, while the third bedroom includes a Murphy bed, making it ideal as a guest room, office or hobby space. The updated guest bath features a walk-in shower with decorative tile and a glass vessel sink. The lower level provides flexible living space, including a reinforced safe room suitable for a fitness area, media room or additional gathering space and includes a custom-built wood sauna. The lower-level screened patio is designed to accommodate a hot tub and is pre-wired. Access between floors is available by a glass-enclosed staircase or a custom elevator. Outdoor living is enhanced by multiple decks overlooking the river, a recently updated dock, 25 feet of outdoor closet storage and professionally maintained grounds that attract native wildlife. Four covered carport spaces provide ample parking for vehicles, boats and recreational equipment. Recent improvements include a new roof in 2025, three-zone heating and air conditioning installed in 2018, a 25-kilowatt automatic generator with an auto-transfer switch and an in-ground propane tank for backup power. Whether you're looking for a year-round residence or a private waterfront retreat, this property offers direct river access, exceptional privacy and a setting that embraces Florida's outdoor lifestyle. Furnishings are available separately.
Pending
$599,000
2299 N Byu, Inverness, FL 34453
3beds
2,315sqft
Single Family Residence
Built in 2008
1.53 Acres Lot
$576,200 Zestimate®
$259/sqft
$-- HOA
What's special
Custom elevatorPrivate dockRecently updated dockGlass-enclosed staircaseWaterfront residenceCustom-built wood saunaSpacious primary suite
- 62 days
- 27
- 0
Likely to sell faster than
Zillow last checked:
Listing updated:
Listed by:
Angela Rose 941-302-9738,
Premier Sotheby's Int'l Realty
Source: Realtors Association of Citrus County,MLS#: 856374 Originating MLS: Realtors Association of Citrus County
Originating MLS: Realtors Association of Citrus CountyFacts & features
Interior
Bedrooms & bathrooms
- Bedrooms: 3
- Bathrooms: 2
- Full bathrooms: 2
Primary bedroom
- Features: Primary Suite
- Level: Second
- Dimensions: 16.00 x 14.00
Bedroom
- Level: Second
- Dimensions: 16.00 x 10.00
Bedroom
- Level: Second
- Dimensions: 16.00 x 10.00
Primary bathroom
- Level: Second
- Dimensions: 13.00 x 9.00
Bonus room
- Level: Main
- Dimensions: 16.00 x 19.00
Dining room
- Level: Second
- Dimensions: 6.00 x 13.00
Florida room
- Level: Second
- Dimensions: 11.00 x 16.00
Kitchen
- Level: Second
- Dimensions: 16.00 x 19.00
Living room
- Level: Second
- Dimensions: 21.00 x 22.00
Porch
- Level: Second
- Dimensions: 10.00 x 35.00
Porch
- Level: Main
- Dimensions: 14.00 x 14.00
Heating
- Central, Electric
Cooling
- Central Air, Electric
Appliances
- Included: Some Propane Appliances, Convection Oven, Dryer, Dishwasher, Gas Cooktop, Disposal, Gas Oven, Gas Range, Microwave, Refrigerator, Range Hood, Washer
- Laundry: Laundry - Living Area
Features
- Cathedral Ceiling(s), Dual Sinks, Elevator, Fireplace, Primary Suite, Split Bedrooms, Solid Surface Counters, Skylights, Sauna, Upper Level Primary, Walk-In Closet(s), Wood Cabinets, Sliding Glass Door(s)
- Flooring: Carpet, Tile, Wood
- Doors: Sliding Doors
- Windows: Skylight(s)
- Has fireplace: Yes
- Fireplace features: Gas
Interior area
- Total structure area: 5,578
- Total interior livable area: 2,315 sqft
Video & virtual tour
Property
Parking
- Parking features: Driveway, Gravel
- Has uncovered spaces: Yes
Features
- Exterior features: Gravel Driveway
- Pool features: None
- On waterfront: Yes
- Waterfront features: Boat Dock/Slip, Boat Ramp/Lift Access, River Front, Waterfront
- Frontage type: River
- Frontage length: 366,366
Lot
- Size: 1.53 Acres
- Features: Trees
Details
- Additional structures: Boat House
- Parcel number: 1942446
- Zoning: CLRMH
- Special conditions: Standard
- Other equipment: Generator
Construction
Type & style
- Home type: SingleFamily
- Architectural style: Multi-Level
- Property subtype: Single Family Residence
Materials
- Block, Concrete
- Foundation: Block
- Roof: Asphalt,Shingle
Condition
- New construction: No
- Year built: 2008
Utilities & green energy
- Sewer: Septic Tank
- Water: Well
Community & HOA
Community
- Subdivision: Newman Heights
HOA
- Has HOA: No
Location
- Region: Inverness
Financial & listing details
- Price per square foot: $259/sqft
- Annual tax amount: $6,954
- Date on market: 7/15/2026
- Cumulative days on market: 440 days
- Listing terms: Cash,Conventional,FHA,USDA Loan,VA Loan
- Road surface type: Paved
Estimated market value
$576,200
$547,000 - $605,000
$1,962/mo
Price history
| Date | Event | Price |
|---|---|---|
| 8/4/2026 | Pending sale | $599,000$259/sqft |
Source:  Stellar MLS #OM728101 Report a problem Stellar MLS #OM728101 Report a problem | ||
| 7/14/2026 | Listed for sale | $599,000-7.1%$259/sqft |
Source: Stellar MLS #OM728101 Report a problem | ||
| 3/11/2026 | Listing removed | $645,000$279/sqft |
Source: Stellar MLS #G5097203 Report a problem | ||
| 2/2/2026 | Price change | $645,000-6.5%$279/sqft |
Source: Stellar MLS #G5097203 Report a problem | ||
| 10/10/2025 | Price change | $689,900-0.7%$298/sqft |
Source: Stellar MLS #G5097203 Report a problem | ||
| 8/11/2025 | Price change | $694,900-0.7%$300/sqft |
Source: Stellar MLS #G5097203 Report a problem | ||
| 5/18/2025 | Listed for sale | $699,900$302/sqft |
Source: Stellar MLS #G5097203 Report a problem | ||
Public tax history
Tax history is unavailable.
Monthly payment
Est. payment
Payment breakdown
Explore the cost of this home by adjusting the details. Changes won't be saved.Climate risks
Neighborhood: 34453
Nearby schools
Schools provided by the listing agent
- Elementary: Inverness Primary
- Middle: Inverness Middle
- High: Citrus High
Source: Realtors Association of Citrus County. This data may not be complete. We recommend contacting the local school district to confirm school assignments for this home.
Similar homes
- $575,0003 bd4 ba2.4k sqft9807 E Lake Tahoe Dr, Inverness, FL 34450For Sale
 MLS ID #857072, Katie Spires, Keller Williams Realty - Elite Partners II. Realtors Association of Citrus County
 - $600,0003 bd2 ba1.6k sqft217 S TUCK POINT, INVERNESS, FL 34450For Sale
 MLS ID #TB8495936, Kenneth Jensen, TRINITY REALTY SOLUTIONS, LLC. Stellar MLS
 - $589,9003 bd2 ba1.8k sqft1226 S Telephone Point Rd, Inverness, FL 34450For Sale
 MLS ID #844924, Margaret Baker, ERA American Suncoast Realty. Realtors Association of Citrus County
 - $549,9003 bd2 ba2.6k sqft375 N Highview Ave, Hernando, FL 34442For Sale
 MLS ID #857492, Heather Cogar, Sellstate Next Generation Real. Realtors Association of Citrus County
 - $639,0004 bd2 ba2.5k sqft2607 SE 156TH PLACE ROAD, SUMMERFIELD, FL 34491For SaleMLS ID #G5117181, Sean Daniels, KELLER WILLIAMS CORNERSTONE RE. Stellar MLS
- $365,0003 bd2 ba1.6k sqft2039 E NEWHAVEN STREET, INVERNESS, FL 34453New ConstructionMLS ID #TB8505156, Jules Straker, EXP REALTY LLC. Stellar MLS
