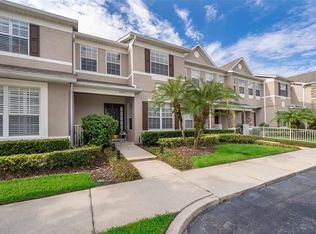
Immaculate and well-maintained corner unit in the private gated community of Park Maitland Villas. Come and enjoy maintenance-free living with the HOA covering roof, exterior maintenance and insurance, lawn service, pest control and pool service. Perfect for the lock and leave lifestyle! The largest floor plan in the community, this desirable town home has 4 beds/3 baths, 2200+ sq ft of light and bright space with a neutral color palette. There are 2 spacious areas providing a flexible layout to accommodate living, dining, and family room choices. Downstairs bedroom can also be an ideal office space with an adjoining full bath. Island kitchen has stainless appliances, large breakfast bar and cozy eat-in alcove that overlooks the family room. Upstairs is the primary bedroom with walk-in closet, dual sinks and separate shower and tub. Additionally, there are two other spacious bedrooms and guest bath, loft, and laundry closet. Outdoor living space includes a covered front and back porch and screened deck area perfect for entertaining. The lanai connects to the oversized 2-car garage with attic storage. Other amenities include high ceilings, crown molding, plantations shutters. Roof was replaced in 2019 and building exterior was painted in 2021. Conveniently located near shops, restaurants, and downtown Winter Park and Maitland. With beautiful landscaping, common green space, dog walk and front fountain feature, this community is a tucked-away oasis. Welcome home!
Sold for $505,000
$505,000
2299 PARK MAITLAND COURT #2299, MAITLAND, FL 32751
4beds
2,234sqft
Townhouse
Built in 2002
-- sqft lot
$494,500 Zestimate®
$226/sqft
$2,850 Estimated rent
Home value
$494,500
$470,000 - $524,000
$2,850/mo
Zestimate® history
Owner options
List your home for rent
$2,850/mo
Rent Zestimate®
Find your next renter with Zillow Rental Manager. Plus, with online applications, you can quickly screen prospective tenants – for free.
$2,850/mo
Rent Zestimate®
Refinance and save
$3,871/mo
Est. payment
Refinancing to a lower rate could help reduce your monthly payments and save thousands over the life of the loan.
$3,871/mo
Est. payment
Explore your selling options
Work with a Zillow partner agent
Leverage their expertise and Zillow's premium Showcase listings to get your home seen by more buyers.
Get startedList with your own agent
Get your home in front of millions of buyers by listing it on Zillow.
Learn how to do itSell it yourself
Take full control of how buyers see your home on Zillow by listing For Sale by Owner (FSBO).
List your homeWhat's special
Zillow last checked:
Listing updated:
Listed by:
Megan Cross 407-353-9997,
FANNIE HILLMAN & ASSOCIATES 407-644-1234
Bought with:
Megan Cross, 3092542
FANNIE HILLMAN & ASSOCIATES
Source: Stellar MLS,MLS#: O6224934 Originating MLS: Orlando Regional
Originating MLS: Orlando Regional
Facts & features
Interior
Bedrooms & bathrooms
- Bedrooms: 4
- Bathrooms: 3
- Full bathrooms: 3
Rooms
- Room types: Attic, Breakfast Room Separate, Den/Library/Office, Family Room, Dining Room, Living Room, Utility Room, Loft
Primary bedroom
- Features: Breakfast Bar, Pantry, Walk-In Closet(s)
- Level: Second
- Dimensions: 15.5x11.3
Bedroom 2
- Features: Built-in Closet
- Level: Second
- Dimensions: 11.9x11
Bedroom 3
- Features: Tub with Separate Shower Stall, Built-in Closet
- Level: Second
- Dimensions: 9.8x11
Bedroom 4
- Features: Built-in Closet
- Level: First
- Dimensions: 10.9x9.11
Balcony porch lanai
- Level: First
- Dimensions: 20.9x11.6
Dinette
- Level: First
- Dimensions: 12.5x9.1
Dining room
- Level: First
- Dimensions: 24.5x20.2
Kitchen
- Features: Kitchen Island, Pantry
- Level: First
- Dimensions: 9x19.3
Living room
- Level: First
- Dimensions: 15.5x16.1
Loft
- Level: Second
- Dimensions: 24.5x9.2
Heating
- Central, Zoned
Cooling
- Central Air, Zoned
Appliances
- Included: Dishwasher, Disposal, Electric Water Heater, Microwave, Range, Refrigerator
- Laundry: Inside, Laundry Closet, Upper Level
Features
- Ceiling Fan(s), Crown Molding, Eating Space In Kitchen, High Ceilings, In Wall Pest System, Kitchen/Family Room Combo, Living Room/Dining Room Combo, PrimaryBedroom Upstairs, Walk-In Closet(s), Wet Bar
- Flooring: Carpet, Ceramic Tile
- Has fireplace: No
- Common walls with other units/homes: End Unit
Interior area
- Total structure area: 3,059
- Total interior livable area: 2,234 sqft
Property
Parking
- Total spaces: 2
- Parking features: Garage Door Opener, Garage Faces Rear, Guest
- Attached garage spaces: 2
Features
- Levels: Two
- Stories: 2
- Patio & porch: Front Porch, Porch, Rear Porch
- Exterior features: Irrigation System, Rain Gutters
Lot
- Features: Sidewalk, Street Dead-End
- Residential vegetation: Mature Landscaping, Trees/Landscaped
Details
- Parcel number: 28213052900000410
- Zoning: RMF-13
- Special conditions: None
Construction
Type & style
- Home type: Townhouse
- Architectural style: Traditional
- Property subtype: Townhouse
Materials
- Block, Stucco, Wood Frame
- Foundation: Slab
- Roof: Shingle
Condition
- New construction: No
- Year built: 2002
Utilities & green energy
- Sewer: Public Sewer
- Water: Public
- Utilities for property: BB/HS Internet Available, Cable Connected, Electricity Connected, Public
Community & HOA
Community
- Features: Deed Restrictions, Dog Park, Gated Community - No Guard, Pool, Sidewalks
- Pet fee: $0 monthly
- Subdivision: PARK MAITLAND VILLAS
HOA
- Has HOA: Yes
- Amenities included: Gated
- Services included: Common Area Taxes, Community Pool, Reserve Fund, Maintenance Structure, Maintenance Grounds, Pest Control, Pool Maintenance
- HOA fee: $462 monthly
- HOA name: Bono & Associates
- HOA phone: 407-233-3560
Location
- Region: Maitland
Financial & listing details
- Price per square foot: $226/sqft
- Annual tax amount: $3,224
- Date on market: 7/18/2024
- Cumulative days on market: 26 days
- Listing terms: Cash,Conventional,VA Loan
- Ownership: Fee Simple
- Total actual rent: 0
- Electric utility on property: Yes
- Road surface type: Paved
Price history
| Date | Event | Price |
|---|---|---|
| 9/30/2024 | Sold | $505,000-1.9%$226/sqft |
Source:  Stellar MLS #O6224934 Report a problem Stellar MLS #O6224934 Report a problem | ||
| 8/13/2024 | Pending sale | $515,000$231/sqft |
Source: Stellar MLS #O6224934 Report a problem | ||
| 7/18/2024 | Listed for sale | $515,000$231/sqft |
Source: Stellar MLS #O6224934 Report a problem | ||
Public tax history
Tax history is unavailable.
Neighborhood: 32751
Nearby homes
- $505,0004 bd3 ba2.2k sqft2299 Park Maitland Ct, Maitland, FL 32751Sold
- $417,5003 bd3 ba1.7k sqft2295 Park Maitland Ct, Maitland, FL 32751Sold
- $360,1003 bd2 ba1.4k sqft2291 Park Maitland Ct, Maitland, FL 32751Off Market
- $442,5003 bd4 ba1.8k sqft2311 Park Maitland Ct, Maitland, FL 32751Off Market

- $420,0003 bd3 ba1.4k sqft2287 Park Maitland Ct, Maitland, FL 32751Sold
- $375,0003 bd2 ba1.7k sqft2283 Park Maitland Ct, Maitland, FL 32751Sold
- $417,4003 bd3 ba1.7k sqft2315 Park Maitland Ct, Maitland, FL 32751Off Market
- $482,2003 bd4 ba1.8k sqft2279 Park Maitland Ct, Maitland, FL 32751Off Market
Nearby schools
GreatSchools rating
- 4/10English Estates Elementary SchoolGrades: PK-5Distance: 1.7 mi
- NAA Seminole County Virtual SchoolGrades: K-12Distance: 7.7 mi
- 7/10Lake Howell High SchoolGrades: 9-12Distance: 2.9 mi
Schools provided by the listing agent
- Elementary: English Estates Elementary
- Middle: South Seminole Middle
- High: Lake Howell High
Source: Stellar MLS. This data may not be complete. We recommend contacting the local school district to confirm school assignments for this home.
Get a cash offer in 3 minutes
Find out how much your home could sell for in as little as 3 minutes with a no-obligation cash offer.
Estimated market value
$494,500
Get a cash offer in 3 minutes
Find out how much your home could sell for in as little as 3 minutes with a no-obligation cash offer.
Estimated market value
$494,500
- Florida
- Seminole County
- Maitland
- 32751
- 2299 PARK MAITLAND COURT Unit 2299
