Rare Pacific Heights opportunity in a coveted elevator building, with sweeping south-facing views! This must-see condo blends exquisite period craftsmanship with modern convenience. The bright, spacious interior features tall ceilings, classic bay windows, and sweeping south-facing views including Sutro Tower. Historic Edwardian details include exposed brick, custom millwork, and hardwood floors with beautiful inlay. The formal dining room pairs warm wood paneling with custom built-in cabinetry. The sun-drenched living room features an exposed brick accent wall and a decorative fireplace. The primary bedroom offers a custom closet and south-facing views. A second bedroom separated from the living room by pocket doors creates a wonderfully flexible layout: enjoy a traditional two-bedroom home, or configure as a spacious one-bedroom with a gracious double-parlor living room/guest room. The newly updated kitchen includes quartz counters, a gas range, and abundant pantry storage. A cozy, sunlit room just off the kitchen is ideal for a home office or workout space. One-car parking (the best spot in the building!) plus a deeded storage unit. Prime location : steps away from Fillmore Street shops, restaurants & cafes and one block away from Lafayette Park with easy access to multiple transit lines.
Closed
$1,450,000
2299 Sacramento Street #16, San Francisco, CA 94115
2beds
1,421sqft
Condominium
Built in 1913
-- sqft lot
$1,398,800 Zestimate®
$1,020/sqft
$7,884 Estimated rent
Home value
$1,398,800
$1.33M - $1.48M
$7,884/mo
Zestimate® history
Owner options
List your home for rent
$7,884/mo
Rent Zestimate®
Find your next renter with Zillow Rental Manager. Plus, with online applications, you can quickly screen prospective tenants – for free.
$7,884/mo
Rent Zestimate®
Refinance and save
$9,957/mo
Est. payment
Refinancing to a lower rate could help reduce your monthly payments and save thousands over the life of the loan.
$9,957/mo
Est. payment
Explore your selling options
Work with a Zillow partner agent
Leverage their expertise and Zillow's premium Showcase listings to get your home seen by more buyers.
Get startedList with your own agent
Get your home in front of millions of buyers by listing it on Zillow.
Learn how to do itSell it yourself
Take full control of how buyers see your home on Zillow by listing For Sale by Owner (FSBO).
List your homeWhat's special
Historic edwardian detailsDecorative fireplaceSweeping south-facing viewsClassic bay windowsCoveted elevator buildingExposed brickTall ceilings
Zillow last checked:
Listing updated:
Listed by:
Maeve Rossington DRE #01476615 415-902-9443,
Compass 415-380-6100,
McCarthy + Moe Group DRE #01421997 415-846-9538,
Compass
Bought with:
Jennifer Ames, DRE #01408907
Engel & Volkers Mill Valley
Hilary E Foster, DRE #02223469
Engel & Volkers Mill Valley
Source: BAREIS,MLS#: 426108943 Originating MLS: Marin County
Originating MLS: Marin CountyFacts & features
Interior
Bedrooms & bathrooms
- Bedrooms: 2
- Bathrooms: 1
- Full bathrooms: 1
Bedroom
- Level: Main
Bathroom
- Features: Window, Tile, Shower Stall(s)
- Level: Main
Dining room
- Features: Formal Area
- Level: Main
Family room
- Level: Main
Kitchen
- Features: Quartz Counter, Pantry Closet
- Level: Main
Living room
- Features: View
- Level: Main
Heating
- Central
Cooling
- None
Appliances
- Included: Gas Cooktop, Free-Standing Refrigerator, Free-Standing Gas Oven, Dishwasher
- Laundry: Ground Floor
Features
- Formal Entry, Elevator
- Flooring: Wood, Tile
- Windows: Bay Window(s)
- Has basement: No
- Number of fireplaces: 1
- Fireplace features: Decorative, Brick
- Common walls with other units/homes: Unit Below,Unit Above,End Unit
Interior area
- Total structure area: 1,421
- Total interior livable area: 1,421 sqft
Property
Parking
- Total spaces: 1
- Parking features: Inside Entrance, Garage Faces Front, Garage Door Opener, Assigned
- Garage spaces: 1
Features
- Levels: One
- Has view: Yes
- View description: City Lights
Lot
- Size: 6,381 Square Feet
Details
- Parcel number: 0638071
- Special conditions: Standard
Construction
Type & style
- Home type: Condo
- Architectural style: Edwardian
- Property subtype: Condominium
- Attached to another structure: Yes
Condition
- Year built: 1913
Utilities & green energy
- Sewer: Public Sewer
Community & HOA
Community
- Security: Smoke Detector(s), Fire Alarm, Carbon Monoxide Detector(s)
HOA
- Has HOA: Yes
- Amenities included: Coin Laundry
- Services included: Trash, Sewer, Management, Elevator, Common Areas
- HOA fee: $784 monthly
Location
- Region: San Francisco
Financial & listing details
- Price per square foot: $1,020/sqft
- Tax assessed value: $924,611
- Annual tax amount: $11,786
- Date on market: 3/9/2026
Price history
| Date | Event | Price |
|---|---|---|
| 4/23/2026 | Sold | $1,450,000+9.1%$1,020/sqft |
Source:  BAREIS #426108943 Report a problem BAREIS #426108943 Report a problem | ||
| 3/23/2026 | Pending sale | $1,329,000$935/sqft |
Source: BAREIS #426108943 Report a problem | ||
| 3/9/2026 | Listed for sale | $1,329,000$935/sqft |
Source: BAREIS #426108943 Report a problem | ||
Public tax history
| Year | Property taxes | Tax assessment |
|---|---|---|
| 2025 | $11,786 +136.7% | $924,611 +160.9% |
| 2024 | $4,980 +1.9% | $354,366 +2% |
| 2023 | $4,886 +2.3% | $347,420 +2% |
| 2022 | $4,775 +1.9% | $340,610 +2% |
| 2021 | $4,687 -1.9% | $333,934 +1% |
| 2020 | $4,776 +3.4% | $330,512 +2% |
| 2019 | $4,619 +3.5% | $324,032 +2% |
| 2018 | $4,462 +8.5% | $317,680 +2% |
| 2017 | $4,112 +2.4% | $311,454 +2% |
| 2016 | $4,017 +1.4% | $305,348 +1.5% |
| 2015 | $3,964 +2.6% | $300,764 +2% |
| 2014 | $3,861 | $294,876 +0.5% |
| 2013 | -- | $293,546 +2% |
| 2012 | -- | $287,792 +2% |
| 2011 | -- | $282,150 +0.8% |
| 2010 | -- | $280,047 -0.2% |
| 2009 | -- | $280,712 +2% |
| 2008 | -- | $275,244 +2% |
| 2007 | -- | $269,848 +2% |
| 2006 | -- | $264,558 +2% |
| 2005 | -- | $259,371 +3.9% |
| 2003 | -- | $249,627 +2% |
| 2002 | -- | $244,735 +2% |
| 2001 | -- | $239,936 +2% |
| 2000 | -- | $235,232 |
Find assessor info on the county website
Neighborhood: Pacific Heights
Nearby homes
- $928,9001 bd1 ba844 sqft2299 Sacramento St APT 1, San Francisco, CA 94115Off Market

- $1,341,5002 bd2 ba1k sqft2299 Sacramento St APT 2, San Francisco, CA 94115Off Market
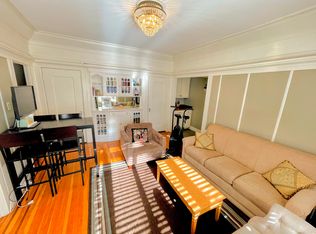
- $1,574,7002 bd1 ba1.4k sqft2299 Sacramento St APT 3, San Francisco, CA 94115Off Market
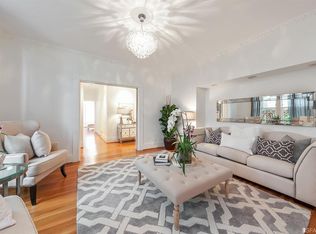
- $1,642,2002 bd2 ba1.3k sqft2299 Sacramento St APT 4, San Francisco, CA 94115Off Market
- $1,449,5002 bd1 ba1.2k sqft2299 Sacramento St APT 5, San Francisco, CA 94115Off Market
- $1,491,1002 bd1 ba1.2k sqft2299 Sacramento St APT 6, San Francisco, CA 94115Off Market
- $1,748,7002 bd1 ba1.4k sqft2299 Sacramento St APT 7, San Francisco, CA 94115Off Market
- $1,467,0002 bd1 ba1.2k sqft2299 Sacramento St APT 8, San Francisco, CA 94115Off Market
- $1,192,7001 bd1 ba870 sqft2299 Sacramento St APT 9, San Francisco, CA 94115Off Market
Nearby schools
GreatSchools rating
- 6/10Sherman Elementary SchoolGrades: K-5Distance: 0.6 mi
- 7/10Marina Middle SchoolGrades: 6-8Distance: 0.9 mi
- 7/10Galileo High SchoolGrades: 9-12Distance: 1 mi
Schools provided by the listing agent
- District: SF School District
Source: BAREIS. This data may not be complete. We recommend contacting the local school district to confirm school assignments for this home.
Get a cash offer in 3 minutes
Find out how much your home could sell for in as little as 3 minutes with a no-obligation cash offer.
Estimated market value
$1,398,800
Get a cash offer in 3 minutes
Find out how much your home could sell for in as little as 3 minutes with a no-obligation cash offer.
Estimated market value
$1,398,800
- California
- San Francisco County
- San Francisco
- 94115
- Pacific Heights
- 2299 Sacramento Street Unit 16
Nearby cities
Nearby neighborhoods
Nearby zip codes
Other San Francisco Topics
