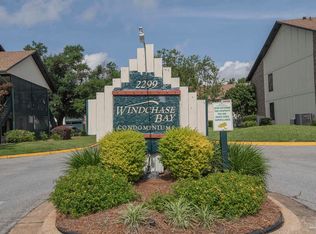
***NEW PRICE 02/03/2025****AMAZING OPPORTUNITY IN THIS "FULLY REMODELED" UNIT IN WINDCHASE BAY CONDOMINIUMS!! SO MANY UPGRADES AND UPDATES IN THIS CONDO CREATING FUNCTION AND CONNECTION THROUGHOUT! Windchase Bay is located on Scenic Hwy across from Escambia Bay and within minutes to Downtown Pensacola and easy access to the Beautiful Beaches of Pensacola Beach!! Complete convenient accesses to retail, restaurants, Medical and any services needed! This Upstairs End Unit features VAULTED Ceilings throughout alongside all of the following upgrades: Luxury Vinyl Wood Look Planking throughout, Kitchen Custom Cabinets with Soft Close feature, New Appliances (Microwave, Smooth Cooktop/Oven, Dishwasher, Refrigerator), Granite Counter Surface, Tiled Backsplash, Pull-Out Trash Drawer, Drawers for Pot and Pans, Motion Sensor Sink Faucet, New Lights and Ceiling Fans throughout, New Outlets throughout, New Ceiling Return Vents throughout, New Light Switches throughout, New Primary Bedroom Window Glass, New Sliding Doors in Living Room, New Door Hardware throughout (Handles and Cabinet Pulls), BOTH Primary and Hall Full Bath have been remodeled to include Quartz/Quartzite counter surfaces, custom Cabinets, Bath Faucet Fixtures, Higher Vanity Levels, Soaking Tub/Shower Combo in Hall Bath, LARGE Shower in Primary Bath including a Fold-Down Seat, New Smoke/Carbon Monoxide Detector, New Door Bell.......So much in this incredible Unit!! Neutral Colors run the entire Unit creating a warm and inviting space. Connection between the Kitchen, Dining Area and Living Room are ideal for entertaining Family and Friends! The Living Room opens onto a GENEROUS sized Balcony with Storage Room. Take the time to walk the interior of this Condo via the 3D Virtual Tour Link within the report. There is truly something for ANYONE in this TASTEFULLY REMODELED HOME!!
Sold for $219,000
$219,000
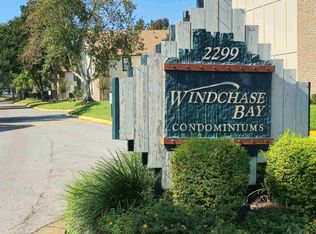
2299 Scenic Hwy APT S5, Pensacola, FL 32503
2beds
1,204sqft
Condominium
Built in 1983
-- sqft lot
$220,700 Zestimate®
$182/sqft
$1,627 Estimated rent
Home value
$220,700
$196,000 - $247,000
$1,627/mo
Zestimate® history
Owner options
List your home for rent
$1,627/mo
Rent Zestimate®
Find your next renter with Zillow Rental Manager. Plus, with online applications, you can quickly screen prospective tenants – for free.
$1,627/mo
Rent Zestimate®
Refinance and save
$6,319/mo
Est. payment
Refinancing to a lower rate could help reduce your monthly payments and save thousands over the life of the loan.
$6,319/mo
Est. payment
Explore your selling options
Work with a Zillow partner agent
Leverage their expertise and Zillow's premium Showcase listings to get your home seen by more buyers.
Get startedList with your own agent
Get your home in front of millions of buyers by listing it on Zillow.
Learn how to do itSell it yourself
Take full control of how buyers see your home on Zillow by listing For Sale by Owner (FSBO).
List your homeWhat's special
New door hardwareGranite counter surfaceNeutral colorsFold-down seatMotion sensor sink faucetHigher vanity levelsVaulted ceilings
Zillow last checked:
Listing updated:
Listed by:
Newell Hutchinson 850-516-4564,
Coldwell Banker Realty
Bought with:
Cynthia Myer
POINTE SOUTH
Source: PAR,MLS#: 657169
Facts & features
Interior
Bedrooms & bathrooms
- Bedrooms: 2
- Bathrooms: 2
- Full bathrooms: 2
Rooms
- Room types: Bonus Room, Office
Primary bedroom
- Level: Second
- Area: 243.6
- Dimensions: 14.5 x 16.8
Bedroom
- Level: Second
- Area: 131.3
- Dimensions: 13 x 10.1
Bathroom
- Level: Second
- Area: 48.88
- Dimensions: 9.4 x 5.2
Dining room
- Level: Second
- Area: 124.84
- Dimensions: 12.12 x 10.3
Kitchen
- Level: Second
- Area: 94
- Dimensions: 9.4 x 10
Living room
- Level: Second
- Area: 244.35
- Dimensions: 18.1 x 13.5
Office
- Level: Second
- Area: 117.6
- Dimensions: 14.5 x 8.11
Heating
- Central
Cooling
- Central Air, Ceiling Fan(s)
Appliances
- Included: Electric Water Heater, Built In Microwave, Dishwasher, Disposal, Refrigerator
- Laundry: Inside, W/D Hookups
Features
- Storage, Baseboards, Ceiling Fan(s), Vaulted Ceiling(s)
- Flooring: Simulated Wood
- Doors: Insulated Doors
- Windows: Double Pane Windows, Blinds
- Has basement: No
Interior area
- Total structure area: 1,204
- Total interior livable area: 1,204 sqft
Property
Parking
- Total spaces: 2
- Parking features: 2 Space/Unit
Features
- Levels: Two
- Stories: 2
- Exterior features: Balcony
- Has private pool: Yes
- Pool features: In Ground, Community
Lot
- Features: Interior Lot
Details
- Parcel number: 331s300502005019
- Zoning description: Res Multi
Construction
Type & style
- Home type: Condo
- Architectural style: Traditional
- Property subtype: Condominium
Materials
- Frame
- Foundation: Slab
- Roof: Shingle
Condition
- Resale
- New construction: No
- Year built: 1983
Utilities & green energy
- Electric: Circuit Breakers, Copper Wiring
- Sewer: Public Sewer
- Water: Public
- Utilities for property: Cable Available
Green energy
- Energy efficient items: Insulation, Insulated Floors, Insulated Walls, Power Attic Vent
Community & HOA
Community
- Security: Smoke Detector(s)
- Subdivision: Windchase Bay
HOA
- Has HOA: Yes
- Services included: Association, Maintenance Grounds, Insurance, Management, Pest Control, Trash
- HOA fee: $4,800 annually
Location
- Region: Pensacola
Financial & listing details
- Price per square foot: $182/sqft
- Price range: $219K - $219K
- Date on market: 1/6/2025
- Cumulative days on market: 35 days
Price history
| Date | Event | Price |
|---|---|---|
| 3/12/2025 | Pending sale | $219,000$182/sqft |
Source:  PAR #657169 Report a problem PAR #657169 Report a problem | ||
| 3/11/2025 | Sold | $219,000$182/sqft |
Source: PAR #657169 Report a problem | ||
| 2/11/2025 | Contingent | $219,000$182/sqft |
Source: PAR #657169 Report a problem | ||
| 2/3/2025 | Price change | $219,000-4.4%$182/sqft |
Source: PAR #657169 Report a problem | ||
| 1/17/2025 | Price change | $229,000-4.5%$190/sqft |
Source: PAR #657169 Report a problem | ||
| 1/6/2025 | Listed for sale | $239,900+57.3%$199/sqft |
Source: PAR #657169 Report a problem | ||
| 10/21/2020 | Sold | $152,500$127/sqft |
Source: PAR #574247 Report a problem | ||
Public tax history
Tax history is unavailable.
Neighborhood: Cervello
Nearby homes
- $140,0004 bd2 ba1.2k sqft2299 Scenic Highway B #6, Pensacola, FL 32504Sold

- $190,0002 bd2 ba1k sqft2299 Scenic Highway J #4, Pensacola, FL 32514Sold
- $218,0002 bd2 ba1.2k sqft2299 Scenic Highway F #1, Pensacola, FL 32514Sold
- $190,0002 bd2 ba1k sqft2299 Scenic Hwy APT T10, Pensacola, FL 32503Sold

- $190,0002 bd2 ba1k sqft2299 Scenic Hwy APT Q6, Pensacola, FL 32503Sold
- $205,0002 bd2 ba1k sqft2299 Scenic Hwy APT P4, Pensacola, FL 32503Sold
- $195,0002 bd2 ba1.2k sqft2299 Scenic Hwy APT L1, Pensacola, FL 32503Sold
- $182,5002 bd2 ba1k sqft2299 Scenic Hwy APT M4, Pensacola, FL 32503For Sale
Nearby schools
GreatSchools rating
- 7/10A. K. Suter Elementary SchoolGrades: K-5Distance: 0.9 mi
- 4/10J. H. Workman Middle SchoolGrades: 6-8Distance: 3.8 mi
- 3/10Washington Senior High SchoolGrades: 9-12Distance: 3.8 mi
Schools provided by the listing agent
- Elementary: A.K. Suter
- Middle: WORKMAN
- High: Washington
Source: PAR. This data may not be complete. We recommend contacting the local school district to confirm school assignments for this home.


Get pre-qualified for a loan
At Zillow Home Loans, we can pre-qualify you in as little as 5 minutes with no impact to your credit score.An equal housing lender. NMLS #10287.
Sell for more on Zillow
Get a Zillow Showcase℠ listing at no additional cost and you could sell for .
$220,700
2% more
+$4,414
With Zillow Showcase(estimated)
$225,114
- Florida
- Escambia County
- Pensacola
- 32503
- Cervello
- 2299 Scenic Hwy Apartment S5
Nearby cities
Nearby neighborhoods
Nearby zip codes
Other Pensacola Topics
