Skip main navigation
Under contract
  • $409,900

    2299 Tremont Ave, Atco, NJ 08004

    4beds
    2,242sqft
    : 
    Loading
    Get pre-qualified
    Single Family Residence
    Built in 1974
    0.51 Acres Lot
    $435,500 Zestimate®
    $183/sqft
    $-- HOA

    What's special

    Bunny barnSpacious walk-in closetGas cookingVersatile split-level homeThree updated bathroomsDining roomSerene woods
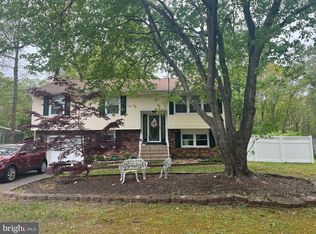
    Highest and Best offers due 7/6 by 5 pm. This versatile split-level home, set on a large lot with peaceful wooded views, is a perfect turnkey mini homestead. It offers four bedrooms, three updated bathrooms, living room, family room, dining room, upper level back deck (off of the kitchen), lower level screened porch (off of the family room), a bonus room with shelving ideal for storage and extra refrigerators/freezers, and 2 attached sheds (one where the current owner parks his motorcycle). The family room features a brick fireplace, and the breakfast room overlooks the beautiful gunite inground lagoon style pool and serene woods. The kitchen has lots of cabinets, a breakfast bar, granite counter, and gas cooking. The primary suite has a new bathroom, with skylight and a spacious walk-in closet. The roof is only nine years old, the Lennox HVAC system is five years old, and the hot water heater just two years old—so these major systems have plenty of life left. With a six-year-old Trex deck, vinyl railings, an owned solar system (which performs well and offers $0 to $7 electric bills for current owners), a well water treatment system, and abundant parking, every detail supports a self-sustaining lifestyle. Six-zone sprinklers, many different fruit trees like Gala apples and Asian pears, raspberry bushes, a pond, a bunny barn, and chicken coops—all waiting for the next owner to bring their vision to life (see the list of fruit trees and berries attached to this MLS listing). You'll find multiple dedicated garden beds throughout the yard. This home is well loved and has been a joy for the current owners. They are hoping you will love it as much as they do. Schedule your tour today!
    11 days
    |
    3,054
    |
    136
    |

    Likely to sell faster than

    Zillow last checked:

    Listing updated:

    Listed by:

    TammyLee Kennedy 856-931-1200,

    KingsGate Realty LLC

    Source: Bright MLS,MLS#: NJCD2120924MLS Logo

      Facts & features

      Interior

      Bedrooms & bathrooms
      • Bedrooms: 4
      • Bathrooms: 3
      • Full bathrooms: 2
      • 1/2 bathrooms: 1
      • Main level bathrooms: 2
      • Main level bedrooms: 3
      Rooms
      • Room types: Living Room, Dining Room, Primary Bedroom, Bedroom 2, Bedroom 3, Bedroom 4, Kitchen, Family Room, Breakfast Room, Laundry, Attic, Bonus Room, Primary Bathroom
      Primary bedroom
      • Features: Walk-In Closet(s)
      • Level: Main
      • Area: 204 Square Feet
      • Dimensions: 12 X 17
      Bedroom 2
      • Features: Ceiling Fan(s), Flooring - Carpet
      • Level: Main
      • Area: 120 Square Feet
      • Dimensions: 10 X 12
      Bedroom 3
      • Features: Ceiling Fan(s), Flooring - Carpet
      • Level: Main
      • Area: 120 Square Feet
      • Dimensions: 10 X 12
      Bedroom 4
      • Level: Lower
      • Area: 170 Square Feet
      • Dimensions: 10 X 17
      Primary bathroom
      • Features: Skylight(s)
      • Level: Main
      • Area: 56 Square Feet
      • Dimensions: 7 X 8
      Other
      • Features: Attic - Pull-Down Stairs
      • Level: Unspecified
      Bonus room
      • Level: Lower
      • Area: 253 Square Feet
      • Dimensions: 11 X 23
      Breakfast room
      • Level: Main
      • Area: 120 Square Feet
      • Dimensions: 10 X 12
      Dining room
      • Level: Main
      • Area: 110 Square Feet
      • Dimensions: 10 X 11
      Family room
      • Features: Fireplace - Electric, Flooring - Ceramic Tile
      • Level: Lower
      • Area: 374 Square Feet
      • Dimensions: 17 X 22
      Kitchen
      • Features: Kitchen - Gas Cooking, Granite Counters, Breakfast Bar
      • Level: Main
      • Area: 140 Square Feet
      • Dimensions: 10 X 14
      Laundry
      • Level: Lower
      • Area: 121 Square Feet
      • Dimensions: 11 X 11
      Living room
      • Features: Cathedral/Vaulted Ceiling, Ceiling Fan(s)
      • Level: Main
      • Area: 320 Square Feet
      • Dimensions: 16 X 20
      Screened porch
      • Level: Lower
      • Area: 252 Square Feet
      • Dimensions: 12 X 21
      Heating
      • Forced Air, Natural Gas
      Cooling
      • Central Air, Electric
      Appliances
      • Included: Self Cleaning Oven, Dishwasher, Disposal, Gas Water Heater
      • Laundry: Lower Level, Laundry Room
      Features
      • Primary Bath(s), Kitchen Island, Ceiling Fan(s), Dining Area, Vaulted Ceiling(s)
      • Flooring: Wood, Tile/Brick, Ceramic Tile, Carpet
      • Has basement: No
      • Number of fireplaces: 1
      • Fireplace features: Brick, Gas/Propane
      Interior area
      • Total structure area: 2,242
      • Total interior livable area: 2,242 sqft
      • Finished area above ground: 2,242
      • Finished area below ground: 0

      Property

      Parking
      • Total spaces: 12
      • Parking features: Gravel, Driveway
      • Uncovered spaces: 12
      Accessibility
      • Accessibility features: None
      Features
      • Levels: Bi-Level,Two
      • Stories: 2
      • Patio & porch: Deck, Patio, Porch, Screened Porch
      • Exterior features: Street Lights, Lighting, Lawn Sprinkler
      • Has private pool: Yes
      • Pool features: In Ground, Gunite, Private
      • Fencing: Other
      Lot
      • Size: 0.51 Acres
      • Dimensions: 90.00 x 225.00
      • Features: Level, Wooded, Front Yard, Rear Yard, SideYard(s)
      Details
      • Additional structures: Above Grade, Below Grade
      • Parcel number: 350570100074
      • Zoning: RR
      • Special conditions: Standard

      Construction

      Type & style
      • Home type: SingleFamily
      • Property subtype: Single Family Residence
      Materials
      • Vinyl Siding
      • Foundation: Concrete Perimeter
      • Roof: Shingle
      Condition
      • Very Good,Good
      • New construction: No
      • Year built: 1974

      Utilities & green energy

      • Electric: 200+ Amp Service
      • Sewer: On Site Septic
      • Water: Well
      • Utilities for property: Cable Connected, Electricity Available, Natural Gas Available, Phone Available, Cable, Other Internet Service

      Community & HOA

      Community
      • Subdivision: None Available
      HOA
      • Has HOA: No
      Location
      • Region: Atco
      • Municipality: WATERFORD TWP

      Financial & listing details

      • Price per square foot: $183/sqft
      • Tax assessed value: $200,500
      • Annual tax amount: $9,142
      • Date on market: 6/30/2026
      • Listing agreement: Exclusive Right To Sell
      • Listing terms: Conventional,VA Loan,FHA,Cash
      • Inclusions: Refrigerator, Washer, Dryer, Pool Equipment, Solar Which Is Owned, Sprinkler System (6 Zones), Farm Animals Can Be Included Too! Hot Tub, 2 Attached Sheds, Fruit Trees And Berry Bushes, Bunny Barn, Chicken Coop, Pond, And Shelving In The Bonus Room!
      • Exclusions: Personal Property
      • Ownership: Fee Simple

        Estimated market value

        $435,500

        $414,000 - $457,000

        $3,892/mo

        Price history

        DateEventPrice
        7/9/2026Contingent$409,900$183/sqft
        Source: Bright MLS #NJCD2120924 Report a problem
        6/30/2026Listed for sale$409,900+82.2%$183/sqft
        Source: Bright MLS #NJCD2120924 Report a problem
        6/11/2010Sold$225,000+2.3%$100/sqft
        Source: Public Record Report a problem
        5/1/2010Listed for sale$219,900$98/sqft
        Source: CENTURY 21 Premier Realty #5648941 Report a problem
        2/28/2010Listing removed$219,900$98/sqft
        Source: Century 21 Premier Realty #5648941 Report a problem
        1/30/2010Listed for sale$219,900-18.6%$98/sqft
        Source: Century 21 Premier Realty #5648941 Report a problem
        5/29/2009Sold$270,000-1.8%$120/sqft
        Source: Public Record Report a problem
        1/17/2009Price change$275,000-1.8%$123/sqft
        Source: Prudential Real Estate #5456421 Report a problem
        12/7/2008Price change$280,000-9.4%$125/sqft
        Source: Prudential Real Estate #5456421 Report a problem
        7/2/2008Price change$309,000-5.8%$138/sqft
        Source: Century 21 #5374286 Report a problem
        6/5/2008Price change$327,9000%$146/sqft
        Source: Prudential Real Estate #5333383 Report a problem
        5/29/2008Listed for sale$328,000+31.2%$146/sqft
        Source: Prudential Real Estate #5333383 Report a problem
        12/9/2004Sold$250,000$112/sqft
        Source: Public Record Report a problem

        Public tax history

        YearProperty taxesTax assessment
        2025$9,143 +3.5%$200,500
        2024$8,834 +2.5%$200,500
        2023$8,615 +4.7%$200,500
        2022$8,233 +1%$200,500
        2021$8,152 +1.5%$200,500
        2020$8,028 +0.1%$200,500
        2019$8,020 $200,500
        2018$8,020 +3.1%$200,500
        2017$7,781 -3.7%$200,500
        2016$8,080 +1.7%$200,500 -6.2%
        2015$7,948 +1.3%$213,800 +48.6%
        2014$7,847 +0.9%$143,900
        2013$7,779 +4%$143,900
        2012$7,480 +1.7%$143,900
        2011$7,355 $143,900
        2004-- $143,900
        2003-- $143,900
        2002-- $143,900
        2001-- $143,900
        Find assessor info on the county website

        Monthly payment

        Est. payment

        Payment breakdown

        Explore the cost of this home by adjusting the details. Changes won't be saved.
        All calculations are estimates and provided by Zillow, Inc. for informational purposes only. Actual amounts may vary.
        HOA fees may include property taxes on listings classified as Co-Ops. Contact the listing agent and/or owner for fee details.
        Mortgage interest rates are dependent on a number of factors, including credit score, down payment, and repayment length. Interest rate data provided by Zillow Group Marketplace, Inc. as of 1/1/1970 from various mortgage lenders with which we have lead or other similar arrangements; the Estimated Payment is an average of those rates.
        See how much you could borrow to make a competitive offer.

        Climate risks

        Neighborhood: 08004

        Getting around

        8 / 100
        Car-Dependent
        26 / 100
        Somewhat Bikeable

        Nearby schools

        GreatSchools rating
        Schools provided by the listing agent
        • District: Waterford Township Public Schools

        Source: Bright MLS. This data may not be complete. We recommend contacting the local school district to confirm school assignments for this home.

        A local agent can set up tours, give advice and negotiate with sellers.

        Browse local experts

        Similar homes