Open House, Sunday, February 15th, 2 PM to 4 PM --- Toll Brothers Carriage House -- End Unit -- 2 Car Garage -- Main Floor Primary Bedroom with Remodeled Bath and New Carpet -- Over 4,400 SF on Three Finished Levels -- 3.3 Miles to Ashburn Metro - Primary Bathroom Custom Remodel with Jetted Jacuzzi Tub, Thermostatic Valve Shower with Multiple Wall Jets; Robern Medicine Cabinet -- Main Level Family Room features Cathedral Ceilings, New Hardwood Floors, Gas Fireplace with Blower and walk out to Rear Trex Type Deck backing to Trees --Upper Level includes two large bedrooms with two full baths, plus a loft (possible 4th or 5th bedroom) --Walk-out Lower Level to Custom Paver Patio, Fire Pit & TidalFit Hot Tub/Swim Spa -- Lower Level Bar includes Wine/Beverage Cooler, Full Refrigerator w/ice maker & Dishwasher -- Lower Level Gym/Possible Legal 4th Bedroom with rubber flooring, wall mounted TV -- HOA fee includes Lawn Care, multiple Outdoor Pools, and Community Fitness Center - New Water Heater in 2021-- New Washer, Dryer, Refrigerator & Dishwasher in 2025 -- New High Quality Main Level Front Door by Renewal by Andersen -- New Carpet in Main Level Office, Primary Bedroom, and Entire Lower & Upper Levels - Under 10 Miles to Dulles International Airport - Just 25 Minutes to Tysons Corner - Click Video Link for Walk Through
Sold for $970,000
$970,000
22990 Weybridge Sq, Ashburn, VA 20148
4beds
4,411sqft
Townhouse
Built in 2012
5,663 Square Feet Lot
$982,200 Zestimate®
$220/sqft
$4,448 Estimated rent
Home value
$982,200
$933,000 - $1.03M
$4,448/mo
Zestimate® history
Owner options
List your home for rent
$4,448/mo
Rent Zestimate®
Find your next renter with Zillow Rental Manager. Plus, with online applications, you can quickly screen prospective tenants – for free.
$4,448/mo
Rent Zestimate®
Refinance and save
$6,024/mo
Est. payment
Refinancing to a lower rate could help reduce your monthly payments and save thousands over the life of the loan.
$6,024/mo
Est. payment
Explore your selling options
Work with a Zillow partner agent
Leverage their expertise and Zillow's premium Showcase listings to get your home seen by more buyers.
Get startedList with your own agent
Get your home in front of millions of buyers by listing it on Zillow.
Learn how to do itSell it yourself
Take full control of how buyers see your home on Zillow by listing For Sale by Owner (FSBO).
List your homeWhat's special
Gas fireplace with blowerNew carpetFire pitEnd unitNew hardwood floorsRobern medicine cabinet
Zillow last checked:
Listing updated:
Listed by:
Kevin Carter 703-930-8686,
RE/MAX Distinctive Real Estate, Inc.
Bought with:
Habib Boura, 0225088194
Fairfax Realty Select
Source: Bright MLS,MLS#: VALO2115508
Facts & features
Interior
Bedrooms & bathrooms
- Bedrooms: 4
- Bathrooms: 5
- Full bathrooms: 4
- 1/2 bathrooms: 1
- Main level bathrooms: 2
- Main level bedrooms: 1
Rooms
- Room types: Dining Room, Primary Bedroom, Bedroom 2, Bedroom 3, Kitchen, Family Room, Foyer, Exercise Room, Laundry, Loft, Office, Recreation Room
Primary bedroom
- Features: Ceiling Fan(s), Walk-In Closet(s), Bathroom - Jetted Tub, Soaking Tub, Bathroom - Walk-In Shower, Flooring - Carpet
- Level: Main
- Area: 312 Square Feet
- Dimensions: 13 X 24
Bedroom 2
- Features: Flooring - Carpet, Bathroom - Tub Shower
- Level: Upper
- Area: 195 Square Feet
- Dimensions: 13 X 15
Bedroom 3
- Features: Flooring - Carpet, Bathroom - Tub Shower
- Level: Upper
- Area: 224 Square Feet
- Dimensions: 14 X 16
Dining room
- Features: Cathedral/Vaulted Ceiling, Flooring - HardWood
- Level: Main
- Area: 209 Square Feet
- Dimensions: 11 X 19
Exercise room
- Features: Flooring - Heavy Duty
- Level: Lower
- Area: 182 Square Feet
- Dimensions: 13 X 14
Family room
- Features: Fireplace - Gas, Cathedral/Vaulted Ceiling, Flooring - HardWood
- Level: Main
- Area: 360 Square Feet
- Dimensions: 15 X 24
Foyer
- Features: Flooring - HardWood, Cathedral/Vaulted Ceiling
- Level: Main
- Area: 119 Square Feet
- Dimensions: 7 X 17
Kitchen
- Features: Pantry, Kitchen Island, Granite Counters, Flooring - Ceramic Tile
- Level: Main
- Area: 180 Square Feet
- Dimensions: 12 X 15
Kitchen
- Features: Wet Bar, Flooring - Ceramic Tile, Granite Counters
- Level: Lower
- Area: 338 Square Feet
- Dimensions: 13 X 26
Laundry
- Level: Main
- Area: 35 Square Feet
- Dimensions: 5 X 7
Loft
- Features: Flooring - Carpet
- Level: Upper
- Area: 286 Square Feet
- Dimensions: 13 X 22
Office
- Features: Ceiling Fan(s), Flooring - Carpet
- Level: Main
- Area: 150 Square Feet
- Dimensions: 10 X 15
Recreation room
- Features: Flooring - Carpet, Ceiling Fan(s)
- Level: Lower
- Area: 1160 Square Feet
- Dimensions: 29 X 40
Heating
- Forced Air, Zoned, Natural Gas
Cooling
- Central Air, Ceiling Fan(s), Zoned, Electric
Appliances
- Included: Microwave, Cooktop, Dishwasher, Disposal, Dryer, Ice Maker, Double Oven, Oven, Refrigerator, Washer, Water Heater, Gas Water Heater
- Laundry: Main Level, Washer In Unit, Dryer In Unit, Laundry Room
Features
- Dining Area, Bar, Soaking Tub, Bathroom - Walk-In Shower, Ceiling Fan(s), Entry Level Bedroom, Family Room Off Kitchen, Open Floorplan, Formal/Separate Dining Room, Kitchen - Gourmet, Kitchen Island, Pantry, Primary Bath(s), Recessed Lighting, Walk-In Closet(s), Upgraded Countertops, 9'+ Ceilings, 2 Story Ceilings, Tray Ceiling(s)
- Flooring: Hardwood, Carpet, Ceramic Tile, Wood
- Windows: Double Pane Windows, Vinyl Clad
- Basement: Connecting Stairway,Exterior Entry,Rear Entrance,Finished,Walk-Out Access
- Number of fireplaces: 1
- Fireplace features: Gas/Propane
Interior area
- Total structure area: 4,411
- Total interior livable area: 4,411 sqft
- Finished area above ground: 2,811
- Finished area below ground: 1,600
Property
Parking
- Total spaces: 2
- Parking features: Garage Faces Front, Garage Door Opener, Asphalt, Driveway, Attached
- Attached garage spaces: 2
- Has uncovered spaces: Yes
- Details: Garage Sqft: 390
Accessibility
- Accessibility features: Accessible Entrance, Other
Features
- Levels: Three
- Stories: 3
- Patio & porch: Patio, Deck
- Exterior features: Extensive Hardscape, Sidewalks
- Pool features: Community
- Has spa: Yes
- Spa features: Bath
- Has view: Yes
- View description: Trees/Woods
Lot
- Size: 5,663 Square Feet
- Features: Backs to Trees
Details
- Additional structures: Above Grade, Below Grade
- Parcel number: 122276865000
- Zoning: PDH4
- Special conditions: Standard
Construction
Type & style
- Home type: Townhouse
- Architectural style: Colonial
- Property subtype: Townhouse
Materials
- Brick Front, Vinyl Siding
- Foundation: Slab
- Roof: Architectural Shingle
Condition
- Excellent
- New construction: No
- Year built: 2012
Details
- Builder model: Bucknell
- Builder name: Toll Brothers
Utilities & green energy
- Sewer: Public Sewer
- Water: Public
- Utilities for property: Cable Available, Fiber Optic
Community & HOA
Community
- Features: Pool
- Subdivision: Loudoun Valley Estates
HOA
- Has HOA: Yes
- Amenities included: Basketball Court, Clubhouse, Fitness Center, Jogging Path, Pool, Tennis Court(s), Tot Lots/Playground
- Services included: Common Area Maintenance, Health Club, Maintenance Grounds, Lawn Care Front, Lawn Care Rear, Lawn Care Side, Pool(s), Trash, Snow Removal
- HOA fee: $135 monthly
- HOA name: LOUDOUN VALLEY ESTATES II
Location
- Region: Ashburn
Financial & listing details
- Price per square foot: $220/sqft
- Tax assessed value: $940,630
- Annual tax amount: $7,572
- Date on market: 2/12/2026
- Listing agreement: Exclusive Right To Sell
- Ownership: Fee Simple
Price history
| Date | Event | Price |
|---|---|---|
| 3/16/2026 | Sold | $970,000-0.5%$220/sqft |
Source:  Bright MLS #VALO2115508 Report a problem Bright MLS #VALO2115508 Report a problem | ||
| 2/18/2026 | Contingent | $975,000$221/sqft |
Source: Bright MLS #VALO2115508 Report a problem | ||
| 2/13/2026 | Listed for sale | $975,000+73.8%$221/sqft |
Source: Bright MLS #VALO2115508 Report a problem | ||
| 11/13/2012 | Sold | $560,958$127/sqft |
Source: Public Record Report a problem | ||
Public tax history
| Year | Property taxes | Tax assessment |
|---|---|---|
| 2025 | $7,572 -2% | $940,630 +5.3% |
| 2024 | $7,725 +5.7% | $893,050 +7% |
| 2023 | $7,305 +6.1% | $834,890 +7.9% |
| 2022 | $6,888 +1.8% | $773,930 +12.1% |
| 2021 | $6,763 +3.4% | $690,110 +9.2% |
| 2020 | $6,538 +1.9% | $631,700 +2.9% |
| 2019 | $6,415 -1.3% | $613,830 +2.5% |
| 2018 | $6,498 -3.2% | $598,890 +0.4% |
| 2017 | $6,712 +0.8% | $596,620 +3% |
| 2016 | $6,657 | $579,350 +40.3% |
| 2015 | $6,657 +5.3% | $412,990 +10.5% |
| 2014 | $6,319 | $373,600 |
Find assessor info on the county website
Neighborhood: 20148
Nearby homes
- $929,0003 bd5 ba3.5k sqft22988 Weybridge Sq, Ashburn, VA 20148Sold
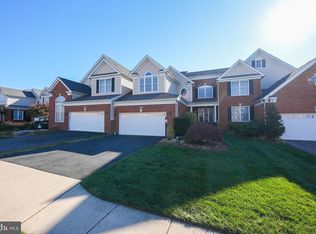
- $986,2004 bd4 ba3k sqft22994 Weybridge Sq, Ashburn, VA 20148Off Market
- $951,0003 bd5 ba4.4k sqft22986 Weybridge Sq, Ashburn, VA 20148Off Market

- $927,6003 bd5 ba4.1k sqft22996 Weybridge Sq, Ashburn, VA 20148Off Market
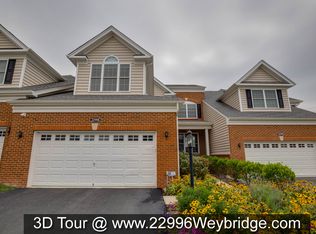
- $950,2003 bd3 ba2.9k sqft22998 Weybridge Sq, Ashburn, VA 20148Off Market
- $1,008,0003 bd5 ba3.5k sqft22982 Weybridge Sq, Ashburn, VA 20148Off Market
- $961,9003 bd5 ba4.1k sqft22980 Weybridge Sq, Ashburn, VA 20148Off Market
- $914,3003 bd4 ba3k sqft22987 Weybridge Sq, Ashburn, VA 20148Off Market
Nearby schools
GreatSchools rating
- 9/10Rosa Lee Carter Elementary SchoolGrades: PK-5Distance: 0.2 mi
- 9/10Rock Ridge High SchoolGrades: PK-12Distance: 0.4 mi
- 8/10Stone Hill Middle SchoolGrades: 6-8Distance: 0.9 mi
Schools provided by the listing agent
- Elementary: Rosa Lee Carter
- Middle: Stone Hill
- High: Rock Ridge
- District: Loudoun County Public Schools
Source: Bright MLS. This data may not be complete. We recommend contacting the local school district to confirm school assignments for this home.
Get a cash offer in 3 minutes
Find out how much your home could sell for in as little as 3 minutes with a no-obligation cash offer.
Estimated market value
$982,200
Get a cash offer in 3 minutes
Find out how much your home could sell for in as little as 3 minutes with a no-obligation cash offer.
Estimated market value
$982,200
- Virginia
- Loudoun County
- Ashburn
- 20148
- 22990 Weybridge Sq
Nearby cities
Nearby neighborhoods
Nearby zip codes
Other Ashburn Topics
