You will find this 4 bedroom - 2.5 bath home perfect in every way. You'll be greeted by a large light and bright two story foyer with refinished hardwood floors that carry over into the dining room featuring a decorative tray ceiling. On the other side you will find a living room with newer carpeting and decorative tray ceiling, where you can relax and enjoy some quiet time. The kitchen also features hardwood floors, new stone counters, an undermount sink with a modern gooseneck faucet and gorgeous white cabinetry set off with black hardware and stainless steel appliances. There is an island for extra space and the eat in area is situated next to the french doors that lead to the fenced back yard with a patio. Open to the kitchen is the family room with a fireplace to warm you up in the winter. 4 bedrooms can be found upstairs all with a huge primary en suite with a vaulted ceiling, complete with an adjoining room that can be used as a nursery or office. The french doors can be closed for noise control between the rooms. There is also a walk in closet. The primary bathroom has dual sinks, large bath and separate shower. The second full bathroom has beautiful tile work in the shower tub combo plus cathedral ceilings topped with a skylight. The basement stairs are carpeted all of the way downstairs to the full basement, just waiting to be finished. Freshly painted throughout in coastal gray, bright white trim and darker gray doors that really pop. Additional new items are the furnace and water heater.
Closed
$410,000
22991 Farm Trace Dr, Richton Park, IL 60471
4beds
4,549sqft
Single Family Residence
Built in 2002
10,179 Square Feet Lot
$474,600 Zestimate®
$90/sqft
$4,020 Estimated rent
Home value
$474,600
$451,000 - $498,000
$4,020/mo
Zestimate® history
Owner options
List your home for rent
$4,020/mo
Rent Zestimate®
Find your next renter with Zillow Rental Manager. Plus, with online applications, you can quickly screen prospective tenants – for free.
$4,020/mo
Rent Zestimate®
Refinance and save
$2,926/mo
Est. payment
Refinancing to a lower rate could help reduce your monthly payments and save thousands over the life of the loan.
$2,926/mo
Est. payment
Explore your selling options
Work with a Zillow partner agent
Leverage their expertise and Zillow's premium Showcase listings to get your home seen by more buyers.
Get startedList with your own agent
Get your home in front of millions of buyers by listing it on Zillow.
Learn how to do itSell it yourself
Take full control of how buyers see your home on Zillow by listing For Sale by Owner (FSBO).
List your homeWhat's special
Freshly painted throughoutDual sinksSeparate showerShower tub comboNew stone countersLarge lightHardwood floors
Zillow last checked:
Listing updated:
Listed by:
John Litrenta 708-514-6233,
Redfin Corporation
Bought with:
Laura Catrambone-Gerace
Coldwell Banker Stratford Place
Source: MRED as distributed by MLS GRID,MLS#: 11937074
Facts & features
Interior
Bedrooms & bathrooms
- Bedrooms: 4
- Bathrooms: 3
- Full bathrooms: 2
- 1/2 bathrooms: 1
Rooms
- Room types: Bonus Room
Primary bedroom
- Features: Flooring (Carpet), Bathroom (Full)
- Level: Second
- Area: 260 Square Feet
- Dimensions: 20X13
Bedroom 2
- Features: Flooring (Carpet)
- Level: Second
- Area: 156 Square Feet
- Dimensions: 13X12
Bedroom 3
- Features: Flooring (Carpet)
- Level: Second
- Area: 144 Square Feet
- Dimensions: 12X12
Bedroom 4
- Features: Flooring (Carpet)
- Level: Main
- Area: 120 Square Feet
- Dimensions: 12X10
Bonus room
- Features: Flooring (Carpet)
- Level: Second
- Area: 143 Square Feet
- Dimensions: 13X11
Dining room
- Features: Flooring (Hardwood)
- Level: Main
- Area: 143 Square Feet
- Dimensions: 13X11
Family room
- Features: Flooring (Carpet)
- Level: Main
- Area: 270 Square Feet
- Dimensions: 18X15
Kitchen
- Features: Kitchen (Eating Area-Table Space, Island), Flooring (Hardwood)
- Level: Main
- Area: 216 Square Feet
- Dimensions: 18X12
Laundry
- Features: Flooring (Ceramic Tile)
- Level: Main
- Area: 54 Square Feet
- Dimensions: 9X6
Living room
- Features: Flooring (Hardwood)
- Level: Main
- Area: 204 Square Feet
- Dimensions: 17X12
Heating
- Natural Gas, Forced Air
Cooling
- Central Air
Appliances
- Included: Range, Microwave, Dishwasher, Refrigerator
Features
- Cathedral Ceiling(s), Walk-In Closet(s)
- Windows: Skylight(s)
- Basement: Unfinished,Full
- Number of fireplaces: 1
- Fireplace features: Family Room
Interior area
- Total structure area: 0
- Total interior livable area: 4,549 sqft
Property
Parking
- Total spaces: 3
- Parking features: Concrete, Garage Door Opener, On Site, Garage Owned, Attached, Garage
- Attached garage spaces: 3
- Has uncovered spaces: Yes
Accessibility
- Accessibility features: No Disability Access
Features
- Stories: 2
- Patio & porch: Patio
Lot
- Size: 10,179 Square Feet
- Dimensions: 83X118
- Features: Corner Lot
Details
- Parcel number: 31353260130000
- Special conditions: None
- Other equipment: Ceiling Fan(s), Sump Pump
Construction
Type & style
- Home type: SingleFamily
- Property subtype: Single Family Residence
Materials
- Brick
- Roof: Asphalt
Condition
- New construction: No
- Year built: 2002
Utilities & green energy
- Sewer: Public Sewer
- Water: Public
Community & HOA
Community
- Subdivision: Farm Trace
HOA
- Services included: None
Location
- Region: Richton Park
Financial & listing details
- Price per square foot: $90/sqft
- Tax assessed value: $380,000
- Annual tax amount: $13,703
- Date on market: 12/1/2023
- Listing terms: FHA
- Ownership: Fee Simple
Price history
| Date | Event | Price |
|---|---|---|
| 1/29/2024 | Sold | $410,000$90/sqft |
Source:  MRED as distributed by MLS GRID #11937074 Report a problem MRED as distributed by MLS GRID #11937074 Report a problem | ||
| 1/24/2024 | Pending sale | $410,000$90/sqft |
Source: MRED as distributed by MLS GRID #11937074 Report a problem | ||
| 12/12/2023 | Contingent | $410,000$90/sqft |
Source: MRED as distributed by MLS GRID #11937074 Report a problem | ||
| 12/1/2023 | Listed for sale | $410,000+49.1%$90/sqft |
Source: MRED as distributed by MLS GRID #11937074 Report a problem | ||
| 12/4/2020 | Sold | $275,000$60/sqft |
Source: Public Record Report a problem | ||
| 8/13/2020 | Sold | $275,000-6.7%$60/sqft |
Source: MRED as distributed by MLS GRID #10715288 Report a problem | ||
| 6/12/2020 | Pending sale | $294,700$65/sqft |
Source: Chase Real Estate LLC #10715288 Report a problem | ||
| 5/28/2020 | Listed for sale | $294,700$65/sqft |
Source: Chase Real Estate LLC #10715288 Report a problem | ||
| 5/15/2020 | Pending sale | $294,700$65/sqft |
Source: Chase Real Estate LLC #10715288 Report a problem | ||
| 3/20/2020 | Price change | $294,700-1.7%$65/sqft |
Source: Chase Real Estate LLC #10715288 Report a problem | ||
| 2/21/2020 | Listed for sale | $299,700+66.5%$66/sqft |
Source: Chase Real Estate LLC #10715288 Report a problem | ||
| 1/17/2020 | Sold | $180,009-19.2%$40/sqft |
Source:  MRED as distributed by MLS GRID #10559963 Report a problem MRED as distributed by MLS GRID #10559963 Report a problem | ||
| 11/13/2019 | Pending sale | $222,700$49/sqft |
Source: RE/MAX Ultimate Professionals #10559963 Report a problem | ||
| 10/28/2019 | Listed for sale | $222,700+10%$49/sqft |
Source: RE/MAX Ultimate Professionals #10559963 Report a problem | ||
| 12/3/2015 | Listing removed | -- |
Source: Auction.com Report a problem | ||
| 11/2/2015 | Listed for sale | -- |
Source: Auction.com Report a problem | ||
| 9/15/2011 | Sold | $202,500-34.5%$45/sqft |
Source: Public Record Report a problem | ||
| 4/3/2009 | Listing removed | $309,000$68/sqft |
Source: Keller Williams Realty #07025368 Report a problem | ||
| 11/6/2008 | Price change | $309,000-6.4%$68/sqft |
Source: Keller Williams Realty #07025368 Report a problem | ||
| 9/30/2008 | Listed for sale | $330,000+24.1%$73/sqft |
Source: Keller Williams Realty #07025368 Report a problem | ||
| 8/19/2003 | Sold | $266,000$58/sqft |
Source: Public Record Report a problem | ||
Public tax history
| Year | Property taxes | Tax assessment |
|---|---|---|
| 2024 | $15,814 +7% | $38,000 +0% |
| 2023 | $14,785 +7.6% | $37,999 +38.2% |
| 2022 | $13,737 +0.2% | $27,500 |
| 2021 | $13,703 -5.6% | $27,500 |
| 2020 | $14,520 -10.1% | $27,500 -19.3% |
| 2019 | $16,153 +0.1% | $34,097 |
| 2018 | $16,142 +3.2% | $34,097 |
| 2017 | $15,639 -4.1% | $34,097 -1.3% |
| 2016 | $16,311 +1.6% | $34,541 |
| 2015 | $16,051 +1.6% | $34,541 |
| 2014 | $15,805 +10.8% | $34,541 +0.6% |
| 2013 | $14,264 -5.2% | $34,350 -2.6% |
| 2012 | $15,053 +15.1% | $35,266 |
| 2011 | $13,080 +2.8% | $35,266 -8.6% |
| 2010 | $12,722 +2.8% | $38,565 |
| 2009 | $12,370 +8.2% | $38,565 -5% |
| 2008 | $11,429 -5.1% | $40,595 -4.9% |
| 2007 | $12,037 +5% | $42,709 |
| 2006 | $11,466 +4.6% | $42,709 |
| 2005 | $10,966 -4.8% | $42,709 +4.7% |
| 2004 | $11,514 | $40,800 |
Find assessor info on the county website
Neighborhood: 60471
Nearby homes
- $426,5004 bd3 ba3.2k sqft3861 Janis Dr, Richton Park, IL 60471Off Market
- $430,0005 bd5 ba3.8k sqft22997 Farm Trace Dr, Richton Park, IL 60471Sold
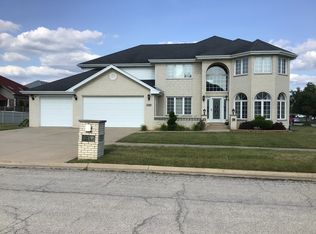
- $401,9004 bd2 ba3.4k sqft3862 Dewey Ave, Richton Park, IL 60471Off Market
- $446,2004 bd2 ba3.2k sqft3855 Janis Dr, Richton Park, IL 60471Off Market
- $369,9004 bd3 ba3.3k sqft22986 Farm Trace Dr, Richton Park, IL 60471Off Market
- $377,5004 bd2 ba3.3k sqft22992 Farm Trace Dr, Richton Park, IL 60471Off Market
- $415,4004 bd2 ba3.6k sqft22985 Farm Trace Dr, Richton Park, IL 60471Off Market
- $458,0004 bd2 ba3.7k sqft3856 Dewey Ave, Richton Park, IL 60471Off Market
Nearby schools
GreatSchools rating
- 5/10Sauk Elementary SchoolGrades: 4-6Distance: 1.1 mi
- 5/10O W Huth Middle SchoolGrades: 7-8Distance: 2.1 mi
- 6/10Rich Township High SchoolGrades: 9-12Distance: 3.5 mi
Schools provided by the listing agent
- Elementary: Sauk Elementary School
- Middle: O W Huth Middle School
- High: Fine Arts And Communications Cam
- District: 162
Source: MRED as distributed by MLS GRID. This data may not be complete. We recommend contacting the local school district to confirm school assignments for this home.


Get pre-qualified for a loan
At Zillow Home Loans, we can pre-qualify you in as little as 5 minutes with no impact to your credit score.An equal housing lender. NMLS #10287.
- Illinois
- Cook County
- Richton Park
- 60471
- 22991 Farm Trace Dr
Nearby cities
Nearby zip codes
Other Richton Park Topics
