Welcome to this exceptional residence in the heart of Parker, CO, where elegant design meets everyday comfort. The main level offers a warm and inviting living room with a cozy fireplace, seamlessly flowing into an open-concept kitchen with a charming breakfast nook. A formal dining room, a dedicated home office, a convenient half bath, and a spacious laundry room complete the thoughtfully designed main floor. Upstairs, retreat to a luxurious master suite featuring a private fireplace, soaring vaulted ceilings, a spa-inspired bathroom, and an oversized walk-in closet. An additional bedroom with its own private bath offers privacy for guests, while two more bedrooms share a well-appointed Jack-and-Jill bathroom. The finished basement is an entertainer’s dream, featuring a large great room with a fireplace and a stylish wet bar, perfect for hosting gatherings or relaxing in comfort. Outside, enjoy the beautifully landscaped backyard with multiple areas designed for outdoor entertaining and relaxation. This stunning home offers space, style, and functionality—perfectly suited for modern living in one of Parker’s most desirable neighborhoods. **VA Assumable loan with low interest rate for qualified buyers. Call the listing agent for details!
Sold for $835,000
$835,000
22991 Hope Dale Avenue, Parker, CO 80138
4beds
4,478sqft
Single Family Residence
Built in 2003
0.26 Acres Lot
$829,400 Zestimate®
$186/sqft
$4,566 Estimated rent
Home value
$829,400
$788,000 - $871,000
$4,566/mo
Zestimate® history
Owner options
List your home for rent
$4,566/mo
Rent Zestimate®
Find your next renter with Zillow Rental Manager. Plus, with online applications, you can quickly screen prospective tenants – for free.
$4,566/mo
Rent Zestimate®
Refinance and save
$4,234/mo
Est. payment
Refinancing to a lower rate could help reduce your monthly payments and save thousands over the life of the loan.
$4,234/mo
Est. payment
Explore your selling options
Work with a Zillow partner agent
Leverage their expertise and Zillow's premium Showcase listings to get your home seen by more buyers.
Get startedList with your own agent
Get your home in front of millions of buyers by listing it on Zillow.
Learn how to do itSell it yourself
Take full control of how buyers see your home on Zillow by listing For Sale by Owner (FSBO).
List your homeWhat's special
Cozy fireplaceSpa-inspired bathroomFinished basementBeautifully landscaped backyardLuxurious master suiteFormal dining roomSoaring vaulted ceilings
Zillow last checked:
Listing updated:
Listed by:
Shane Severson 720-445-6623 TeamSeverson@legacyrealtyonline.com,
Legacy Realty,
Kaitlyn Severson 720-445-6623,
Legacy Realty
Bought with:
Christine Roybal, 100045108
Keller Williams Advantage Realty LLC
Source: REcolorado as distributed by MLS GRID,MLS#: 2939003
Facts & features
Interior
Bedrooms & bathrooms
- Bedrooms: 4
- Bathrooms: 5
- Full bathrooms: 3
- 1/2 bathrooms: 2
- Main level bathrooms: 1
Bedroom
- Features: Primary Suite
- Level: Upper
Bedroom
- Level: Upper
Bedroom
- Level: Upper
Bedroom
- Level: Upper
Bathroom
- Level: Main
Bathroom
- Features: En Suite Bathroom
- Level: Upper
Bathroom
- Level: Upper
Bathroom
- Level: Upper
Bathroom
- Level: Basement
Dining room
- Level: Main
Great room
- Level: Basement
Kitchen
- Level: Main
Laundry
- Level: Main
Living room
- Level: Main
Office
- Level: Main
Heating
- Forced Air
Cooling
- Central Air
Appliances
- Included: Bar Fridge, Dishwasher, Double Oven, Dryer, Refrigerator, Washer, Wine Cooler
- Laundry: In Unit
Features
- Built-in Features, Eat-in Kitchen, Entrance Foyer, Five Piece Bath, Granite Counters, High Ceilings, Jack & Jill Bathroom, Kitchen Island, Open Floorplan, Primary Suite, Radon Mitigation System, Vaulted Ceiling(s), Walk-In Closet(s), Wet Bar
- Flooring: Carpet, Tile, Wood
- Basement: Finished,Interior Entry,Partial
- Number of fireplaces: 3
- Fireplace features: Basement, Bedroom, Family Room, Gas Log
Interior area
- Total structure area: 4,478
- Total interior livable area: 4,478 sqft
- Finished area above ground: 3,173
- Finished area below ground: 1,239
Property
Parking
- Total spaces: 8
- Parking features: Garage - Attached
- Attached garage spaces: 3
- Details: Off Street Spaces: 5
Features
- Levels: Two
- Stories: 2
- Patio & porch: Front Porch, Patio
- Exterior features: Private Yard, Rain Gutters
- Fencing: Partial
Lot
- Size: 0.26 Acres
- Features: Cul-De-Sac, Landscaped, Many Trees
Details
- Parcel number: R0436966
- Special conditions: Standard
Construction
Type & style
- Home type: SingleFamily
- Property subtype: Single Family Residence
Materials
- Frame, Stone
- Roof: Composition
Condition
- Year built: 2003
Utilities & green energy
- Sewer: Public Sewer
- Water: Public
Community & HOA
Community
- Subdivision: Villages Of Parker
HOA
- Has HOA: Yes
- Amenities included: Park, Pool, Tennis Court(s), Trail(s)
- Services included: Maintenance Grounds, Recycling, Trash
- HOA fee: $272 annually
- HOA name: The Villages of Parker
- HOA phone: 303-841-8658
- Second HOA fee: $920 annually
- Second HOA name: Meadowridge North
- Second HOA phone: 303-841-8456
Location
- Region: Parker
Financial & listing details
- Price per square foot: $186/sqft
- Tax assessed value: $911,993
- Annual tax amount: $7,020
- Date on market: 1/22/2026
- Listing terms: Cash,Conventional,FHA,Other,VA Loan
- Exclusions: Seller's Personal Property And/Or Staging Furniture. Outdoor Water Fountain
- Ownership: Individual
- Road surface type: Paved
Price history
| Date | Event | Price |
|---|---|---|
| 2/18/2026 | Sold | $835,000-5%$186/sqft |
Source:  REcolorado as distributed by MLS GRID #2939003 Report a problem REcolorado as distributed by MLS GRID #2939003 Report a problem | ||
| 2/17/2026 | Listing removed | $3,800$1/sqft |
Source: Zillow Rentals Report a problem | ||
| 1/26/2026 | Pending sale | $879,000$196/sqft |
Source: REcolorado as distributed by MLS GRID #2939003 Report a problem | ||
| 1/22/2026 | Listed for sale | $879,000+57.1%$196/sqft |
Source: REcolorado as distributed by MLS GRID #2939003 Report a problem | ||
| 1/5/2026 | Price change | $3,800-3.8%$1/sqft |
Source: Zillow Rentals Report a problem | ||
| 12/9/2025 | Listed for rent | $3,950+4.1%$1/sqft |
Source: Zillow Rentals Report a problem | ||
| 1/24/2024 | Listing removed | -- |
Source: Zillow Rentals Report a problem | ||
| 1/4/2024 | Price change | $3,795-2.6%$1/sqft |
Source: Zillow Rentals Report a problem | ||
| 12/1/2023 | Listed for rent | $3,895$1/sqft |
Source: Zillow Rentals Report a problem | ||
| 12/1/2023 | Listing removed | -- |
Source: Zillow Rentals Report a problem | ||
| 11/11/2023 | Listed for rent | $3,895+2.6%$1/sqft |
Source: Zillow Rentals Report a problem | ||
| 11/8/2023 | Listing removed | -- |
Source: Zillow Rentals Report a problem | ||
| 10/27/2023 | Price change | $3,795-5%$1/sqft |
Source: Zillow Rentals Report a problem | ||
| 9/30/2023 | Price change | $3,995-0.1%$1/sqft |
Source: Zillow Rentals Report a problem | ||
| 9/27/2023 | Price change | $4,000-2.3%$1/sqft |
Source: Zillow Rentals Report a problem | ||
| 9/12/2023 | Price change | $4,095-1.3%$1/sqft |
Source: Zillow Rentals Report a problem | ||
| 9/7/2023 | Price change | $4,150-1.1%$1/sqft |
Source: Zillow Rentals Report a problem | ||
| 8/22/2023 | Listed for rent | $4,195+5%$1/sqft |
Source: Zillow Rentals Report a problem | ||
| 2/2/2023 | Listing removed | -- |
Source: REcolorado as distributed by MLS GRID Report a problem | ||
| 12/8/2022 | Listed for rent | $3,995$1/sqft |
Source: REcolorado as distributed by MLS GRID Report a problem | ||
| 8/14/2017 | Sold | $559,500-1.7%$125/sqft |
Source: Public Record Report a problem | ||
| 6/23/2017 | Listed for sale | $569,000+48.3%$127/sqft |
Source: Coldwell Banker Residential 44 #8211132 Report a problem | ||
| 6/10/2003 | Sold | $383,619$86/sqft |
Source: Public Record Report a problem | ||
Public tax history
| Year | Property taxes | Tax assessment |
|---|---|---|
| 2025 | $7,020 -0.9% | $57,000 -14.9% |
| 2024 | $7,086 +34.4% | $66,950 -1% |
| 2023 | $5,274 -3.6% | $67,600 +53.1% |
| 2022 | $5,474 | $44,150 -2.8% |
| 2021 | -- | $45,430 +6.6% |
| 2020 | $5,178 +2% | $42,610 |
| 2019 | $5,079 | $42,610 +9% |
| 2018 | $5,079 +5.3% | $39,100 |
| 2017 | $4,821 +3.4% | $39,100 +4.8% |
| 2016 | $4,661 -1.2% | $37,320 |
| 2015 | $4,720 -1.8% | $37,320 +6.6% |
| 2014 | $4,804 | $35,020 |
| 2013 | -- | $35,020 +12.9% |
| 2012 | -- | $31,010 |
| 2011 | -- | $31,010 -12.8% |
| 2010 | -- | $35,580 +9% |
| 2009 | $2,107 | $32,640 |
| 2008 | -- | $32,640 +5.4% |
| 2007 | -- | $30,960 |
| 2006 | $4,105 +66.3% | $30,960 +7.8% |
| 2004 | $2,468 +91.9% | $28,710 +177.4% |
| 2003 | $1,286 | $10,350 |
| 2002 | -- | -- |
Find assessor info on the county website
Neighborhood: 80138
Nearby homes
- $761,8004 bd2 ba4.3k sqft22977 Hope Dale Ave, Parker, CO 80138Off Market
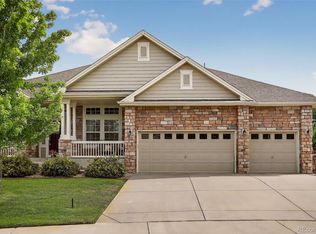
- $690,0003 bd3 ba4.3k sqft22965 Hope Dale Ave, Parker, CO 80138Sold
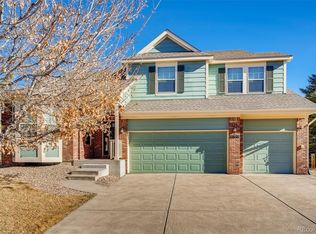
- $791,1004 bd4 ba4k sqft23031 Hope Dale Ave, Parker, CO 80138Off Market
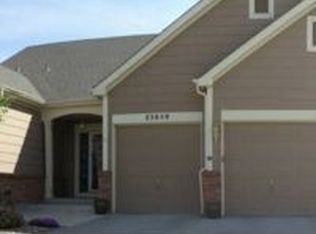
- $728,3004 bd1 ba2.3k sqft23059 Hope Dale Ave, Parker, CO 80138Off Market
- $857,0004 bd4 ba3.6k sqft22953 Hope Dale Ave, Parker, CO 80138Off Market
- $897,8004 bd4 ba3.5k sqft22941 Hope Dale Ave, Parker, CO 80138Off Market
- $778,9003 bd3 ba2.8k sqft23000 Hope Dale Ave, Parker, CO 80138Off Market
- $700,0005 bd4 ba3.6k sqft23161 Timber Spring Pl, Parker, CO 80138Sold
Nearby schools
GreatSchools rating
- 6/10Frontier Valley Elementary SchoolGrades: PK-5Distance: 0.3 mi
- 5/10Cimarron Middle SchoolGrades: 6-8Distance: 0.5 mi
- 7/10Legend High SchoolGrades: 9-12Distance: 0.9 mi
Schools provided by the listing agent
- Elementary: Frontier Valley
- Middle: Cimarron
- High: Legend
- District: Douglas RE-1
Source: REcolorado as distributed by MLS GRID. This data may not be complete. We recommend contacting the local school district to confirm school assignments for this home.
Get a cash offer in 3 minutes
Find out how much your home could sell for in as little as 3 minutes with a no-obligation cash offer.
Estimated market value
$829,400
Get a cash offer in 3 minutes
Find out how much your home could sell for in as little as 3 minutes with a no-obligation cash offer.
Estimated market value
$829,400
- Colorado
- Douglas County
- Parker
- 80138
- 22991 Hope Dale Avenue
Nearby cities
Nearby neighborhoods
Nearby zip codes
Other Parker Topics
