Skip main navigation
Off market
  • $477,800

    22993 Pate Ln, Robertsdale, AL 36567

    4beds
    1,922sqft
    Residential Detached
    Built in ----
    7.44 Acres Lot
    $477,800 Zestimate®
    $249/sqft
    $1,751 Estimated rent

    Home value

    $477,800

    $416,000 - $545,000

    $1,751/mo

    Zestimate® history
    Loading
    Loading...

    Owner options

    List your home for rent

    $1,751/mo

    Rent Zestimate®

    Find your next renter with Zillow Rental Manager. Plus, with online applications, you can quickly screen prospective tenants – for free.

    Learn more

    $1,751/mo

    Rent Zestimate®

    Refinance and save

    $2,163/mo

    Est. payment

    Refinancing to a lower rate could help reduce your monthly payments and save thousands over the life of the loan.

    See today's rates

    $2,163/mo

    Est. payment

    Explore your selling options

    Work with a Zillow partner agent

    Leverage their expertise and Zillow's premium Showcase listings to get your home seen by more buyers.

    Get started

    List with your own agent

    Get your home in front of millions of buyers by listing it on Zillow.

    Learn how to do it

    Sell it yourself

    Take full control of how buyers see your home on Zillow by listing For Sale by Owner (FSBO).

    List your home

    What's special

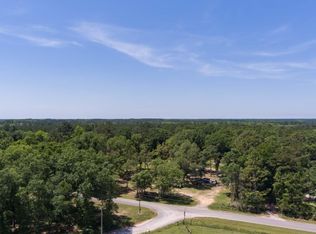
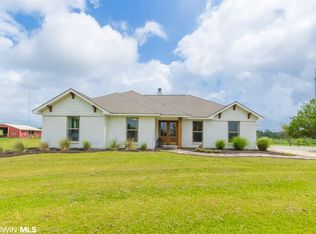
    THE ONE YOU'VE BEEN WAITNG FOR! 7.44 Rolling Acres with the perfect four bedroom, two bath home and barn located in the quaint Robertsdale countryside. The tree-lined drive opens up to the beautiful white brick farmhouse exterior and natural landscaping. Inside, you'll instantly fall in love with the warmth of the entryway and living area featuring a vaulted ceiling and fireplace. Fresh paint inside and out! New shaker style cabinetry, quartz countertops and stainless appliances, including a gas range adorn the freshly remodeled kitchen. The antique wood doors lead to the neatly organized laundry/mud room, the perfect place for dropping off boots and backpacks. Both bathrooms have been elegantly updated and feature specialty tile work, quartz countertops and high-end fixtures. Bedrooms have brand new carpeting to be installed and the home also features a new tankless hot water heater. New trim, lighting, exterior doors, windows, updated electrical outlets and light switches, stylized interior gray doors and door hardware really make this home shine! The master bath will make you SWOON! The large iconic shower, wood doors entering his and hers walk-in closets and quartz double vanity is the makeup of the bathroom you have been dreaming of. Outside, you'll find the two car carport, covered and open-air entertaining spaces are all you'll ever need! The fire pit is surrounded by scenes of the tranquil countryside, while you are just a short distance from the 40x60 metal barn with 3 horse stalls, 12x16 workshop/tack room and 10' wide x 12' tall roll up door. This property is fenced and ready for horses! Don't miss the opportunity to call this gorgeous property your own.

    This property is off market, which means it's not currently listed for sale or rent on Zillow. This may be different from what's available on other websites or public sources.

    Facts & features

    Interior

    Bedrooms & bathrooms
    • Bedrooms: 4
    • Bathrooms: 2
    • Full bathrooms: 2
    Cooling
    • Central
    Appliances
    • Included: Dishwasher, Dryer, Microwave, Range / Oven, Refrigerator, Washer
    Features
    • Ceiling Fan(s), Termite Contract, Living/Dining
    • Flooring: Tile, Carpet, Hardwood
    • Has fireplace: Yes
    Interior area
    • Total interior livable area: 1,922 sqft

    Property

    Parking
    • Total spaces: 2
    • Parking features: Carport
    Features
    • Exterior features: Brick
    • Fencing: Fenced
    • Waterfront features: No Waterfront
    Lot
    • Size: 7.44 Acres
    Details
    • Additional structures: Barn(s), Stable(s)

    Construction

    Type & style
    • Home type: SingleFamily
    • Architectural style: Traditional
    • Property subtype: Residential Detached

    Utilities & green energy

    • Electric: Baldwin EMC
    • Sewer: Septic Tank
    • Water: East Baldwin Water Auth

    Community & HOA

    Location
    • Region: Robertsdale

    Financial & listing details

    • Price per square foot: $249/sqft

    Price history

    DateEventPrice
    6/11/2020Listing removed$398,440$207/sqft
    Source: Scout South Properties #299781 Report a problem
    6/10/2020Listed for sale$398,440+82.8%$207/sqft
    Source: Scout South Properties #299781 Report a problem
    2/25/2011Sold$218,000$113/sqft
    Source: Baldwin Realtors #161952 Report a problem

    Public tax history

    Tax history is unavailable.

    Neighborhood: 36567

    Nearby schools

    GreatSchools rating
    Schools provided by the listing agent
    • Elementary: Rosinton Elementary
    • Middle: Central Baldwin Middle
    • High: Robertsdale High

    Source: The MLS. This data may not be complete. We recommend contacting the local school district to confirm school assignments for this home.

    Get a cash offer in 3 minutes
    Find out how much your home could sell for in as little as 3 minutes with a no-obligation cash offer.
    Estimated market value
    $477,800
    Get a cash offer in 3 minutes
    Find out how much your home could sell for in as little as 3 minutes with a no-obligation cash offer.
    Estimated market value
    $477,800