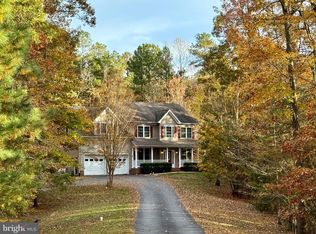
This beautiful home was the former model home in the sought-after location of Forrest Farm. This custom-built home has approximately 5,800 square feet of finished living space that hosts 4 bedrooms and 4.5 bathrooms. The main level boasts 2,450 sq ft of living, the upper-level features 1,669 sq ft of sleeping and laundry, and the basement supports approximately 2,114 sq ft of entertainment and finished storage space. It sits on a sloping lot that is mostly cleared and backs to a forest preservation area. The over-sized driveway has ample parking and leads to a 2-car side load garage. The gourmet kitchen is stunning with an eat-in area and features granite counter tops, 42" upgraded cabinets, an over-sized island, and built-in granite desk under the rear set of stairs. The two-story foyer leads to a formal living room on the right, formal dining room on the left, or straight back to a two-story great room w/gas fireplace and large picture windows. This level includes a morning room just off the kitchen with windows to enjoy the view of the trees and rear yard. The office/study is just off the great room with a half bath just across the hall that leads to a huge sunroom with windows that wrap around three sides. This home features a foyer staircase as well as one just off the kitchen leading to the sleeping/bedroom level. The bedroom level boasts 4 spacious bedrooms with 3 full baths and a laundry room. The large primary bedroom has cathedral ceilings with a cozy sitting area that hosts a two-sided gas fireplace. The ensuite bath has a large, jetted soaking tub that faces the fireplace as well as a separate shower, toilet closet, double sink vanity, and leads to the large walk-in closet. Of the three additional upstairs bedrooms one is ensuite and the other two share a full bath. Just off the great room is the stairs leading to a custom built, fully finished basement. The basement features a custom stone front gas fireplace and cozy family room with a well-appointed wet bar featuring beverage cooler along with an area for a game table and another area that is currently a craft area and can be anything you'd like to make it. The basement also boasts a full media room with a custom home theater, a large fitness room with a custom rubber flooring with mirrors abound, a playroom with a fun stage and lighting for the family performances, and a full bathroom. Outside you will enjoy the deck that overlooks your luxurious yard and beautiful forest. Home features landscape lighting and a fully zoned irrigation system. The Forrest Farm neighborhood offers quite a few amenities - clubhouse, outdoor pool, tennis, volleyball, basketball courts, and a playground. This home and neighborhood are close to shopping and the Naval Air Station Patuxent River.
This property is off market, which means it's not currently listed for sale or rent on Zillow. This may be different from what's available on other websites or public sources.