Skip main navigation
Closed
  • Price Unknown

    22995 Paul St, Abita Springs, LA 70420

    3beds
    1,657sqft
    Single Family Residence
    Built in 2005
    0.35 Acres Lot
    $329,100 Zestimate®
    $--/sqft
    $2,057 Estimated rent

    Home value

    $329,100

    $303,000 - $359,000

    $2,057/mo

    Zestimate® history
    Loading
    Loading...

    Owner options

    List your home for rent

    $2,057/mo

    Rent Zestimate®

    Find your next renter with Zillow Rental Manager. Plus, with online applications, you can quickly screen prospective tenants – for free.

    Learn more

    $2,057/mo

    Rent Zestimate®

    Refinance and save

    Refinancing to a lower rate could help reduce your monthly payments and save thousands over the life of the loan.

    See today's rates

    Explore your selling options

    Work with a Zillow partner agent

    Leverage their expertise and Zillow's premium Showcase listings to get your home seen by more buyers.

    Get started

    List with your own agent

    Get your home in front of millions of buyers by listing it on Zillow.

    Learn how to do it

    Sell it yourself

    Take full control of how buyers see your home on Zillow by listing For Sale by Owner (FSBO).

    List your home

    What's special

    Rear yard accessFully fenced rear yardCustom built-insFantastic oversized covered patioFruit bearing apple treeBlueberry bushUpgraded granite counter tops
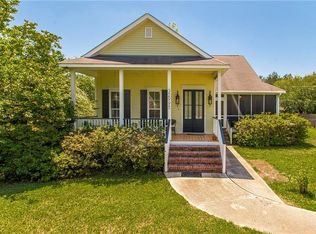
    RENOVATED Abita Springs charmer just 2 mins to the heart of town! This 3bd/2bth home has a BRAND NEW HVAC system and 3yr Old Roof! Gorgeous landscaping and brick steps welcome you to the expansive front porch. Take in the views of the undeveloped woods across the street from the porch swing. Fabulous floor plan - foyer entrance with grand vaulted ceiling opens to formal dining with trey ceiling and living room with feature gas fireplace, custom built-ins and wall of windows overlooking rear yard. Gorgeous kitchen offers tons of storage space, and fantastic prep space on the upgraded granite counter tops with breakfast bar seating for 4! Stainless appliances upgraded in 2022 including gas range/oven. Generous primary bedroom has custom built-in and luxurious ensuite featuring dual vanities, soaking tub, walk-in shower with custom tile work, dual closets, and new floors! Large secondary bedrooms. Guest bathroom has new tile floors and upgraded vanity. Laundry room with custom shelving and storage closet. The backyard was built with entertaining in mind - fantastic oversized, covered patio with built-in seating overlooks the fully fenced rear yard. Fruit bearing apple tree and blueberry bush! Extra wide lot 100' x 150' with rear yard access to store your boat/trailers! Covered carport with side entrance. Flood zone X - no flood insurance required. Zoned for Abita/Fontainebleau schools. Just a half mile to the heart of Abita, restaurants, grocery, library, The Trace, trailhead, farmer's market, and festivals! A MUST SEE! MAKE IT YOURS TODAY!

    Zillow last checked:

    Listing updated:

    Listed by:

    Ashley Callahan 985-705-5160,

    1 Percent Lists Gulf South

    Bought with:

    Patrice McCoy

    Compass Mandeville (LATT15)

    Source: GSREIN,MLS#: 2510059MLS Logo

    Facts & features

    Interior

    Bedrooms & bathrooms
    • Bedrooms: 3
    • Bathrooms: 2
    • Full bathrooms: 2
    Primary bedroom
    • Description: Flooring: Wood
    • Level: Lower
    • Dimensions: 15.40 x 13.40
    Bedroom
    • Description: Flooring: Carpet
    • Level: Lower
    • Dimensions: 11.10 x 10
    Bedroom
    • Description: Flooring: Carpet
    • Level: Lower
    • Dimensions: 11.40 x 9.40
    Breakfast room nook
    • Description: Flooring: Wood
    • Level: Lower
    • Dimensions: 10.10 x 10
    Dining room
    • Description: Flooring: Wood
    • Level: Lower
    • Dimensions: 11.70 x 10.20
    Kitchen
    • Description: Flooring: Wood
    • Level: Lower
    • Dimensions: 16.30 x 10.10
    Laundry
    • Description: Flooring: Wood
    • Level: Lower
    • Dimensions: 7.60 x 6
    Living room
    • Description: Flooring: Wood
    • Level: Lower
    • Dimensions: 18 x 16.6
    Heating
    • Central
    Cooling
    • Central Air, 1 Unit
    Appliances
    • Included: Dishwasher, Microwave, Oven, Range
    • Laundry: Washer Hookup, Dryer Hookup
    Features
    • Tray Ceiling(s), Ceiling Fan(s), Granite Counters, Pantry, Stainless Steel Appliances, Cable TV
    • Has fireplace: Yes
    • Fireplace features: Gas
    Interior area
    • Total structure area: 2,346
    • Total interior livable area: 1,657 sqft

    Property

    Parking
    • Parking features: Attached, Carport
    • Has carport: Yes
    Features
    • Levels: One
    • Stories: 1
    • Patio & porch: Covered, Oversized, Porch
    • Exterior features: Fence, Porch
    • Pool features: None
    Lot
    • Size: 0.35 Acres
    • Dimensions: 100 x 150
    • Features: City Lot, Oversized Lot, Rectangular Lot
    Details
    • Parcel number: 63217
    • Special conditions: None

    Construction

    Type & style
    • Home type: SingleFamily
    • Architectural style: Cottage
    • Property subtype: Single Family Residence
    Materials
    • Foundation: Raised
    • Roof: Shingle
    Condition
    • Excellent
    • Year built: 2005

    Utilities & green energy

    • Sewer: Public Sewer
    • Water: Public

    Community & neighborhood

    Security
    • Security features: Smoke Detector(s)
    Location
    • Region: Abita Springs
    • Subdivision: Not A Subdivision

    Price history

    DateEventPrice
    8/29/2025Sold--
    Source: GSREIN #2510059 Report a problem
    7/19/2025Contingent$325,000$196/sqft
    Source: GSREIN #2510059 Report a problem
    7/2/2025Listed for sale$325,000-6.9%$196/sqft
    Source: GSREIN #2510059 Report a problem
    10/30/2024Listing removed$349,000-0.9%$211/sqft
    Source: GSREIN #2466960 Report a problem
    10/6/2024Price change$352,000-0.6%$212/sqft
    Source: GSREIN #2466960 Report a problem
    9/25/2024Price change$354,000-1.4%$214/sqft
    Source: GSREIN #2466960 Report a problem
    9/12/2024Listed for sale$359,000+59.6%$217/sqft
    Source: GSREIN #2466960 Report a problem
    4/28/2014Sold--
    Source: GSREIN #944096 Report a problem
    2/13/2014Price change$225,000-1.7%$136/sqft
    Source: Coldwell Banker TEC Realtors #944096 Report a problem
    7/9/2013Price change$229,000-2.6%$138/sqft
    Source: Coldwell Banker TEC Realtors #944096 Report a problem
    3/10/2013Listed for sale$235,000$142/sqft
    Source: Coldwell Banker TEC Realtors #944096 Report a problem

    Public tax history

    YearProperty taxesTax assessment
    2025$1,951 -2.9%$20,549
    2024$2,008 +1.7%$20,549 +6.5%
    2023$1,976 +0.5%$19,297
    2022$1,967 +19.4%$19,297
    2021$1,647 -0.2%$19,297
    2020$1,651 -4.9%$19,297 -0.3%
    2019$1,736 -0.1%$19,358
    2018$1,737 -45.1%$19,358
    2017$3,162 +53.5%$19,358
    2016$2,060 $19,358 +3.5%
    2015$2,060 +3%$18,703
    2014$2,000 +0.9%$18,703
    2013$1,982 -0.3%$18,703
    2011$1,988 -0.1%$18,703
    2010$1,991 $18,703

    Find assessor info on the county website

    Neighborhood: 70420

    Nearby schools

    GreatSchools rating
    Schools provided by the listing agent
    • Elementary: Abita
    • Middle: Abita
    • High: Fontainebleau

    Source: GSREIN. This data may not be complete. We recommend contacting the local school district to confirm school assignments for this home.

    Get a cash offer in 3 minutes
    Find out how much your home could sell for in as little as 3 minutes with a no-obligation cash offer.
    Estimated market value
    $329,100
    Get a cash offer in 3 minutes
    Find out how much your home could sell for in as little as 3 minutes with a no-obligation cash offer.
    Estimated market value
    $329,100