Welcome to this spacious nearly 3,000 sq ft Colonial offering comfort, charm, and room to grow! The main level features a designated home office, an oversized living room, formal dining room, convenient first-floor lavatory, and a beautifully designed kitchen with center island—perfect for everyday living and entertaining. Just off the kitchen, the open layout flows into the inviting family room and continues into the covered enclosed 3-season room, creating even more space to relax and gather. Natural light fills the entire first floor.
Upstairs, you’ll find 4 generously sized bedrooms, including a spacious primary suite with a private full bath and stand-up shower. The second-floor full bath offers a double-sink vanity and tub/shower combination. Additional highlights include a 2-car attached garage, all appliances included, and a huge backyard ideal for family gatherings, play, or simply enjoying nature.
Accepting backups
Price cut: $45K (7/6)
$350,000
22999 Valley View Dr, Southfield, MI 48033
4beds
3,135sqft
:
Get pre-qualified$2,755/mo
Single Family Residence
Built in 1972
0.41 Acres Lot
$345,000 Zestimate®
$112/sqft
$-- HOA
What's special
- 29 days |
- 1,926 |
- 133 |
Zillow last checked:
Listing updated:
Listed by:
Rhonda Y Mitchell 734-981-2900,
Clients First, REALTORS® 734-981-2900
Source: Realcomp II,MLS#: 20261046755
Facts & features
Interior
Bedrooms & bathrooms
- Bedrooms: 4
- Bathrooms: 4
- Full bathrooms: 3
- 1/2 bathrooms: 1
Primary bedroom
- Level: Second
- Area: 192
- Dimensions: 12 X 16
Bedroom
- Level: Second
- Area: 144
- Dimensions: 12 X 12
Bedroom
- Level: Second
- Area: 110
- Dimensions: 10 X 11
Bedroom
- Level: Second
- Area: 110
- Dimensions: 10 X 11
Primary bathroom
- Level: Second
- Area: 42
- Dimensions: 7 X 6
Other
- Level: Basement
- Area: 48
- Dimensions: 6 X 8
Other
- Level: Second
- Area: 56
- Dimensions: 7 X 8
Other
- Level: Entry
- Area: 42
- Dimensions: 7 X 6
Dining room
- Level: Entry
- Area: 132
- Dimensions: 11 X 12
Family room
- Level: Entry
- Area: 336
- Dimensions: 21 X 16
Kitchen
- Level: Entry
- Area: 234
- Dimensions: 18 X 13
Laundry
- Level: Entry
- Area: 147
- Dimensions: 21 X 7
Library
- Level: Entry
- Area: 110
- Dimensions: 10 X 11
Living room
- Level: Entry
- Area: 204
- Dimensions: 12 X 17
Heating
- Forced Air, Hot Water, Natural Gas
Appliances
- Included: Dishwasher, Dryer, Free Standing Electric Range, Free Standing Refrigerator, Microwave, Washer
Features
- Basement: Partially Finished
- Has fireplace: No
Interior area
- Total interior livable area: 3,135 sqft
- Finished area above ground: 2,360
- Finished area below ground: 775
Property
Parking
- Total spaces: 2
- Parking features: Two Car Garage, Attached
- Attached garage spaces: 2
Features
- Levels: Two
- Stories: 2
- Entry location: GroundLevel
- Pool features: None
Lot
- Size: 0.41 Acres
- Dimensions: 90 x 200
Details
- Parcel number: 2428254013
- Special conditions: Short Sale No,Standard
Construction
Type & style
- Home type: SingleFamily
- Architectural style: Colonial
- Property subtype: Single Family Residence
Materials
- Brick, Vinyl Siding
- Foundation: Basement, Block
Condition
- New construction: No
- Year built: 1972
Utilities & green energy
- Sewer: Public Sewer
- Water: Public
Community & HOA
Community
- Subdivision: HIDDEN RAVINES
HOA
- Has HOA: No
Location
- Region: Southfield
Financial & listing details
- Price per square foot: $112/sqft
- Tax assessed value: $4,252
- Annual tax amount: $4,990
- Date on market: 6/24/2026
- Cumulative days on market: 29 days
- Listing agreement: Exclusive Right To Sell
- Listing terms: Cash,Conventional,FHA,Va Loan
Estimated market value
$345,000
$328,000 - $362,000
$2,687/mo
Price history
| Date | Event | Price |
|---|---|---|
| 7/6/2026 | Price change | $350,000-11.4%$112/sqft |
Source:  Realcomp II #20261046755 Report a problem Realcomp II #20261046755 Report a problem | ||
| 6/24/2026 | Listed for sale | $395,000+229.4%$126/sqft |
Source: Realcomp II #20261046755 Report a problem | ||
| 7/11/1989 | Sold | $119,900$38/sqft |
Source: Agent Provided Report a problem | ||
Public tax history
| Year | Property taxes | Tax assessment |
|---|---|---|
| 2024 | -- | $149,950 +4.1% |
| 2023 | -- | $144,020 +7.8% |
| 2022 | -- | $133,550 +6% |
| 2021 | -- | $126,010 +15.8% |
| 2020 | -- | $108,770 +9.1% |
| 2019 | -- | $99,670 +20.5% |
| 2018 | -- | $82,680 +17% |
| 2015 | -- | $70,690 +9.5% |
| 2014 | -- | $64,530 -6.7% |
| 2011 | -- | $69,150 -40.8% |
| 2010 | -- | $116,750 |
| 2009 | -- | $116,750 -0.7% |
| 2003 | -- | $117,630 +11.5% |
| 2002 | -- | $105,540 +38.9% |
| 2001 | $4,391 +5.6% | $75,990 +3.2% |
| 2000 | $4,160 | $73,640 |
Find assessor info on the county website
Monthly payment
Est. payment
Payment breakdown
Explore the cost of this home by adjusting the details. Changes won't be saved.Climate risks
Neighborhood: 48033
Nearby schools
GreatSchools rating
- 3/10Morris Adler Elementary SchoolGrades: K-5Distance: 2.1 mi
- 2/10Glenn W. Levey Middle SchoolGrades: 6-8Distance: 1.3 mi
- 4/10Southfield High School for the Arts and TechnologyGrades: 9-12Distance: 0.4 mi
- $337,600-- bd2 ba2.3k sqft23003 Valley View Dr, Southfield, MI 48033Off Market
- $375,3003 bd3 ba2.1k sqft22995 Valley View Dr, Southfield, MI 48033Off Market

- $300,9004 bd3 ba2.2k sqft22991 Valley View Dr, Southfield, MI 48033Off Market
- $324,9004 bd3 ba2.3k sqft23009 Valley View Dr, Southfield, MI 48033Off Market

- $347,6004 bd2 ba2.3k sqft23000 Valley View Dr, Southfield, MI 48033Off Market
- $366,1004 bd3 ba2.2k sqft23015 Valley View Dr, Southfield, MI 48033Off Market
- $356,100-- bd2 ba2.3k sqft22990 Valley View Dr, Southfield, MI 48033Off Market
- $293,4003 bd2 ba1.5k sqft23025 Valley View Dr, Southfield, MI 48033Off Market
A local agent can set up tours, give advice and negotiate with sellers.
Similar homes
- $344,9993 bd3 ba2.1k sqft4428 Fenmore Ave, Waterford, MI 48328For Sale

 MLS ID #20261056097, Logan Mancini, Brookstone, Realtors LLC. Realcomp II
 - $350,0003 bd2 ba2.3k sqft31767 W Thirteen Mile Rd, Farmington Hills, MI 48334For Sale
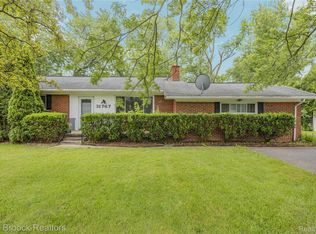 MLS ID #20261046668, Thomas J Acho, Max Broock Realtors. Realcomp II
 - $359,9994 bd2 ba2.1k sqft38982 Sutton Dr, Sterling Heights, MI 48310For Sale
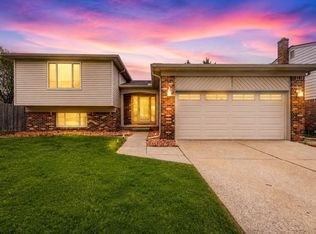
 MLS ID #50215185, Claudia Shamo, Century 21 Professionals Sterling Heights. MiRealSource
 - $349,9993 bd3 ba2.7k sqft30151 Barbary Ct, Warren, MI 48093For Sale
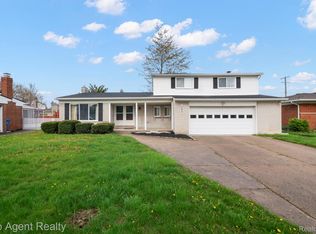 MLS ID #20261056725, Matthew Kallabat, Top Agent Realty. Realcomp II
 - $369,9994 bd3 ba2.6k sqft525 E Lewiston Ave, Ferndale, MI 48220For SaleMLS ID #20261046508, Amber Pawluk, RE/MAX Classic. Realcomp II
- $360,0003 bd2 ba1.8k sqft11000 Clinton River Rd, Sterling Heights, MI 48314For SaleMLS ID #20261056010, Erin L Fritz, Clients First, REALTORS®. Realcomp II
- $469,0004 bd3 ba2.3k sqft37480 Rhonswood Dr, Northville, MI 48167For SaleMLS ID #20261056486, John K Goodman, Century 21 Curran & Oberski. Realcomp II
- $350,0005 bd4 ba2.9k sqft18244 Parkside St, Detroit, MI 48221For SaleMLS ID #20261036389, Jennifer Stanczak, Realty Executives Home Towne. Realcomp II
- $319,9994 bd4 ba2.2k sqft2338 Marlow Dr, Warren, MI 48092For SaleMLS ID #20261048632, Sultan Ahmed, Express Home Realty LLC. Realcomp II
- $500,0003 bd3 ba3.4k sqft28977 Lake Park Dr, Farmington Hills, MI 48331For SaleMLS ID #20261056037, Lynda Kallabat, Max Broock Realtors. Realcomp II
- $349,9004 bd2 ba2.4k sqft39795 Waldorf Dr, Clinton Township, MI 48038For SaleMLS ID #20261050584, Md M Rahman, Brookstone, Realtors LLC. Realcomp II
- $339,9003 bd2 ba1.8k sqft1521 Highview St, Dearborn, MI 48128For SaleMLS ID #20261055214, Thomas D Gillespie, Century 21 Curran & Oberski. Realcomp II
- $430,0004 bd4 ba3.2k sqft5484 Kingsfield Dr, West Bloomfield, MI 48322For SaleMLS ID #20261047893, Patrice Henderson, Max Broock Realtors. Realcomp II
- $399,0004 bd3 ba2k sqft8359 Chicago Rd, Warren, MI 48093For SaleMLS ID #20261042078, Joey Barash, New Michigan Realty, LLC. Realcomp II
- $189,9003 bd2 ba2.2k sqft17606 Avon Ave, Detroit, MI 48219For SaleMLS ID #20261053372, Fern D Bean, Clients First, REALTORS®. Realcomp II
- $349,9993 bd2 ba1.7k sqft927 Montrose Ave, Royal Oak, MI 48073For SaleMLS ID #20261042311, Thad Anderson, Coldwell Banker Professionals. Realcomp II
- $324,9993 bd2 ba2.7k sqft35526 Dunston Dr, Sterling Heights, MI 48310For SaleMLS ID #20261046495, Sultan Ahmed, Express Home Realty LLC. Realcomp II
- $309,9993 bd2 ba1.7k sqft7271 Cottonwood Knl, West Bloomfield, MI 48322For SaleMLS ID #20261032088, Timothy Hillmer, Century 21 Curran & Oberski. Realcomp II
- $450,0004 bd3 ba2.9k sqft30056 Mayfair Dr, Farmington, MI 48331For SaleMLS ID #20261042542, Atheer Poota, Real Estate One-W Blmfld. Realcomp II
- $499,9004 bd3 ba3.8k sqft2503 Wickfield Rd, West Bloomfield, MI 48323For SaleMLS ID #20261026301, Carol A Wagner, Real Estate One-Commerce. Realcomp II
