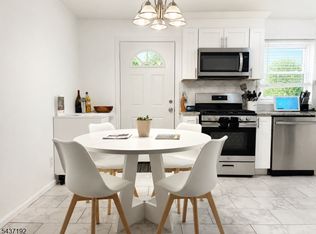
*Seller offering a $1,500 credit to Buyer at closing!* Enter flow state at newly constructed 22B Arcadia Place! This 3-bedroom, 2.5-bathroom oasis on the Millburn/Maplewood cusp spans 2,223 square feet across three thoughtfully designed levels. Access the home's welcoming foyer through the front door or the spacious attached garage. The first level features tile flooring throughout, along with a utility room, laundry room, and a versatile office/den perfect for working from home, creating, or simply unwinding. The second level is an entertainer's dream. Soaring ceilings, gorgeous oak flooring, and an open-concept layout give the space an airy, luxurious feel. The living room and dining room areas flow seamlessly together and are enhanced by a charming Juliet balcony. The kitchen is equally impressive, featuring stainless steel appliances, quartz countertops, a breakfast bar, and a large pantry. A well-appointed powder room completes the level. The third floor is dedicated to rest and relaxation. Two generously sized, light-filled bedrooms share a modern bathroom with both a tub and separate shower. The primary suite offers an oversized closet, an en-suite bath, and the home's second Juliet balcony. Comfort extends outdoors with a private, fenced-in backyard perfect for morning coffee or evening gatherings. Located directly across the street from Whole Foods, 5 minutes from major highways and 35-minutes from NYC. Luxury, convenience, and connection. Book your tour today!
Active
Price cut: $49K (7/20)
$650,000
22B Arcadia Pl, Union Twp., NJ 07088
3beds
2,223sqft
:
Get pre-qualified$4,715/mo
Single Family Residence
Built in 2022
5,662 Square Feet Lot
$654,300 Zestimate®
$292/sqft
$-- HOA
What's special
Soaring ceilingsSpacious attached garageGorgeous oak flooringWell-appointed powder roomLaundry roomWelcoming foyerUtility room
- 48 days |
- 501 |
- 24 |
Zillow last checked:
Listing updated:
Listed by:
Gennifer Stribling 201-623-3506,
Om
Source: GSMLS,MLS#: 4032437
Facts & features
Interior
Bedrooms & bathrooms
- Bedrooms: 3
- Bathrooms: 3
- Full bathrooms: 2
- 1/2 bathrooms: 1
Kitchen
- Features: Breakfast Bar, Eat-in Kitchen, Pantry, See Remarks
Heating
- Forced Air, See Remarks, Natural Gas
Cooling
- 2 Units, Central Air, See Remarks
Appliances
- Included: Carbon Monoxide Detector, Dishwasher, Dryer, Kitchen Exhaust Fan, Microwave, Range/Oven-Gas, Refrigerator, See Remarks, Washer, Electric Water Heater
Features
- Basement: None
- Has fireplace: No
Interior area
- Total structure area: 2,223
- Total interior livable area: 2,223 sqft
Property
Parking
- Total spaces: 2
- Parking features: 2 Car Width, Driveway-Exclusive, Attached Garage, Garage Door Opener, See Remarks
- Attached garage spaces: 1
- Uncovered spaces: 2
Features
- Exterior features: Curbs, Sidewalk
Lot
- Size: 5,662 Square Feet
- Dimensions: 70 x 80 (50%)
- Features: Corner Lot
Details
- Parcel number: 2919047050000000050002C0002
Construction
Type & style
- Home type: SingleFamily
- Architectural style: Colonial,Contemporary,Custom Home
- Property subtype: Single Family Residence
Materials
- Brick, Vinyl Siding
- Roof: Asphalt Shingle
Condition
- Year built: 2022
Utilities & green energy
- Sewer: Public Sewer
- Water: Public
- Utilities for property: Underground Utilities, Fiber Optic Available
Community & HOA
Community
- Security: Carbon Monoxide Detector
- Subdivision: Vauxhall
Location
- Region: Vauxhall
Financial & listing details
- Price per square foot: $292/sqft
- Tax assessed value: $50,300
- Annual tax amount: $11,731
- Date on market: 6/5/2026
- Exclusions: All personal items.
- Ownership type: Fee Simple
Estimated market value
$654,300
$622,000 - $687,000
$4,354/mo
Price history
| Date | Event | Price |
|---|---|---|
| 7/20/2026 | Price change | $650,000-7%$292/sqft |
Source:  GSMLS #4032437 Report a problem GSMLS #4032437 Report a problem | ||
| 6/7/2026 | Price change | $699,000-6.7%$314/sqft |
Source: GSMLS #4032437 Report a problem | ||
| 6/5/2026 | Listed for sale | $749,000+1.4%$337/sqft |
Source: GSMLS #4032437 Report a problem | ||
| 6/2/2026 | Listing removed | -- |
Source: Owner Report a problem | ||
| 5/25/2026 | Listed for sale | $739,000-1.3%$332/sqft |
Source: Owner Report a problem | ||
| 5/1/2026 | Listing removed | $749,000$337/sqft |
Source: GSMLS #3993871 Report a problem | ||
| 2/12/2026 | Price change | $749,000-1.3%$337/sqft |
Source: GSMLS #3993871 Report a problem | ||
| 10/22/2025 | Listed for sale | $759,000+38%$341/sqft |
Source: GSMLS #3993871 Report a problem | ||
| 9/28/2022 | Sold | $550,000-4.3%$247/sqft |
Source: GSMLS #3782868 Report a problem | ||
| 9/13/2022 | Contingent | $575,000$259/sqft |
Source: GSMLS #3782868 Report a problem | ||
| 9/13/2022 | Pending sale | $575,000$259/sqft |
Source: GSMLS #3782868 Report a problem | ||
| 9/9/2022 | Listing removed | -- |
Source: GSMLS #3782868 Report a problem | ||
| 8/25/2022 | Pending sale | $575,000$259/sqft |
Source: GSMLS #3782868 Report a problem | ||
| 8/9/2022 | Listing removed | -- |
Source: GSMLS #3782868 Report a problem | ||
| 7/29/2022 | Price change | $575,000-4.2%$259/sqft |
Source: GSMLS #3782868 Report a problem | ||
| 5/17/2022 | Listed for sale | $600,000$270/sqft |
Source: GSMLS #3782868 Report a problem | ||
Public tax history
Tax history is unavailable.
Monthly payment
Est. payment
Payment breakdown
Explore the cost of this home by adjusting the details. Changes won't be saved.Climate risks
Neighborhood: Vauxhall
Nearby schools
GreatSchools rating
- 5/10Central Five Jefferson SchoolGrades: 5Distance: 0.5 mi
- 5/10Burnet Middle SchoolGrades: 5-8Distance: 1.5 mi
- 3/10Union Senior High SchoolGrades: 9-12Distance: 1.1 mi
Schools provided by the listing agent
- Elementary: Hannah
- Middle: Burnet
- High: Union
Source: GSMLS. This data may not be complete. We recommend contacting the local school district to confirm school assignments for this home.
- $45,9001 bd1 ba-- sqft3 Tuxedo Pl, Vauxhall, NJ 07088Off Market

- $660,3003 bd1 ba-- sqft3 Tuxedo Pl FLOOR 2, Vauxhall, NJ 07088Off Market

- $497,500-- bd-- ba1.2k sqft18 Arcadia Pl, Vauxhall, NJ 07088Off Market
- $561,900-- bd-- ba-- sqft19 Arcadia Pl, Vauxhall, NJ 07088Off Market
- $431,900-- bd-- ba-- sqft1 Sophia Ave, Vauxhall, NJ 07088Off Market
- $493,800-- bd-- ba-- sqft7 Tuxedo Pl, Vauxhall, NJ 07088Off Market
- $576,4003 bd1 ba-- sqft10 Tuxedo Pl, Vauxhall, NJ 07088Off Market
- $637,8004 bd2 ba2.1k sqft15 Arcadia Pl, Vauxhall, NJ 07088Off Market
A local agent can set up tours, give advice and negotiate with sellers.
Similar homes
- $650,0003 bd3 ba2.2k sqft22 Arcadia Pl #B, Vauxhall, NJ 07088For Sale

 MLS ID #2617031R, GENNIFER STRIBLING. All Jersey MLS
 - $625,0003 bd3 ba1.8k sqft311 W 3Rd Ave, Roselle Boro, NJ 07203For Sale
 MLS ID #4031150, Kimberly Taylor, Coldwell Banker Realty. GSMLS
 - $569,0004 bd2 ba1.3k sqft2254 Halsey St, Union Twp., NJ 07083For Sale
 MLS ID #4032253, Judy Chin, Re/Max Villa Realtors. GSMLS
 - $674,9002 bd3 ba1.2k sqft3 Sadie Cir #3101, Union Twp., NJ 07083For Sale
 MLS ID #4036321, Sandy Etienne, Keller Williams Realty. GSMLS
 - $700,0004 bd4 ba1.9k sqft132 Thelma Ter, Linden City, NJ 07036For SaleMLS ID #4041101, Wenner Nunes, Keller Williams Park Views. GSMLS
- $664,9002 bd3 ba1.2k sqft1 Sadie Cir #1101, Union Twp., NJ 07083For SaleMLS ID #4025823, Sandy Etienne, Keller Williams Realty. GSMLS
- $589,0003 bd2 ba1.5k sqft65 Eastern Pkwy, Newark City, NJ 07106For SaleMLS ID #4038813, Deborah Leow, Weichert Realtors. GSMLS
- $599,0006 bd3 ba3k sqft231 Williamson Ave, Hillside Twp., NJ 07205For SaleMLS ID #4040170, Chaim Cillo, Twrg Realty Group. GSMLS
- $649,9993 bd2 ba1.6k sqft157 W Lindsley Rd, Cedar Grove Twp., NJ 07009For SaleMLS ID #4039085, Suraj Sharma, Realty Of America. GSMLS
- $822,5003 bd3 ba1.8k sqft538 W Broad St, Westfield Town, NJ 07090For SaleMLS ID #4042565, Megha Sethi, Premiumone Realty. GSMLS
- $745,0004 bd3 ba2.1k sqft15 Winding Way, West Orange Twp., NJ 07052For SaleMLS ID #4034287, Reyna Steinberg, Weichert Realtors. GSMLS
- $674,9004 bd3 ba1.8k sqft333 Amon Ter, Linden City, NJ 07036For SaleMLS ID #4025940, Darlene Schror, Redfin Corporation. GSMLS
- $580,0003 bd3 ba1.8k sqft1116 Seib Ave, Elizabeth City, NJ 07202For SaleMLS ID #4038126, Michelle Velezjonte, World Class Realty Group. GSMLS
- $699,0003 bd3 ba2.5k sqft1508 Hiawatha Ave, Hillside Twp., NJ 07205New ConstructionMLS ID #4036223, Nadine Natasha Mendez, Amazing Journey Realty. GSMLS
- $650,0003 bd2 ba1.4k sqft444 Joralemon St, Belleville Twp., NJ 07109For SaleMLS ID #4038939, Joseph Aziz, Prestige Property Group Montclair. GSMLS
- $524,9002 bd2 ba1.5k sqft814 Willis Pl, Roselle Park Boro, NJ 07204For SaleMLS ID #4039916, Jeffrey Kagan, Bhhs Fox & Roach. GSMLS
- $625,0003 bd3 ba2k sqft54 Harvest Way, Little Falls Twp., NJ 07424For SaleMLS ID #4038300, Renee Daniels, Keller Williams Village Square. GSMLS
- $580,0005 bd2 ba2.3k sqft35 Chester Ave, Irvington Twp., NJ 07111For SaleMLS ID #4031039, Michael Galindez, Re/Max First Realty. GSMLS
- $639,9983 bd2 ba1.6k sqft92 Anderson Ave, Totowa Boro, NJ 07512For SaleMLS ID #4037047, Yavuz Bayram, Keller Williams Park Views. GSMLS
- $565,0002 bd3 ba1.5k sqft433 Mount Pleasant Ave, West Orange Twp., NJ 07052For SaleMLS ID #4031090, Ralph M. Harvey, List With Freedom.Com. GSMLS
