Skip main navigation
Sold for $430,000
  • $430,000

    22B E Front St, Bridgeport, PA 19405

    3beds
    1,868sqft
    Townhouse
    Built in 2024
    -- sqft lot
    $453,600 Zestimate®
    $230/sqft
    $3,129 Estimated rent

    Home value

    $453,600

    $431,000 - $481,000

    $3,129/mo

    Zestimate® history
    Loading
    Loading...

    Owner options

    List your home for rent

    $3,129/mo

    Rent Zestimate®

    Find your next renter with Zillow Rental Manager. Plus, with online applications, you can quickly screen prospective tenants – for free.

    Learn more

    $3,129/mo

    Rent Zestimate®

    Refinance and save

    $2,887/mo

    Est. payment

    Refinancing to a lower rate could help reduce your monthly payments and save thousands over the life of the loan.

    See today's rates

    $2,887/mo

    Est. payment

    Explore your selling options

    Work with a Zillow partner agent

    Leverage their expertise and Zillow's premium Showcase listings to get your home seen by more buyers.

    Get started

    List with your own agent

    Get your home in front of millions of buyers by listing it on Zillow.

    Learn how to do it

    Sell it yourself

    Take full control of how buyers see your home on Zillow by listing For Sale by Owner (FSBO).

    List your home

    What's special

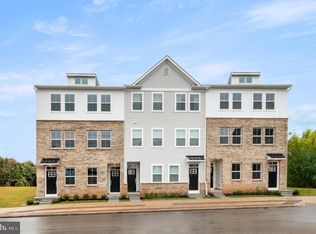
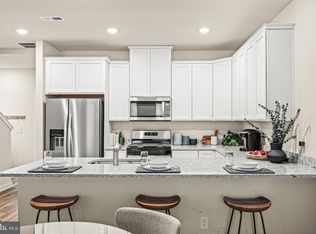
    **JUST LISTED! QUICK MOVE-IN & ASK ABOUT OUR SPECIAL FINANCING THAT CAN SAVE YOU THOUSANDS!!** Discover River Pointe, a charming riverfront community offering walkability, convenience, luxury, and low-maintenance living in the highly-rated Upper Merion School District. This 3-bedroom, 2.5-bathroom home features a contemporary floor plan perfect for those seeking a spacious yet manageable townhome. Entering from the one-car garage or the inviting front door, you'll find an open main living area where the great room connects seamlessly to the kitchen, ideal for entertaining. Enjoy your morning coffee or a good book on the deck off the great room. A convenient powder room is also on this level. Upstairs, there are two well-sized secondary bedrooms sharing a large hall bathroom, and a laundry area to simplify chores. The spacious primary bedroom, tucked down the hallway, offers dual walk-in closets and an en suite bathroom for your comfort. Schedule your private or self guided tour today! *Prices, dimensions and features may vary and are subject to change. Please see sales team for details. Photos are for illustrative purposes only. Taxes will be assessed after settlement*

    Zillow last checked:

    Listing updated:

    Listed by:

    John Kuester 610-883-3960,

    Fusion PHL Realty, LLC

    Bought with:

    Sebastian Jenkins, RS361140

    Compass RE

    Source: Bright MLS,MLS#: PAMC2118614MLS Logo

    Facts & features

    Interior

    Bedrooms & bathrooms
    • Bedrooms: 3
    • Bathrooms: 3
    • Full bathrooms: 2
    • 1/2 bathrooms: 1
    • Main level bathrooms: 1
    Basement
    • Area: 0
    Heating
    • Forced Air, Natural Gas
    Cooling
    • Central Air, Electric
    Appliances
    • Included: Tankless Water Heater
    Features
    • Has basement: No
    • Has fireplace: No
    Interior area
    • Total structure area: 3,736
    • Total interior livable area: 1,868 sqft
    • Finished area above ground: 1,868
    • Finished area below ground: 0

    Property

    Parking
    • Total spaces: 1
    • Parking features: Garage Faces Rear, Attached
    • Attached garage spaces: 1
    Accessibility
    • Accessibility features: None
    Features
    • Levels: Two
    • Stories: 2
    • Pool features: None
    Details
    • Additional structures: Above Grade, Below Grade
    • Parcel number: NO TAX RECORD
    • Zoning: RESIDENTIAL
    • Special conditions: Standard

    Construction

    Type & style
    • Home type: Townhouse
    • Architectural style: Traditional
    • Property subtype: Townhouse
    Materials
    • Vinyl Siding
    • Foundation: Slab
    Condition
    • Excellent
    • New construction: Yes
    • Year built: 2024
    Details
    • Builder model: Piper
    • Builder name: Lennar Homes

    Utilities & green energy

    • Sewer: Public Sewer
    • Water: Public

    Community & neighborhood

    Location
    • Region: Bridgeport
    • Subdivision: River Pointe
    • Municipality: BRIDGEPORT BORO

    HOA & financial

    HOA
    • Has HOA: Yes
    • HOA fee: $164 monthly

    Other

    Other facts
    • Listing agreement: Exclusive Right To Sell
    • Ownership: Fee Simple

    Price history

    DateEventPrice
    10/28/2024Sold$430,000-4.4%$230/sqft
    Source: Bright MLS #PAMC2118614 Report a problem
    10/14/2024Pending sale$449,990$241/sqft
    Source: Bright MLS #PAMC2118614 Report a problem
    9/12/2024Listed for sale$449,990-3.3%$241/sqft
    Source: Lennar Homes Report a problem
    8/27/2024Listing removed$465,275$249/sqft
    Source: Lennar Homes Report a problem
    6/29/2024Price change$465,275+0.4%$249/sqft
    Source: Lennar Homes Report a problem
    5/24/2024Listed for sale$463,275$248/sqft
    Source: Lennar Homes Report a problem

    Public tax history

    Tax history is unavailable.

    Neighborhood: 19405

    Nearby schools

    GreatSchools rating
    Schools provided by the listing agent
    • District: Upper Merion Area

    Source: Bright MLS. This data may not be complete. We recommend contacting the local school district to confirm school assignments for this home.

    Get a cash offer in 3 minutes
    Find out how much your home could sell for in as little as 3 minutes with a no-obligation cash offer.
    Estimated market value
    $453,600
    Get a cash offer in 3 minutes
    Find out how much your home could sell for in as little as 3 minutes with a no-obligation cash offer.
    Estimated market value
    $453,600