Skip main navigation
Sold for $285,000
  • $285,000

    22B Steel St, Trenton, NJ 08611

    3beds
    1,932sqft
    Townhouse
    Built in 2009
    1,134 Square Feet Lot
    $310,900 Zestimate®
    $148/sqft
    $2,677 Estimated rent

    Home value

    $310,900

    $292,000 - $330,000

    $2,677/mo

    Zestimate® history
    Loading
    Loading...

    Owner options

    List your home for rent

    $2,677/mo

    Rent Zestimate®

    Find your next renter with Zillow Rental Manager. Plus, with online applications, you can quickly screen prospective tenants – for free.

    Learn more

    $2,677/mo

    Rent Zestimate®

    Refinance and save

    $2,265/mo

    Est. payment

    Refinancing to a lower rate could help reduce your monthly payments and save thousands over the life of the loan.

    See today's rates

    $2,265/mo

    Est. payment

    Explore your selling options

    Work with a Zillow partner agent

    Leverage their expertise and Zillow's premium Showcase listings to get your home seen by more buyers.

    Get started

    List with your own agent

    Get your home in front of millions of buyers by listing it on Zillow.

    Learn how to do it

    Sell it yourself

    Take full control of how buyers see your home on Zillow by listing For Sale by Owner (FSBO).

    List your home

    What's special

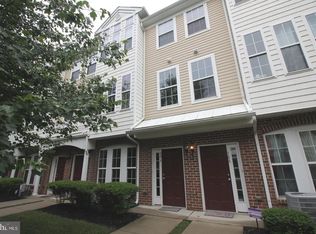
    Welcome to 22B Steel Street, where comfort meets elegance in this beautifully updated townhome. Step inside and be greeted by rich hardwood floors that flow throughout the spacious living areas, offering a warm and inviting atmosphere. The kitchen is a true chef's delight, featuring gleaming granite countertops, hardwood cabinets, and stainless steel appliances, including a 42-inch refrigerator and an electric cooktop. Recessed lighting highlights the sophisticated design, making this kitchen both functional and stylish. The master suite is a serene retreat with a large master bedroom that includes recessed lighting and a huge walk-in closet. The luxurious master bath is equipped with dual sinks and a large walk-in shower, providing a spa-like experience at home. This home also boasts brand new carpet throughout, ensuring a fresh and modern feel. With a one-car garage, you’ll have convenient and secure parking. Don’t miss the opportunity to make this beautiful home yours!

    Zillow last checked:

    Listing updated:

    Listed by:

    Brandon Rasmussen 609-651-5167,

    Keller Williams Premier,

    Listing Team: Rasmussen Realty Group

    Bought with:

    Necker Jean, 452047

    Jeanius Realty

    Source: Bright MLS,MLS#: NJME2047418MLS Logo

    Facts & features

    Interior

    Bedrooms & bathrooms
    • Bedrooms: 3
    • Bathrooms: 3
    • Full bathrooms: 2
    • 1/2 bathrooms: 1
    Rooms
    • Room types: Living Room, Dining Room, Primary Bedroom, Bedroom 2, Kitchen, Bedroom 1, Other, Attic
    Heating
    • Forced Air, Natural Gas
    Cooling
    • Central Air, Electric
    Appliances
    • Included: Self Cleaning Oven, Gas Water Heater
    • Laundry: Upper Level
    Features
    • Primary Bath(s), Breakfast Area, 9'+ Ceilings
    • Flooring: Wood
    • Windows: Energy Efficient, Replacement
    • Has basement: No
    • Has fireplace: No
    Interior area
    • Total structure area: 1,932
    • Total interior livable area: 1,932 sqft
    • Finished area above ground: 1,932

    Property

    Parking
    • Total spaces: 1
    • Parking features: Garage Faces Front, Shared Driveway, Attached
    • Attached garage spaces: 1
    • Has uncovered spaces: Yes
    Accessibility
    • Accessibility features: None
    Features
    • Levels: Three
    • Stories: 3
    • Pool features: None
    Lot
    • Size: 1,134 Square Feet
    • Features: Front Yard
    Details
    • Additional structures: Above Grade
    • Parcel number: 1111101000030244
    • Zoning: RES
    • Special conditions: Standard

    Construction

    Type & style
    • Home type: Townhouse
    • Architectural style: Contemporary
    • Property subtype: Townhouse
    Materials
    • Brick
    • Foundation: Slab
    Condition
    • New construction: No
    • Year built: 2009

    Utilities & green energy

    • Sewer: Public Sewer
    • Water: Public
    • Utilities for property: Cable Connected

    Community & HOA

    Community
    • Security: Security System
    • Subdivision: Cooper Crossings
    HOA
    • Has HOA: Yes
    • HOA fee: $230 monthly
    Location
    • Region: Trenton
    • Municipality: TRENTON CITY

    Financial & listing details

    • Price per square foot: $148/sqft
    • Tax assessed value: $7,000
    • Annual tax amount: $387
    • Date on market: 8/16/2024
    • Listing agreement: Exclusive Right To Sell
    • Ownership: Fee Simple

    Price history

    DateEventPrice
    10/28/2024Sold$285,000+9.7%$148/sqft
    Source: Bright MLS #NJME2047418 Report a problem
    8/27/2024Contingent$259,900$135/sqft
    Source: Bright MLS #NJME2047418 Report a problem
    8/16/2024Listed for sale$259,900+15651.5%$135/sqft
    Source: Bright MLS #NJME2047418 Report a problem
    5/30/2015Listing removed$1,650$1/sqft
    Source: Keller Williams - Princeton #6542801 Report a problem
    5/28/2015Sold$1,650-99.3%$1/sqft
    Source: Agent Provided Report a problem
    4/1/2015Listed for rent$1,650$1/sqft
    Source: Keller Williams Real Estate-Princeton #6542801 Report a problem
    8/16/2013Listing removed$249,900$129/sqft
    Source: RE/MAX Tri County #6171182 Report a problem
    2/16/2013Listed for sale$249,900$129/sqft
    Source: RE/MAX Tri County #6171182 Report a problem

    Public tax history

    YearProperty taxesTax assessment
    2025$6,085 $104,900
    2024$6,085 +4.5%$104,900
    2023$5,825 $104,900
    2022$5,825 +0.3%$104,900
    2021$5,806 +1.6%$104,900
    2020$5,713 +4.5%$104,900
    2019$5,468 +5.2%$104,900
    2018$5,198 -39.8%$104,900
    2017$8,630 -3.9%$104,900 -30.1%
    2016$8,978 +2147.7%$150,000 -4.2%
    2015$399 $156,600
    Find assessor info on the county website

    Neighborhood: South Trenton

    Nearby schools

    GreatSchools rating
    Schools provided by the listing agent
    • High: Trenton Central
    • District: Trenton Public Schools

    Source: Bright MLS. This data may not be complete. We recommend contacting the local school district to confirm school assignments for this home.

    Get pre-qualified for a loan
    At Zillow Home Loans, we can pre-qualify you in as little as 5 minutes with no impact to your credit score.

    An equal housing lender. NMLS #10287.