Rarely available in Butterfield Club! Tucked away at the rear of subdivision, this move-in ready 2-bedroom, 2.5-bath home offers privacy, style, and an incredible open floor plan. High ceilings, expansive windows, skylights, gleaming hardwood floors, white trim, and designer fixtures create a bright and inviting interior. The updated kitchen features furniture-quality 42-inch cabinetry, granite countertops, a ceramic tile backsplash, stainless steel appliances, and a spacious eating area. Perfect for entertaining, the main level includes a generous dining room, cozy family room, and an inviting living room with a distinctive fireplace. Upstairs, you'll find two bedrooms, a versatile loft with space for a home office or reading nook. The second bedroom is conveniently located near a full bathroom, while the private third-level primary retreat features a walk-in closet with built-ins and a beautifully remodeled bathroom with a separate shower, whirlpool tub, and double vanity. The finished basement offers a recreation room, laundry room, and abundant storage. Outside, enjoy the freshly stained deck, perfect for relaxing or entertaining. Conveniently located near Butterfield Road shopping, dining, recreation, and more!
New
$355,000
22W132 Butterfield Rd, Glen Ellyn, IL 60137
2beds
1,791sqft
Townhouse, Single Family Residence
Built in 1988
1.9 Acres Lot
$-- Zestimate®
$198/sqft
$350/mo HOA
What's special
Designer fixturesDistinctive fireplaceFinished basementHigh ceilingsPrivate third-level primary retreatCozy family roomSpacious eating area
- 3 days
- 361
- 34
Zillow last checked:
Listing updated:
Listed by:
Katie Kenny, CSC (847)852-0767,
Real Broker, LLC
Source: MRED as distributed by MLS GRID,MLS#: 12753309
Facts & features
Interior
Bedrooms & bathrooms
- Bedrooms: 2
- Bathrooms: 3
- Full bathrooms: 2
- 1/2 bathrooms: 1
Rooms
- Room types: Recreation Room, Foyer, Storage, Walk In Closet, Loft
Primary bedroom
- Features: Flooring (Carpet), Bathroom (Full)
- Level: Third
- Area: 238 Square Feet
- Dimensions: 17X14
Bedroom 2
- Features: Flooring (Carpet)
- Level: Second
- Area: 140 Square Feet
- Dimensions: 14X10
Dining room
- Features: Flooring (Hardwood)
- Level: Main
- Area: 144 Square Feet
- Dimensions: 12X12
Foyer
- Features: Flooring (Hardwood)
- Level: Main
- Area: 96 Square Feet
- Dimensions: 12X8
Kitchen
- Features: Kitchen (Eating Area-Breakfast Bar, Granite Counters), Flooring (Hardwood)
- Level: Main
- Area: 136 Square Feet
- Dimensions: 17X8
Laundry
- Level: Lower
- Area: 192 Square Feet
- Dimensions: 24X8
Living room
- Features: Flooring (Hardwood), Window Treatments (Blinds)
- Level: Main
- Area: 425 Square Feet
- Dimensions: 25X17
Loft
- Features: Flooring (Carpet)
- Level: Third
- Area: 182 Square Feet
- Dimensions: 14X13
Recreation room
- Features: Flooring (Carpet)
- Level: Lower
- Area: 510 Square Feet
- Dimensions: 30X17
Storage
- Level: Lower
- Area: 96 Square Feet
- Dimensions: 12X8
Walk in closet
- Features: Flooring (Carpet)
- Level: Second
- Area: 42 Square Feet
- Dimensions: 7X6
Heating
- Natural Gas
Cooling
- Central Air
Appliances
- Included: Range, Microwave, Dishwasher, Refrigerator, Washer, Dryer, Stainless Steel Appliance(s)
- Laundry: In Unit
Features
- Vaulted Ceiling(s), Storage, Walk-In Closet(s)
- Flooring: Carpet
- Windows: Skylight(s)
- Basement: Finished,Full
- Number of fireplaces: 1
- Fireplace features: Gas Starter, Living Room
Interior area
- Total structure area: 0
- Total interior livable area: 1,791 sqft
Property
Parking
- Total spaces: 2
- Parking features: Asphalt, Garage Door Opener, Yes, Garage Owned, Attached, Owned, Garage
- Attached garage spaces: 1
- Has uncovered spaces: Yes
Accessibility
- Accessibility features: No Disability Access
Lot
- Size: 1.9 Acres
Details
- Parcel number: 0526410003
- Special conditions: None
Construction
Type & style
- Home type: Townhouse
- Property subtype: Townhouse, Single Family Residence
Materials
- Brick, Cedar
- Foundation: Concrete Perimeter
Condition
- New construction: No
- Year built: 1988
Utilities & green energy
- Sewer: Public Sewer
- Water: Lake Michigan
Community & HOA
HOA
- Has HOA: Yes
- Services included: Parking, Insurance, Exterior Maintenance, Lawn Care, Scavenger, Snow Removal
- HOA fee: $350 monthly
Location
- Region: Glen Ellyn
Financial & listing details
- Price per square foot: $198/sqft
- Tax assessed value: $109,998
- Annual tax amount: $7,259
- Date on market: 9/16/2026
- Ownership: Fee Simple w/ HO Assn.
Estimated market value
Not available
Estimated sales range
Not available
Not available
Price history
| Date | Event | Price |
|---|---|---|
| 9/16/2026 | Listed for sale | $355,000+43.6%$198/sqft |
Source:  MRED as distributed by MLS GRID #12753309 Report a problem MRED as distributed by MLS GRID #12753309 Report a problem | ||
| 3/15/2018 | Sold | $247,250+32.2%$138/sqft |
Source: Agent Provided Report a problem | ||
| 4/17/2001 | Sold | $187,000+7.5%$104/sqft |
Source: Public Record Report a problem | ||
| 11/9/1995 | Sold | $174,000+8.1%$97/sqft |
Source: Public Record Report a problem | ||
| 6/16/1994 | Sold | $161,000$90/sqft |
Source: Public Record Report a problem | ||
Public tax history
| Year | Property taxes | Tax assessment |
|---|---|---|
| 2024 | $7,259 +5.2% | $109,998 +8.6% |
| 2023 | $6,898 +17.3% | $101,250 +17.6% |
| 2022 | $5,881 +2.6% | $86,070 +2.4% |
| 2021 | $5,733 -0.6% | $84,030 +0.9% |
| 2020 | $5,767 +3.1% | $83,250 +2.7% |
| 2019 | $5,596 +18% | $81,060 +17.7% |
| 2018 | $4,742 +18.5% | $68,880 +3.8% |
| 2017 | $4,003 +2.3% | $66,340 +4.2% |
| 2016 | $3,912 -7.6% | $63,690 +4.8% |
| 2015 | $4,232 +33.7% | $60,760 +31.1% |
| 2014 | $3,166 +3.4% | $46,330 -0.3% |
| 2013 | $3,062 +2.7% | $46,470 -4.1% |
| 2012 | $2,981 +2.9% | $48,450 -6.4% |
| 2011 | $2,896 -35.7% | $51,742 -38.1% |
| 2010 | $4,506 +4.2% | $83,640 -3.8% |
| 2009 | $4,323 +0.8% | $86,900 |
| 2008 | $4,288 +3.9% | $86,900 +4.8% |
| 2007 | $4,127 -6.7% | $82,920 -2.5% |
| 2006 | $4,422 +5.7% | $85,040 +7.1% |
| 2005 | $4,184 +4.1% | $79,400 +7.3% |
| 2004 | $4,019 +1.9% | $73,990 +8.4% |
| 2003 | $3,944 -2.3% | $68,260 +0.9% |
| 2002 | $4,037 +0.4% | $67,650 +3.7% |
| 2001 | $4,022 +2.8% | $65,250 +5.1% |
| 2000 | $3,913 | $62,080 |
Find assessor info on the county website
Monthly payment
Est. payment
Payment breakdown
Explore the cost of this home by adjusting the details. Changes won't be saved.Climate risks
Neighborhood: 60137
Nearby schools
Schools provided by the listing agent
- Elementary: Arbor View Elementary School
- Middle: Glen Crest Middle School
- High: Glenbard South High School
- District: 89
Source: MRED as distributed by MLS GRID. This data may not be complete. We recommend contacting the local school district to confirm school assignments for this home.
- $378,9002 bd3 ba1.7k sqft22W136 Butterfield Rd, Glen Ellyn, IL 60137Off Market
- $364,7002 bd3 ba1.7k sqft22W134 Butterfield Rd #15, Glen Ellyn, IL 60137Off Market
- $412,5003 bd3 ba1.7k sqft22W130 Butterfield Rd, Glen Ellyn, IL 60137Off Market
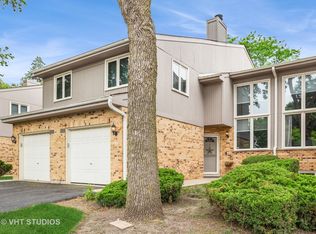
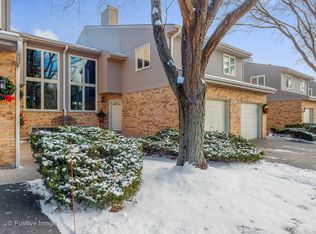
- $381,1002 bd3 ba1.7k sqft22W116 Butterfield Rd #6, Glen Ellyn, IL 60137Off Market
Similar homes
- $339,0003 bd2 ba1.5k sqft1025 Loughborough Ct, Wheaton, IL 60189New
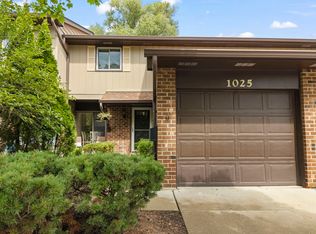 MLS ID #12711557, Jennifer Newsom, ABR,CSC,PSA, Berkshire Hathaway HomeServices Chicago. MRED as distributed by MLS GRID
 - $356,0002 bd3 ba1k sqft402 Arboretum Dr #78, Lombard, IL 60148New
 MLS ID #12763313, Maksym Haruk, KOMAR. MRED as distributed by MLS GRID
 - $339,9002 bd2 ba1.4k sqft453 Raintree Dr Unit 3P, Glen Ellyn, IL 60137Active
 MLS ID #12742388, Gina Lorusso, Coldwell Banker Realty. MRED as distributed by MLS GRID
 - $359,0004 bd2 ba2.2k sqft4507 Dorset Ave, Lisle, IL 60532New
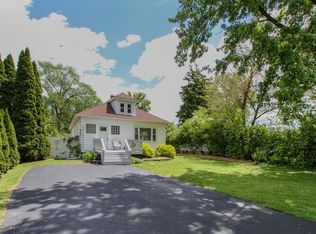 MLS ID #12761058, Mary Beth Lynch, CSC,SRES, Keller Williams Premiere Properties. MRED as distributed by MLS GRID
