Perfectly situated on a deep, picturesque wooded 75 x 225 lot, this 5-bedroom, 2 full and 2 half-bath home offers great curb appeal, incredible space and endless opportunity! The first floor family room is much larger than most comparable floor plans buit at the same time. With 3,000 square feet, updated windows, roof, siding, furnace, light fixtures and two cozy fireplaces, this home is ready for your own personal touches. Seller has provided the perfect backdrop for the next Buyer by refinishing all the hardwood floors and freshly painting all the walls with the exception of one bedroom within the last couple mths! The oversized primary suite has plenty of room to expand the primary bath to include a separate shower and soaking tub plus get 2 full walk in closets with a little re-arrangement. The three-season porch is the perfect place to relax and take in the beauty of the expansive yard. The 5th bedroom/office has private access to a 1/2 bath but could also be converted to a dream service area with second floor laundry rm with plumbing nearby. Nestled in a fantastic friendly neighborhood and located in a highly desirable school district. Such an exceptional value for the space and location. Wonderful flat open driveway space in the back for basketball or kids to play at family gatherings. Huge oversized attached garage, includes separate workshop/storage area. Don't miss this opportunity-homes like this don't last long!
Closed
$650,000
22W247 Glen Valley Dr, Glen Ellyn, IL 60137
5beds
3,016sqft
Single Family Residence
Built in 1969
0.39 Acres Lot
$905,000 Zestimate®
$216/sqft
$4,783 Estimated rent
Home value
$905,000
$824,000 - $996,000
$4,783/mo
Zestimate® history
Owner options
List your home for rent
$4,783/mo
Rent Zestimate®
Find your next renter with Zillow Rental Manager. Plus, with online applications, you can quickly screen prospective tenants – for free.
$4,783/mo
Rent Zestimate®
Refinance and save
$4,554/mo
Est. payment
Refinancing to a lower rate could help reduce your monthly payments and save thousands over the life of the loan.
$4,554/mo
Est. payment
Explore your selling options
Work with a Zillow partner agent
Leverage their expertise and Zillow's premium Showcase listings to get your home seen by more buyers.
Get startedList with your own agent
Get your home in front of millions of buyers by listing it on Zillow.
Learn how to do itSell it yourself
Take full control of how buyers see your home on Zillow by listing For Sale by Owner (FSBO).
List your homeWhat's special
Cozy fireplacesOversized primary suiteGreat curb appealUpdated windowsIncredible spaceOversized attached garageExpansive yard
Zillow last checked:
Listing updated:
Listed by:
Cindy Purdom, CSC 630-790-1776,
RE/MAX Suburban
Bought with:
Stacey Harvey
Compass
Source: MRED as distributed by MLS GRID,MLS#: 12298762
Facts & features
Interior
Bedrooms & bathrooms
- Bedrooms: 5
- Bathrooms: 4
- Full bathrooms: 2
- 1/2 bathrooms: 2
Rooms
- Room types: Foyer, Library, Sun Room, Bedroom 5
Primary bedroom
- Features: Flooring (Hardwood), Bathroom (Full)
- Level: Second
- Area: 315 Square Feet
- Dimensions: 21X15
Bedroom 2
- Features: Flooring (Hardwood)
- Level: Second
- Area: 144 Square Feet
- Dimensions: 12X12
Bedroom 3
- Features: Flooring (Hardwood)
- Level: Second
- Area: 156 Square Feet
- Dimensions: 13X12
Bedroom 4
- Features: Flooring (Hardwood)
- Level: Second
- Area: 156 Square Feet
- Dimensions: 13X12
Bedroom 5
- Features: Flooring (Hardwood)
- Level: Second
- Area: 110 Square Feet
- Dimensions: 11X10
Dining room
- Features: Flooring (Hardwood)
- Level: Main
- Area: 132 Square Feet
- Dimensions: 12X11
Family room
- Features: Flooring (Hardwood)
- Level: Main
- Area: 405 Square Feet
- Dimensions: 27X15
Foyer
- Features: Flooring (Stone)
- Level: Main
- Area: 144 Square Feet
- Dimensions: 16X9
Kitchen
- Features: Kitchen (Eating Area-Table Space), Flooring (Vinyl)
- Level: Main
- Area: 264 Square Feet
- Dimensions: 24X11
Laundry
- Level: Main
- Area: 14 Square Feet
- Dimensions: 2X7
Library
- Features: Flooring (Hardwood)
- Level: Main
- Area: 78 Square Feet
- Dimensions: 13X6
Living room
- Features: Flooring (Hardwood)
- Level: Main
- Area: 300 Square Feet
- Dimensions: 20X15
Sun room
- Features: Flooring (Other)
- Level: Main
- Area: 130 Square Feet
- Dimensions: 13X10
Heating
- Natural Gas
Cooling
- Central Air
Appliances
- Included: Range, Microwave, Dishwasher, Refrigerator
- Laundry: Main Level
Features
- Walk-In Closet(s), Bookcases, Beamed Ceilings
- Flooring: Hardwood
- Basement: Unfinished,Partial,Walk-Out Access
- Number of fireplaces: 2
- Fireplace features: Wood Burning, Gas Log, Family Room, Living Room
Interior area
- Total structure area: 0
- Total interior livable area: 3,016 sqft
Property
Parking
- Total spaces: 6.5
- Parking features: Asphalt, On Site, Garage Owned, Attached, Other, Garage
- Attached garage spaces: 2.5
Accessibility
- Accessibility features: No Disability Access
Features
- Stories: 2
Lot
- Size: 0.39 Acres
- Dimensions: 75X225
- Features: Wooded, Mature Trees
Details
- Parcel number: 0526206037
- Special conditions: None
Construction
Type & style
- Home type: SingleFamily
- Property subtype: Single Family Residence
Materials
- Vinyl Siding, Brick
- Roof: Asphalt
Condition
- New construction: No
- Year built: 1969
Utilities & green energy
- Sewer: Public Sewer
- Water: Lake Michigan, Private
Community & HOA
HOA
- Services included: None
Location
- Region: Glen Ellyn
Financial & listing details
- Price per square foot: $216/sqft
- Tax assessed value: $214,999
- Annual tax amount: $12,237
- Date on market: 4/18/2025
- Listing terms: Cash
- Ownership: Fee Simple
Price history
| Date | Event | Price |
|---|---|---|
| 5/14/2025 | Sold | $650,000+3.3%$216/sqft |
Source:  MRED as distributed by MLS GRID #12298762 Report a problem MRED as distributed by MLS GRID #12298762 Report a problem | ||
| 4/22/2025 | Contingent | $629,000$209/sqft |
Source: MRED as distributed by MLS GRID #12298762 Report a problem | ||
| 4/18/2025 | Listed for sale | $629,000$209/sqft |
Source: MRED as distributed by MLS GRID #12298762 Report a problem | ||
Public tax history
| Year | Property taxes | Tax assessment |
|---|---|---|
| 2024 | $4,127 -66.3% | $214,999 +8.6% |
| 2023 | $12,237 +169.6% | $197,900 +5.8% |
| 2022 | $4,539 -0.4% | $187,030 +2.4% |
| 2021 | $4,557 -1.8% | $182,590 +0.9% |
| 2020 | $4,638 +0.4% | $180,890 +2.7% |
| 2019 | $4,620 -2.6% | $176,120 +21.3% |
| 2018 | $4,741 +5.5% | $145,210 +3.8% |
| 2017 | $4,495 -2.2% | $139,860 +4.2% |
| 2016 | $4,597 -4.1% | $134,270 +4.8% |
| 2015 | $4,794 -1.5% | $128,090 +8% |
| 2014 | $4,868 +4.1% | $118,550 -0.3% |
| 2013 | $4,677 +6% | $118,910 -4.1% |
| 2012 | $4,411 +10.9% | $124,000 -6.4% |
| 2011 | $3,976 +9.1% | $132,431 -13% |
| 2010 | $3,643 -49% | $152,220 -3.7% |
| 2009 | $7,140 +2.8% | $158,150 |
| 2008 | $6,943 +3.8% | $158,150 +4.8% |
| 2007 | $6,689 +8% | $150,910 +12% |
| 2006 | $6,193 +5.5% | $134,740 +7.1% |
| 2005 | $5,870 +3.9% | $125,810 +7.3% |
| 2004 | $5,648 +1.6% | $117,250 +8.4% |
| 2003 | $5,561 +33.8% | $108,170 +5.9% |
| 2002 | $4,156 -5.4% | $102,100 +7.5% |
| 2001 | $4,392 -2.5% | $94,980 +5.1% |
| 2000 | $4,503 | $90,370 |
Find assessor info on the county website
Neighborhood: 60137
Nearby homes
- $755,0004 bd4 ba2.4k sqft22W239 Glen Valley Dr, Glen Ellyn, IL 60137Off Market

- $559,3005 bd3 ba2k sqft22W259 Glen Valley Dr, Glen Ellyn, IL 60137Off Market
- $535,0004 bd3 ba1.9k sqft22W269 Glen Valley Dr, Glen Ellyn, IL 60137Sold
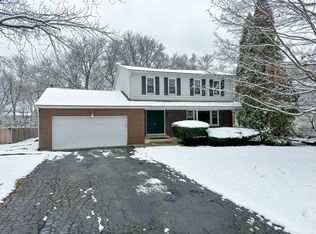
- $666,500-- bd2 ba2k sqft22W225 Glen Valley Dr, Glen Ellyn, IL 60137Off Market
- $790,8005 bd4 ba2.7k sqft22W275 Glen Valley Dr, Glen Ellyn, IL 60137Off Market
- $668,6005 bd3 ba3k sqft22W221 Glen Valley Dr, Glen Ellyn, IL 60137Off Market
- $1,291,2005 bd4 ba4.1k sqft22W250 Glen Park Rd, Glen Ellyn, IL 60137Off Market
- $747,1005 bd2 ba2.6k sqft22W250 Glen Valley Dr, Glen Ellyn, IL 60137Off Market
Nearby schools
GreatSchools rating
- 6/10Westfield Elementary SchoolGrades: K-5Distance: 0.8 mi
- 6/10Glen Crest Middle SchoolGrades: 6-8Distance: 0.8 mi
- 7/10Glenbard South High SchoolGrades: 9-12Distance: 0.8 mi
Schools provided by the listing agent
- Elementary: Westfield Elementary School
- Middle: Glen Crest Middle School
- High: Glenbard South High School
- District: 89
Source: MRED as distributed by MLS GRID. This data may not be complete. We recommend contacting the local school district to confirm school assignments for this home.
Get a cash offer in 3 minutes
Find out how much your home could sell for in as little as 3 minutes with a no-obligation cash offer.
Estimated market value
$905,000
Get a cash offer in 3 minutes
Find out how much your home could sell for in as little as 3 minutes with a no-obligation cash offer.
Estimated market value
$905,000
- Illinois
- DuPage County
- Glen Ellyn
- 60137
- 22W247 Glen Valley Dr
Nearby cities
Nearby zip codes
Other Glen Ellyn Topics
