Timeless elegance is captured in this all brick 2 story home nestled on a quiet cul-de-sac in highly sought after Medinah, set on a professionally landscaped .72 acre lot! Offering over 3,000sqft of above grade living space, this home features exceptional curb appeal and a spacious floor plan designed for both everyday living and entertaining. The main level offers a large eat in kitchen, a separate formal dining room, two spacious living areas, each with its own fireplace, and a first floor den that provides the perfect space for a home office, library, or additional sitting room. Beautiful gridded windows fill the home with natural light throughout. Upstairs, the generously sized bedrooms feature large closets, built in shelving, and convenient laundry chutes. Major improvements include a new high efficiency two stage furnace and air conditioning system (2020), new gutters (2020), and a whole house generator (2020). The professionally landscaped grounds and side-load garage complete the home's stately curb appeal. Located less than a mile from Medinah Country Club, with convenient access to top-rated schools, shopping, dining, parks, and major expressways. A rare opportunity to personalize a home with an exceptional layout in one of Medinah's most desirable neighborhoods.
Closed
$675,000
22W251 Sunset Ter, Medinah, IL 60157
5beds
4,359sqft
Single Family Residence
Built in 1978
0.72 Acres Lot
$648,900 Zestimate®
$155/sqft
$4,554 Estimated rent
Home value
$648,900
$616,000 - $681,000
$4,554/mo
Zestimate® history
Owner options
List your home for rent
$4,554/mo
Rent Zestimate®
Find your next renter with Zillow Rental Manager. Plus, with online applications, you can quickly screen prospective tenants – for free.
$4,554/mo
Rent Zestimate®
Refinance and save
$4,909/mo
Est. payment
Refinancing to a lower rate could help reduce your monthly payments and save thousands over the life of the loan.
$4,909/mo
Est. payment
Explore your selling options
Work with a Zillow partner agent
Leverage their expertise and Zillow's premium Showcase listings to get your home seen by more buyers.
Get startedList with your own agent
Get your home in front of millions of buyers by listing it on Zillow.
Learn how to do itSell it yourself
Take full control of how buyers see your home on Zillow by listing For Sale by Owner (FSBO).
List your homeWhat's special
Professionally landscaped groundsSide-load garageGenerously sized bedroomsQuiet cul-de-sacExceptional curb appealSeparate formal dining roomLarge closets
Zillow last checked:
Listing updated:
Listed by:
Jessica Garry, ABR,E-PRO (630)893-2600,
Garry Real Estate,
Jim Garry, SRES,
Garry Real Estate
Bought with:
Robert Obrzut
Realty Champions, Inc.
Source: MRED as distributed by MLS GRID,MLS#: 12693895
Facts & features
Interior
Bedrooms & bathrooms
- Bedrooms: 5
- Bathrooms: 3
- Full bathrooms: 2
- 1/2 bathrooms: 1
Rooms
- Room types: Bedroom 5, Den, Foyer, Walk In Closet, Recreation Room, Utility Room-Lower Level, Bonus Room
Primary bedroom
- Features: Flooring (Carpet), Bathroom (Full, Double Sink)
- Level: Second
- Area: 225 Square Feet
- Dimensions: 15X15
Bedroom 2
- Level: Second
- Area: 195 Square Feet
- Dimensions: 13X15
Bedroom 3
- Features: Flooring (Carpet)
- Level: Second
- Area: 169 Square Feet
- Dimensions: 13X13
Bedroom 4
- Features: Flooring (Carpet)
- Level: Second
- Area: 143 Square Feet
- Dimensions: 13X11
Bedroom 5
- Features: Flooring (Carpet)
- Level: Second
- Area: 132 Square Feet
- Dimensions: 12X11
Bonus room
- Level: Basement
- Area: 240 Square Feet
- Dimensions: 16X15
Den
- Features: Flooring (Carpet)
- Level: Main
- Area: 143 Square Feet
- Dimensions: 11X13
Dining room
- Features: Flooring (Carpet)
- Level: Main
- Area: 176 Square Feet
- Dimensions: 16X11
Family room
- Features: Flooring (Carpet)
- Level: Main
- Area: 255 Square Feet
- Dimensions: 15X17
Foyer
- Features: Flooring (Ceramic Tile)
- Level: Main
- Area: 128 Square Feet
- Dimensions: 16X8
Kitchen
- Features: Kitchen (Eating Area-Table Space, Pantry-Closet), Flooring (Ceramic Tile)
- Level: Main
- Area: 260 Square Feet
- Dimensions: 13X20
Laundry
- Features: Flooring (Ceramic Tile)
- Level: Main
- Area: 88 Square Feet
- Dimensions: 8X11
Living room
- Features: Flooring (Carpet)
- Level: Main
- Area: 405 Square Feet
- Dimensions: 15X27
Other
- Level: Basement
- Area: 650 Square Feet
- Dimensions: 25X26
Other
- Level: Basement
- Area: 231 Square Feet
- Dimensions: 11X21
Walk in closet
- Features: Flooring (Carpet)
- Level: Main
- Area: 48 Square Feet
- Dimensions: 6X8
Heating
- Natural Gas
Cooling
- Central Air
Appliances
- Included: Range, Microwave, Dishwasher, Refrigerator, Washer, Dryer, Stainless Steel Appliance(s)
- Laundry: Sink
Features
- Built-in Features, Separate Dining Room
- Basement: Partially Finished,Crawl Space,Rec/Family Area,Full
- Number of fireplaces: 2
- Fireplace features: More than one, Family Room, Living Room
Interior area
- Total structure area: 4,359
- Total interior livable area: 4,359 sqft
- Finished area below ground: 1,323
Property
Parking
- Total spaces: 2
- Parking features: Asphalt, Garage Door Opener, Yes, Garage Owned, Attached, Garage
- Attached garage spaces: 2
- Has uncovered spaces: Yes
Accessibility
- Accessibility features: No Disability Access
Features
- Stories: 2
- Patio & porch: Deck
Lot
- Size: 0.72 Acres
- Dimensions: 80x182x101x172x170
- Features: Cul-De-Sac
Details
- Parcel number: 0211406012
- Special conditions: None
Construction
Type & style
- Home type: SingleFamily
- Architectural style: Colonial
- Property subtype: Single Family Residence
Materials
- Brick
- Foundation: Concrete Perimeter
Condition
- New construction: No
- Year built: 1978
Details
- Builder model: 2 Story
Utilities & green energy
- Sewer: Septic Tank
- Water: Well
Community & HOA
Community
- Features: Park, Street Paved
- Subdivision: Branigars Medinah Spring
HOA
- Services included: None
Location
- Region: Medinah
Financial & listing details
- Price per square foot: $155/sqft
- Tax assessed value: $179,695
- Annual tax amount: $10,425
- Date on market: 7/7/2026
- Listing terms: Conventional
- Ownership: Fee Simple
Price history
| Date | Event | Price |
|---|---|---|
| 8/4/2026 | Sold | $675,000+3.9%$155/sqft |
Source:  MRED as distributed by MLS GRID #12693895 Report a problem MRED as distributed by MLS GRID #12693895 Report a problem | ||
| 7/15/2026 | Contingent | $649,896$149/sqft |
Source: MRED as distributed by MLS GRID #12693895 Report a problem | ||
| 7/7/2026 | Listed for sale | $649,896$149/sqft |
Source: MRED as distributed by MLS GRID #12693895 Report a problem | ||
Public tax history
| Year | Property taxes | Tax assessment |
|---|---|---|
| 2024 | $9,790 +6.1% | $179,695 +9.4% |
| 2023 | $9,225 -6.1% | $164,330 -2.1% |
| 2022 | $9,820 +4.9% | $167,910 +5.2% |
| 2021 | $9,362 -1.2% | $159,540 +2.5% |
| 2020 | $9,471 +3.8% | $155,640 +4.1% |
| 2019 | $9,123 +0.8% | $149,560 +2.7% |
| 2018 | $9,055 +6.2% | $145,660 +7.9% |
| 2017 | $8,528 +3.2% | $135,000 +8.1% |
| 2016 | $8,264 +1.9% | $124,940 +7.2% |
| 2015 | $8,107 -1.9% | $116,590 +2.4% |
| 2014 | $8,264 +1.4% | $113,880 -3.3% |
| 2013 | $8,148 -7.6% | $117,780 -14.7% |
| 2012 | $8,821 +3% | $138,150 -9.4% |
| 2011 | $8,562 -5.7% | $152,530 -13% |
| 2010 | $9,083 +3% | $175,320 -6.9% |
| 2009 | $8,821 -0.9% | $188,250 |
| 2008 | $8,900 +4.7% | $188,250 +5.3% |
| 2007 | $8,503 +3.1% | $178,770 +5.8% |
| 2006 | $8,246 +4.6% | $168,950 +6.6% |
| 2005 | $7,886 +4.7% | $158,490 +6.8% |
| 2004 | $7,530 +3% | $148,390 +10% |
| 2003 | $7,313 +0.3% | $134,900 +2.1% |
| 2002 | $7,294 +6.1% | $132,120 +9.1% |
| 2001 | $6,877 +2.9% | $121,150 +4.9% |
| 2000 | $6,680 | $115,490 |
Find assessor info on the county website
Neighborhood: 60157
Nearby homes
- $683,8004 bd3 ba2.9k sqft22W261 Sunset Ter, Medinah, IL 60157Off Market
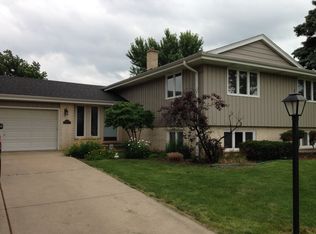
- $586,9004 bd2 ba2.4k sqft6N209 Linden Ave, Medinah, IL 60157Off Market
- $793,6003 bd3 ba3.5k sqft22W238 Broker Rd, Medinah, IL 60157Off Market
- $513,7003 bd2 ba1.5k sqft22W248 Broker Rd, Medinah, IL 60157Off Market
- $496,0003 bd3 ba2k sqft6N176 Acacia Ln, Medinah, IL 60157Sold
- $616,3004 bd2 ba1.8k sqft6N162 Acacia Ln, Medinah, IL 60157Off Market
- $726,5005 bd3 ba3.2k sqft6N204 Acacia Ln, Medinah, IL 60157Off Market
- $506,5003 bd1 ba1.5k sqft22W273 Sunset Ter, Medinah, IL 60157Off Market
Nearby schools
GreatSchools rating
- NAMedinah Primary SchoolGrades: PK-2Distance: 0.7 mi
- 7/10Medinah Middle SchoolGrades: 6-8Distance: 1.5 mi
- 7/10Lake Park High SchoolGrades: 9-12Distance: 0.6 mi
Schools provided by the listing agent
- Elementary: Medinah Intermediate School
- Middle: Medinah Middle School
- High: Lake Park High School
- District: 11
Source: MRED as distributed by MLS GRID. This data may not be complete. We recommend contacting the local school district to confirm school assignments for this home.
Get a cash offer in 3 minutes
Find out how much your home could sell for in as little as 3 minutes with a no-obligation cash offer.
Estimated market value
$648,900
Get a cash offer in 3 minutes
Find out how much your home could sell for in as little as 3 minutes with a no-obligation cash offer.
Estimated market value
$648,900
- Illinois
- DuPage County
- Medinah
- 60157
- 22W251 Sunset Ter
