Welcome to this stunning 4-bed, 3-bath all brick ranch home that feels like brand-new construction, without sacrificing the charm of an established neighborhood. Set on a quiet, private street surrounded by mature trees, this home has been meticulously renovated from top to bottom. Enjoy peace of mind with all-new electrical, plumbing, HVAC, windows, roof, and gutters - everything is done! Step inside to find gleaming hardwood floors throughout, a bright and open layout, and a chef's kitchen featuring all new stainless-steel appliances, quartz countertops, and modern cabinetry. The fully finished basement offers a spacious recreation room with a custom bar, an additional bedroom and full bath, dedicated office space, large laundry room, and plenty of storage. Comfort meets convenience with a water softener and a premium filtration system to enjoy purified drinking water. This is truly a move-in-ready home where no detail has been overlooked. Don't miss your chance to own this beautifully reimagined home in a peaceful Medinah setting. Make your dream home a reality today! Please see list of warranties included with the purchase in attached documents.
Closed
$710,000
22W320 Lawrence Ave, Medinah, IL 60157
4beds
2,114sqft
Single Family Residence
Built in 1956
0.46 Acres Lot
$736,900 Zestimate®
$336/sqft
$4,385 Estimated rent
Home value
$736,900
$671,000 - $803,000
$4,385/mo
Zestimate® history
Owner options
List your home for rent
$4,385/mo
Rent Zestimate®
Find your next renter with Zillow Rental Manager. Plus, with online applications, you can quickly screen prospective tenants – for free.
$4,385/mo
Rent Zestimate®
Refinance and save
$5,037/mo
Est. payment
Refinancing to a lower rate could help reduce your monthly payments and save thousands over the life of the loan.
$5,037/mo
Est. payment
Explore your selling options
Work with a Zillow partner agent
Leverage their expertise and Zillow's premium Showcase listings to get your home seen by more buyers.
Get startedList with your own agent
Get your home in front of millions of buyers by listing it on Zillow.
Learn how to do itSell it yourself
Take full control of how buyers see your home on Zillow by listing For Sale by Owner (FSBO).
List your homeWhat's special
All brick ranch homeFully finished basementModern cabinetryQuiet private streetMature treesDedicated office spaceBright and open layout
Zillow last checked:
Listing updated:
Listed by:
Amy Coladipietro 312-590-1313,
Executive Realty Group LLC,
Ken Madsen 630-336-6069,
Executive Realty Group LLC
Bought with:
Molly Lehman
@properties Christie's International Real Estate
Source: MRED as distributed by MLS GRID,MLS#: 12399740
Facts & features
Interior
Bedrooms & bathrooms
- Bedrooms: 4
- Bathrooms: 3
- Full bathrooms: 3
Rooms
- Room types: Office, Recreation Room
Primary bedroom
- Features: Flooring (Hardwood), Bathroom (Full, Double Sink, Tub & Separate Shwr)
- Level: Main
- Area: 196 Square Feet
- Dimensions: 14X14
Bedroom 2
- Features: Flooring (Hardwood)
- Level: Main
- Area: 180 Square Feet
- Dimensions: 12X15
Bedroom 3
- Features: Flooring (Hardwood)
- Level: Main
- Area: 182 Square Feet
- Dimensions: 13X14
Bedroom 4
- Level: Basement
- Area: 210 Square Feet
- Dimensions: 15X14
Bar entertainment
- Features: Flooring (Vinyl)
- Level: Basement
- Area: 40 Square Feet
- Dimensions: 5X8
Dining room
- Features: Flooring (Hardwood)
- Level: Main
- Area: 180 Square Feet
- Dimensions: 12X15
Kitchen
- Features: Kitchen (Island), Flooring (Hardwood)
- Level: Main
- Area: 375 Square Feet
- Dimensions: 15X25
Laundry
- Features: Flooring (Ceramic Tile)
- Level: Basement
- Area: 110 Square Feet
- Dimensions: 10X11
Living room
- Features: Flooring (Hardwood), Window Treatments (Bay Window(s))
- Level: Main
- Area: 390 Square Feet
- Dimensions: 15X26
Office
- Features: Flooring (Vinyl)
- Level: Basement
- Area: 72 Square Feet
- Dimensions: 9X8
Recreation room
- Features: Flooring (Vinyl)
- Level: Basement
- Area: 574 Square Feet
- Dimensions: 14X41
Heating
- Natural Gas
Cooling
- Central Air
Appliances
- Included: Range, Microwave, Dishwasher, Refrigerator, Freezer, Washer, Dryer, Disposal, Stainless Steel Appliance(s), Range Hood, Water Purifier, Water Softener, Humidifier, Gas Water Heater
- Laundry: Gas Dryer Hookup, Sink
Features
- Wet Bar, 1st Floor Bedroom, 1st Floor Full Bath, Walk-In Closet(s), Open Floorplan, Dining Combo
- Flooring: Hardwood
- Basement: Finished,Rec/Family Area,Storage Space,Walk-Up Access,Full
- Number of fireplaces: 2
- Fireplace features: Wood Burning, Living Room, Basement
Interior area
- Total structure area: 3,864
- Total interior livable area: 2,114 sqft
- Finished area below ground: 1,750
Property
Parking
- Total spaces: 2
- Parking features: Asphalt, Garage Door Opener, On Site, Garage Owned, Attached, Garage
- Attached garage spaces: 2
- Has uncovered spaces: Yes
Accessibility
- Accessibility features: No Disability Access
Features
- Stories: 1
- Patio & porch: Patio
Lot
- Size: 0.46 Acres
- Dimensions: 102X196
- Features: Mature Trees
Details
- Additional structures: None
- Parcel number: 0211410012
- Special conditions: None
- Other equipment: Water-Softener Owned, TV-Cable, Ceiling Fan(s), Fan-Whole House, Sump Pump
Construction
Type & style
- Home type: SingleFamily
- Architectural style: Ranch
- Property subtype: Single Family Residence
Materials
- Brick
- Foundation: Concrete Perimeter
- Roof: Asphalt
Condition
- New construction: No
- Year built: 1956
- Major remodel year: 2025
Utilities & green energy
- Electric: Circuit Breakers
- Sewer: Septic Tank
- Water: Well
Community & HOA
Community
- Security: Carbon Monoxide Detector(s)
- Subdivision: Branigars Medinah Spring
HOA
- Services included: None
Location
- Region: Medinah
Financial & listing details
- Price per square foot: $336/sqft
- Tax assessed value: $116,670
- Annual tax amount: $4,909
- Date on market: 7/3/2025
- Listing terms: Conventional
- Ownership: Fee Simple
Price history
| Date | Event | Price |
|---|---|---|
| 8/14/2025 | Sold | $710,000+1.6%$336/sqft |
Source:  MRED as distributed by MLS GRID #12399740 Report a problem MRED as distributed by MLS GRID #12399740 Report a problem | ||
| 7/21/2025 | Contingent | $699,000$331/sqft |
Source: MRED as distributed by MLS GRID #12399740 Report a problem | ||
| 7/18/2025 | Listed for sale | $699,000$331/sqft |
Source: MRED as distributed by MLS GRID #12399740 Report a problem | ||
| 7/7/2025 | Contingent | $699,000$331/sqft |
Source: MRED as distributed by MLS GRID #12399740 Report a problem | ||
| 7/3/2025 | Listed for sale | $699,000+99.7%$331/sqft |
Source: MRED as distributed by MLS GRID #12399740 Report a problem | ||
| 7/30/2024 | Sold | $350,000+32.1%$166/sqft |
Source: MRED as distributed by MLS GRID #12090429 Report a problem | ||
| 7/17/2024 | Contingent | $265,000$125/sqft |
Source: MRED as distributed by MLS GRID #12090429 Report a problem | ||
| 7/12/2024 | Listed for sale | $265,000$125/sqft |
Source: MRED as distributed by MLS GRID #12090429 Report a problem | ||
Public tax history
| Year | Property taxes | Tax assessment |
|---|---|---|
| 2024 | $6,021 +22.6% | $116,670 -23.1% |
| 2023 | $4,910 -6.5% | $151,810 +0.6% |
| 2022 | $5,254 -0.7% | $150,830 +5.2% |
| 2021 | $5,291 -3.7% | $143,310 +2.5% |
| 2020 | $5,497 -0.5% | $139,820 +4.1% |
| 2019 | $5,528 -2.1% | $134,360 +10.2% |
| 2018 | $5,645 -2.2% | $121,960 +7.9% |
| 2017 | $5,773 -5.2% | $113,040 +8% |
| 2016 | $6,089 -5.5% | $104,620 +7.2% |
| 2015 | $6,445 -4.4% | $97,630 +2.8% |
| 2014 | $6,744 +1.4% | $94,950 -3.3% |
| 2013 | $6,654 +12.5% | $98,200 +2.4% |
| 2012 | $5,914 +2.7% | $95,920 -9.4% |
| 2011 | $5,761 -1.5% | $105,910 -15.6% |
| 2010 | $5,851 -5.2% | $125,480 -6.9% |
| 2009 | $6,173 +1.2% | $134,740 |
| 2008 | $6,099 +15.4% | $134,740 +5.3% |
| 2007 | $5,284 -5.8% | $127,960 +9.8% |
| 2006 | $5,607 +4.7% | $116,490 +6.6% |
| 2005 | $5,357 +4.8% | $109,270 +6.8% |
| 2004 | $5,110 +16% | $102,310 +10% |
| 2003 | $4,405 -1.9% | $93,010 +0.8% |
| 2002 | $4,489 -5.4% | $92,310 +9% |
| 2001 | $4,743 +3% | $84,650 +4.9% |
| 2000 | $4,605 | $80,700 |
Find assessor info on the county website
Neighborhood: 60157
Nearby homes
- $467,6003 bd2 ba1.6k sqft22W310 Lawrence Ave, Medinah, IL 60157Off Market
- $531,8003 bd2 ba1.8k sqft22W330 Lawrence Ave, Medinah, IL 60157Off Market

- $500,8003 bd2 ba1.8k sqft22W321 Hillcrest Ter, Medinah, IL 60157Off Market
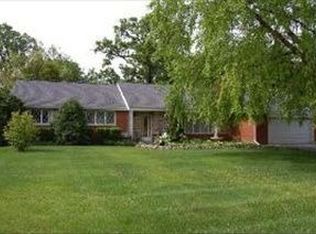
- $472,4002 bd1 ba1.9k sqft22W342 Lawrence Ave, Medinah, IL 60157Off Market
- $1,054,8004 bd5 ba4.9k sqft22W305 Hillcrest Ter, Medinah, IL 60157Off Market
- $554,7003 bd2 ba1.8k sqft22W335 Hillcrest Ter, Medinah, IL 60157Off Market
- $221,0510.5 Acres6N014 Linden Ave, Medinah, IL 60157Off Market
- $23,838-- bd-- ba-- sqft6N014 Linden Ave, Medinah, IL 60157Off Market
Nearby schools
GreatSchools rating
- NAMedinah Primary SchoolGrades: PK-2Distance: 1 mi
- 7/10Medinah Middle SchoolGrades: 6-8Distance: 1.7 mi
- 7/10Lake Park High SchoolGrades: 9-12Distance: 0.8 mi
Schools provided by the listing agent
- Elementary: Medinah Primary School
- Middle: Medinah Middle School
- High: Lake Park High School
- District: 11
Source: MRED as distributed by MLS GRID. This data may not be complete. We recommend contacting the local school district to confirm school assignments for this home.
Get a cash offer in 3 minutes
Find out how much your home could sell for in as little as 3 minutes with a no-obligation cash offer.
Estimated market value
$736,900
Get a cash offer in 3 minutes
Find out how much your home could sell for in as little as 3 minutes with a no-obligation cash offer.
Estimated market value
$736,900
- Illinois
- DuPage County
- Medinah
- 60157
- 22W320 Lawrence Ave
Nearby cities
Nearby zip codes
Other Medinah Topics
