Skip main navigation
Off market
  • $1,789,100

    22W321 Ahlstrand Rd, Glen Ellyn, IL 60137

    5beds
    5,250sqft
    SingleFamily
    Built in 2008
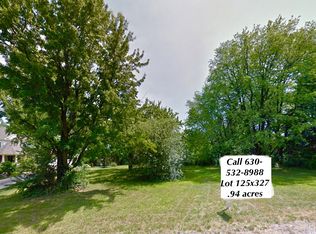
    0.99 Acres Lot
    $1,789,100 Zestimate®
    $341/sqft
    $6,747 Estimated rent

    Home value

    $1,789,100

    $1.65M - $1.95M

    $6,747/mo

    Zestimate® history
    Loading
    Loading...

    Owner options

    List your home for rent

    $6,747/mo

    Rent Zestimate®

    Find your next renter with Zillow Rental Manager. Plus, with online applications, you can quickly screen prospective tenants – for free.

    Learn more

    $6,747/mo

    Rent Zestimate®

    Refinance and save

    $10,441/mo

    Est. payment

    Refinancing to a lower rate could help reduce your monthly payments and save thousands over the life of the loan.

    See today's rates

    $10,441/mo

    Est. payment

    Explore your selling options

    Work with a Zillow partner agent

    Leverage their expertise and Zillow's premium Showcase listings to get your home seen by more buyers.

    Get started

    List with your own agent

    Get your home in front of millions of buyers by listing it on Zillow.

    Learn how to do it

    Sell it yourself

    Take full control of how buyers see your home on Zillow by listing For Sale by Owner (FSBO).

    List your home

    What's special

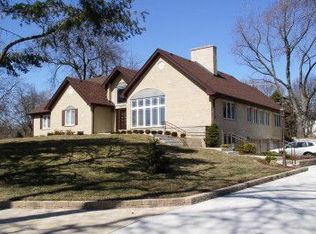
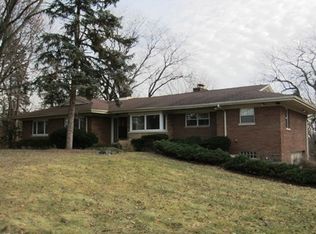
    HAVE YOU OUTGROWN MORE THAN YOUR JEANS....THIS SPACIOUS HOME IS READY FOR THE NEXT FAMILY TO MOVE RIGHT INTO & ENJOY! Comfortable luxury living inside & out. 3 levels of finished perfection inside & 2 levels outside. The .99 acre lot gives you privacy & room to spread out. 5 total bedrooms & 6 1/2 total baths. Updated paint color palate & new lighting are a few of the just completed perks for new buyer. Glorious covered wrap around front porch & gazebo welcome you to the 2 story foyer centered between the living & dining rooms, both with French doors that flow to the outdoors. 1 full & 1 half bath on the first floor are great to have when entertaining. 2 story family room with coffered ceiling, wainscoting, surround sound, & built ins on either side of the marble surround fireplace. Kitchen is a dream with separate eating area, large island with breakfast bar & hammered copper sink, built in hutch, professional appliances including SubZero fridge/freezer, custom cabinetry with all the bells & whistles, appliance garage for the microwave, plenty of counter space, butler pantry & a walk in pantry! Mud room has built in hooks & storage right off of the garage including additional bench storage, coat closet & pocket door to close off from the rest of the home if desired. The office/5th bedroom completes the 1st floor with a beautiful coffered ceiling, professionally organized closet, hidden, pull down screens in all the windows & an ensuite full bath. Hallway between kitchen & office has French door to the large deck with amazing views & stairs to the lower brick paver patio. Dramatic curved staircase leads to the 2nd floor with Juliet balcony overlooking the family room & a gallery hallway with light tray ceiling detail & back staircase. TRUE LUXURY MASTER BEDROOM RETREAT with double door entrance, plantation shutters, 3 sided fireplace between bedroom & sitting room with views of the wooded backyard. Morning bar with sink, instant hot/cold water & beverage fridge greet you upon entering the amazing bath & closet area. Travertine floors & 2 furniture grade vanities sit on each side of the jetted tub & walk through shower with body sprays. Walk in closet that mimics a clothing boutique has a pocket door the the 2nd floor laundry room. Bonus shoe/purse closet off of the master bath as well. WALKOUT BASEMENT with full wet bar, recreation area w/stone fireplace, theatre room with 3 levels of elevated seating, temperature controlled wine room, built in bookshelves, full bath with steam shower & huge laundry/utility room. Even with all the finished basement amenities there is an abundance of unfinished storage area as well. 3 car garage has epoxy floor coating, built in shelving, is extra deep & has an additional space that makes it the size of a 4 car garage. EXTERIOR OASIS with built in grill, full fireplace & amazing double water fall with pond & mature landscaping with expansive green space. ADDITIONAL AMENITIES include back staircase, 2 baths on 1st floor, basement & 2nd floor laundry, all bedrooms have ensuite baths-2 with jetted tubs, all closets custom organized, whole house generator, security system, lawn irrigation, intercom & central vacuum to name a few. LOCATION CAN'T BE BEAT - close to schools (all 3 public schools w/in 2 miles & College of DuPage 1 mile), downtown Glen Ellyn, The Arboretum, numerous parks & golf courses, shopping & restaurants. THIS LIKE NEW HOME HAS IT ALL!

    This property is not currently displayed as for sale or rent on Zillow. This may be different from what's on other websites or public sources.
    Facts & features

    Interior

    Bedrooms & bathrooms
    • Bedrooms: 5
    • Bathrooms: 7
    • Full bathrooms: 6
    • 1/2 bathrooms: 1
    Heating
    • Forced air, Gas
    Cooling
    • Central
    Appliances
    • Included: Dishwasher, Dryer, Garbage disposal, Microwave, Range / Oven, Refrigerator, Washer
    Features
    • Flooring: Tile, Carpet, Hardwood
    • Basement: Finished, Exterior Access, Rec/Family Area, Storage Space
    • Has fireplace: Yes
    Interior area
    • Total interior livable area: 5,250 sqft

    Property

    Parking
    • Total spaces: 3
    • Parking features: Garage - Attached
    Features
    • Exterior features: Stone, Brick
    Lot
    • Size: 0.99 Acres
    Details
    • Parcel number: 0526402014

    Construction

    Type & style
    • Home type: SingleFamily
    Materials
    • Roof: Asphalt
    Condition
    • Year built: 2008

    Utilities & green energy

    • Sewer: Sewer-Public

    Community & HOA

    Location
    • Region: Glen Ellyn

    Financial & listing details

    • Price per square foot: $341/sqft
    • Tax assessed value: $452,540
    • Annual tax amount: $31,295

    Price history

    DateEventPrice
    3/31/2021Sold$1,280,000-3.4%$244/sqft
    Source: MRED as distributed by MLS GRID #10971718 Report a problem
    2/16/2021Pending sale$1,325,000$252/sqft
    Source: RE/MAX Professionals Select #10971718 Report a problem
    2/16/2021Contingent$1,325,000$252/sqft
    Source: MRED as distributed by MLS GRID #10971718 Report a problem
    2/11/2021Price change$1,325,000-1.9%$252/sqft
    Source: MRED as distributed by MLS GRID #10971718 Report a problem
    1/15/2021Price change$1,350,000-1.8%$257/sqft
    Source: MRED as distributed by MLS GRID #10971718 Report a problem
    12/7/2020Price change$1,375,000-1.8%$262/sqft
    Source: RE/MAX Professionals Select #10907607 Report a problem
    11/14/2020Price change$1,400,000-1.8%$267/sqft
    Source: RE/MAX Professionals Select #10907607 Report a problem
    10/16/2020Listed for sale$1,425,000+4.4%$271/sqft
    Source: RE/MAX Professionals Select #10907607 Report a problem
    1/11/2010Sold$1,365,000$260/sqft
    Source: MRED as distributed by MLS GRID #07147369 Report a problem

    Public tax history

    YearProperty taxesTax assessment
    2024$31,295 +4.8%$452,540 +8.6%
    2023$29,858 +4.9%$416,550 +5.8%
    2022$28,473 +2.4%$393,670 +2.4%
    2021$27,798 -0.6%$384,330 +0.9%
    2020$27,975 +2.9%$380,750 +2.7%
    2019$27,188 -1.8%$370,700 -0.6%
    2018$27,674 -6.4%$372,950 -10.1%
    2017$29,568 +1.6%$414,780 +4.2%
    2016$29,117 +0.8%$398,210 +4.8%
    2015$28,899 -2.6%$379,900 -1%
    2014$29,660 +3.4%$383,860 -0.3%
    2013$28,678 +3.3%$385,020 -4.1%
    2012$27,768 +3.7%$401,480 -6.4%
    2011$26,769 -5.8%$428,790 -13.5%
    2010$28,418 $495,700
    Find assessor info on the county website

    Neighborhood: 60137

    Nearby schools

    GreatSchools rating
    Schools provided by the listing agent
    • Elementary: Arbor View Elementary School
    • Middle: Glen Crest Middle School
    • High: Glenbard South High School

    Source: The MLS. This data may not be complete. We recommend contacting the local school district to confirm school assignments for this home.

    Get a cash offer in 3 minutes
    Find out how much your home could sell for in as little as 3 minutes with a no-obligation cash offer.
    Estimated market value
    $1,789,100
    Get a cash offer in 3 minutes
    Find out how much your home could sell for in as little as 3 minutes with a no-obligation cash offer.
    Estimated market value
    $1,789,100