Skip main navigation
Off market
  • $722,300

    22W343 Birchwood Dr, Glen Ellyn, IL 60137

    5beds
    3,195sqft
    SingleFamily
    Built in 1960
    0.26 Acres Lot
    $722,300 Zestimate®
    $226/sqft
    $4,527 Estimated rent

    Home value

    $722,300

    $665,000 - $787,000

    $4,527/mo

    Zestimate® history
    Loading
    Loading...

    Owner options

    List your home for rent

    $4,527/mo

    Rent Zestimate®

    Find your next renter with Zillow Rental Manager. Plus, with online applications, you can quickly screen prospective tenants – for free.

    Learn more

    $4,527/mo

    Rent Zestimate®

    Refinance and save

    $5,085/mo

    Est. payment

    Refinancing to a lower rate could help reduce your monthly payments and save thousands over the life of the loan.

    See today's rates

    $5,085/mo

    Est. payment

    Explore your selling options

    Work with a Zillow partner agent

    Leverage their expertise and Zillow's premium Showcase listings to get your home seen by more buyers.

    Get started

    List with your own agent

    Get your home in front of millions of buyers by listing it on Zillow.

    Learn how to do it

    Sell it yourself

    Take full control of how buyers see your home on Zillow by listing For Sale by Owner (FSBO).

    List your home

    What's special

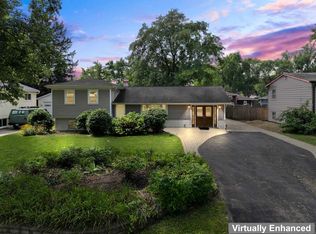
    Absolutely stunning custom home, over $600k in upgrades!!! Huge living room w/custom built-in shelves and hardwood floors. Open concept kitchen features stainless steel appliances, lots of cabinet space and granite countertops. Heated sunroom has a hot tub and an incredible view of the backyard paradise. Large first-floor office space can be easily converted into an in-law suite w/ private entrance, walk-in closet and 1/2 bath (rough-in plumbing for shower). Lower level makes for a bright and spacious family room that includes built-in shelves, custom lighting, and a newly remodeled full bath! 2nd level boasts 3 large bedrooms, hardwood flooring, full bath w/ Kohler jetted tub, private balcony. The entire 3rd level is an 863 sq. ft. Private Master Suite w/ 2ND PRIVATE BALCONY!! Vaulted ceilings, beautiful fireplace, sitting room, bay window w/ bench, oversized walk-in closet with plenty of custom built-ins! Master bath has his-and-hers sinks, custom cabinetry, Jacuzzi bath, double waterfall shower and bidet! Backyard is absolutely perfect for entertaining... serene and completely upgraded!! Professionally landscaped & fenced yard w/full gas kitchen & smoker, koi pond w/bridge, custom deck w/ gazebo. Custom built 4 car garage w/ heat and AC. The custom features are endless ... Don't miss out on this! CERTIFIED APPRAISAL AT $525k!!!

    This property is not currently displayed as for sale or rent on Zillow. This may be different from what's on other websites or public sources.

    Facts & features

    Interior

    Bedrooms & bathrooms
    • Bedrooms: 5
    • Bathrooms: 4
    • Full bathrooms: 3
    • 1/2 bathrooms: 1
    Heating
    • Forced air, Gas
    Cooling
    • Central
    Appliances
    • Included: Dishwasher, Garbage disposal, Microwave, Range / Oven, Refrigerator
    Features
    • Flooring: Tile, Carpet, Hardwood
    • Basement: Crawl
    Interior area
    • Total interior livable area: 3,195 sqft

    Property

    Parking
    • Total spaces: 4
    • Parking features: Garage - Attached
    Features
    • Exterior features: Stucco, Vinyl
    Lot
    • Size: 0.26 Acres
    Details
    • Parcel number: 0535206009

    Construction

    Type & style
    • Home type: SingleFamily
    Materials
    • Roof: Asphalt
    Condition
    • Year built: 1960

    Utilities & green energy

    • Sewer: Sewer-Public

    Community & HOA

    Location
    • Region: Glen Ellyn

    Financial & listing details

    • Price per square foot: $226/sqft
    • Tax assessed value: $175,813
    • Annual tax amount: $11,942

    Price history

    DateEventPrice
    12/31/2020Listing removed--
    Source: RE/MAX International Report a problem
    12/31/2020Pending sale$464,900+2.1%$146/sqft
    Source: RE/MAX International #10637955 Report a problem
    12/30/2020Sold$455,500-2%$143/sqft
    Source: MRED as distributed by MLS GRID #10637955 Report a problem
    12/24/2020Contingent$464,900$146/sqft
    Source: RE/MAX Northern Illinois via MLS #10637955 Report a problem
    11/25/2020Pending sale$464,900$146/sqft
    Source: RE/MAX All Pro #10637955 Report a problem
    11/16/2020Price change$464,900-3.9%$146/sqft
    Source: RE/MAX All Pro #10637955 Report a problem
    9/14/2020Price change$484,000-0.1%$151/sqft
    Source: RE/MAX All Pro #10637955 Report a problem
    8/18/2020Price change$484,500-0.1%$152/sqft
    Source: RE/MAX All Pro #10637955 Report a problem
    2/16/2020Price change$485,000-7.6%$152/sqft
    Source: RE/MAX All Pro #10637955 Report a problem
    2/14/2020Listed for sale$524,999+5.2%$164/sqft
    Source: RE/MAX All Pro #10637955 Report a problem
    12/1/2019Listing removed$499,000$156/sqft
    Source: Keller Williams Infinity #10524657 Report a problem
    9/20/2019Price change$499,000-5%$156/sqft
    Source: Keller Williams Infinity #10524657 Report a problem
    7/29/2019Price change$525,000-4.5%$164/sqft
    Source: Keller Williams Realty Infinity #10419956 Report a problem
    7/9/2019Price change$550,000-4.3%$172/sqft
    Source: Keller Williams Realty Infinity #10419956 Report a problem
    6/17/2019Listed for sale$575,000+8.5%$180/sqft
    Source: Keller Williams Infinity #10419956 Report a problem
    10/17/2018Listing removed$529,900$166/sqft
    Source: Owner Report a problem
    9/21/2018Price change$529,900-3.6%$166/sqft
    Source: Owner Report a problem
    8/22/2018Price change$549,900-4.4%$172/sqft
    Source: Owner Report a problem
    7/20/2018Price change$575,000-4.2%$180/sqft
    Source: Owner Report a problem
    6/26/2018Listed for sale$600,000+313.8%$188/sqft
    Source: Wilk Real Estate #09998725 Report a problem
    1/19/1996Sold$145,000$45/sqft
    Source: Public Record Report a problem

    Public tax history

    YearProperty taxesTax assessment
    2024$11,942 +5%$175,813 +8.6%
    2023$11,379 +24.6%$161,830 +24.1%
    2022$9,135 +2.5%$130,380 +2.4%
    2021$8,911 -0.6%$127,280 +0.9%
    2020$8,965 +3%$126,090 +2.7%
    2019$8,705 +0.1%$122,770 +1.2%
    2018$8,693 +8.5%$121,270 +3.8%
    2017$8,015 +1.7%$116,800 +4.2%
    2016$7,880 +1%$112,140 +4.8%
    2015$7,805 -6.8%$106,980 -5.1%
    2014$8,378 +3.4%$112,740 -0.3%
    2013$8,102 +3.1%$113,080 -4.1%
    2012$7,858 +3.5%$117,910 -6.4%
    2011$7,593 +3.4%$125,923 -5%
    2010$7,344 +62.6%$132,550 +46.4%
    2009$4,516 +0.9%$90,510
    2008$4,478 +3.9%$90,510 +4.8%
    2007$4,310 +3.2%$86,360 +7.2%
    2006$4,174 +9.5%$80,560 +10.7%
    2005$3,813 +12.5%$72,800 +15.3%
    2004$3,388 +1.6%$63,160 +8.4%
    2003$3,335 +6.6%$58,260 +9.4%
    2002$3,130 +4.4%$53,240 +7.5%
    2001$2,997 +2.9%$49,520 +5.1%
    2000$2,913 $47,120
    Find assessor info on the county website

    Neighborhood: 60137

    Nearby schools

    GreatSchools rating
    Schools provided by the listing agent
    • Elementary: Arbor View Elementary School
    • Middle: Glen Crest Middle School
    • High: Glenbard South High School

    Source: The MLS. This data may not be complete. We recommend contacting the local school district to confirm school assignments for this home.

    Get a cash offer in 3 minutes
    Find out how much your home could sell for in as little as 3 minutes with a no-obligation cash offer.
    Estimated market value
    $722,300
    Get a cash offer in 3 minutes
    Find out how much your home could sell for in as little as 3 minutes with a no-obligation cash offer.
    Estimated market value
    $722,300