Skip main navigation
Closed
  • $500,000

    22W351 Buena Vista Dr, Glen Ellyn, IL 60137

    3beds
    1,710sqft
    Single Family Residence
    Built in 1953
    0.81 Acres Lot
    $590,500 Zestimate®
    $292/sqft
    $3,704 Estimated rent

    Home value

    $590,500

    $561,000 - $626,000

    $3,704/mo

    Zestimate® history
    Loading
    Loading...

    Owner options

    List your home for rent

    $3,704/mo

    Rent Zestimate®

    Find your next renter with Zillow Rental Manager. Plus, with online applications, you can quickly screen prospective tenants – for free.

    Learn more

    $3,704/mo

    Rent Zestimate®

    Refinance and save

    $3,561/mo

    Est. payment

    Refinancing to a lower rate could help reduce your monthly payments and save thousands over the life of the loan.

    See today's rates

    $3,561/mo

    Est. payment

    Explore your selling options

    Work with a Zillow partner agent

    Leverage their expertise and Zillow's premium Showcase listings to get your home seen by more buyers.

    Get started

    List with your own agent

    Get your home in front of millions of buyers by listing it on Zillow.

    Learn how to do it

    Sell it yourself

    Take full control of how buyers see your home on Zillow by listing For Sale by Owner (FSBO).

    List your home

    What's special

    Heated garageTimeless designClean linesMid-century modern ranchModern updatesModern fixturesSleek facade
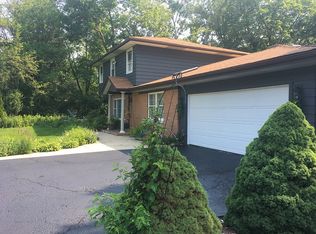
    Welcome home to this captivating Mid-Century Modern Ranch nestled in the picturesque town of Glen Ellyn. With views of the large, professionally landscaped yard from every room in the home, this awesome floor plan offers an ideal blend of timeless design and modern updates, creating the perfect haven for one-level living. As you approach the property, you'll be greeted by the clean lines and distinctive architectural elements that define the Mid-Century Modern style. The exterior features a sleek facade with large windows that not only flood the interior with natural light but also provide panoramic views of the lush surroundings. Step inside, and you'll discover a thoughtfully updated interior that seamlessly marries the charm of the past with contemporary conveniences. The open floor plan effortlessly connects the living room to the dining area and kitchen, creating a welcoming and cohesive space for entertaining. The heart of this home is the modern kitchen, where the mid-century aesthetic is complemented by beautiful upgrades. Quartz countertops and pristine white cabinets not only enhance the visual appeal but also provide a stylish and functional workspace for culinary endeavors. This kitchen is sure to inspire both seasoned chefs and those just starting to explore the world of cooking. The home boasts three bedrooms, each offering a serene retreat with ample natural light and well-appointed spaces. The two bathrooms have been tastefully updated to reflect a contemporary style, featuring clean lines and modern fixtures. Whether you need an office, exercise space, storage or just want an awesome flex area, you will appreciate the amount of storage, closets, 'lockers', and a really good laundry area- that your friends will be jealous of! The heated garage is currently set at 68, providing space for 2 large SUVs and the extra toys, storage, workbench, or perhaps a future "He/She/They Cave!" No basement to worry about or needed! One of the key highlights of this property is its expansive lot, offering a generous outdoor space that beckons for relaxation and recreation. Whether you envision hosting gatherings with friends and family or simply enjoying quiet moments surrounded by nature, the possibilities are endless in this backyard oasis. Located in the beautiful town of Glen Ellyn, across the street from highly desirable Parkview Elementary School, 2 blocks to Glen Crest Middle School, 1 block to Willowbrook Wildlife and College of DuPage, this Mid-Century Modern Ranch is not just a home; it's an invitation to a lifestyle that seamlessly blends the charm of the past with the convenience of the present. With its timeless design, modern amenities, and a location that combines tranquility with accessibility, one-level living is hard to find and this home has no wasted space, designed for today's buyer. Don't miss the chance to make this Mid-Century Modern gem your own.

    Zillow last checked:

    Listing updated:

    Listed by:

    Cynthia Windeler 630-776-4020,

    Keller Williams Premiere Properties

    Bought with:

    Joseph Graham

    eXp Realty, LLC

    Source: MRED as distributed by MLS GRID,MLS#: 11925684MLS Logo

    Facts & features

    Interior

    Bedrooms & bathrooms
    • Bedrooms: 3
    • Bathrooms: 2
    • Full bathrooms: 2
    Rooms
    • Room types: Bonus Room, Utility Room-1st Floor
    Primary bedroom
    • Features: Flooring (Carpet), Window Treatments (All), Bathroom (Full)
    • Level: Main
    • Area: 154 Square Feet
    • Dimensions: 14X11
    Bedroom 2
    • Features: Flooring (Carpet), Window Treatments (All)
    • Level: Main
    • Area: 120 Square Feet
    • Dimensions: 12X10
    Bedroom 3
    • Features: Flooring (Carpet), Window Treatments (All)
    • Level: Main
    • Area: 110 Square Feet
    • Dimensions: 11X10
    Bonus room
    • Features: Flooring (Ceramic Tile), Window Treatments (All)
    • Level: Main
    • Area: 170 Square Feet
    • Dimensions: 10X17
    Kitchen
    • Features: Kitchen (Eating Area-Breakfast Bar), Flooring (Ceramic Tile), Window Treatments (All)
    • Level: Main
    • Area: 220 Square Feet
    • Dimensions: 10X22
    Laundry
    • Features: Flooring (Ceramic Tile), Window Treatments (All)
    • Level: Main
    • Area: 70 Square Feet
    • Dimensions: 10X7
    Living room
    • Features: Flooring (Ceramic Tile), Window Treatments (All)
    • Level: Main
    • Area: 330 Square Feet
    • Dimensions: 15X22
    Other
    • Features: Window Treatments (All)
    • Level: Main
    • Area: 65 Square Feet
    • Dimensions: 5X13
    Heating
    • Natural Gas, Forced Air
    Cooling
    • Central Air
    Appliances
    • Included: Range, Microwave, Dishwasher, High End Refrigerator, Washer, Dryer, Stainless Steel Appliance(s), Wine Refrigerator
    • Laundry: Main Level, Sink
    Features
    • 1st Floor Bedroom, 1st Floor Full Bath
    • Windows: Screens
    • Basement: None
    Interior area
    • Total structure area: 1,710
    • Total interior livable area: 1,710 sqft

    Property

    Parking
    • Total spaces: 2.5
    • Parking features: Asphalt, Garage Door Opener, Heated Garage, On Site, Garage Owned, Attached, Garage
    • Attached garage spaces: 2.5
    • Has uncovered spaces: Yes
    Accessibility
    • Accessibility features: No Disability Access
    Features
    • Stories: 1
    • Patio & porch: Patio
    • Exterior features: Fire Pit
    Lot
    • Size: 0.81 Acres
    • Dimensions: 169X218
    • Features: Landscaped
    Details
    • Parcel number: 0523409001
    • Special conditions: None
    • Other equipment: Water-Softener Owned, TV-Cable, Ceiling Fan(s)

    Construction

    Type & style
    • Home type: SingleFamily
    • Architectural style: Ranch
    • Property subtype: Single Family Residence
    Materials
    • Cedar
    • Foundation: Concrete Perimeter
    • Roof: Rubber,Other
    Condition
    • New construction: No
    • Year built: 1953
    • Major remodel year: 2017
    Details
    • Builder model: RANCH

    Utilities & green energy

    • Electric: Circuit Breakers, 100 Amp Service
    • Sewer: Septic Tank
    • Water: Well

    Community & HOA

    Community
    • Features: Park
    • Security: Carbon Monoxide Detector(s)
    • Subdivision: Buena Vista Estates
    HOA
    • Services included: None
    Location
    • Region: Glen Ellyn

    Financial & listing details

    • Price per square foot: $292/sqft
    • Tax assessed value: $159,863
    • Annual tax amount: $8,794
    • Date on market: 11/30/2023
    • Listing terms: Conventional
    • Ownership: Fee Simple

    Price history

    DateEventPrice
    1/29/2024Sold$500,000+3.1%$292/sqft
    Source: MRED as distributed by MLS GRID #11925684 Report a problem
    12/20/2023Contingent$484,900$284/sqft
    Source: MRED as distributed by MLS GRID #11925684 Report a problem
    11/30/2023Listed for sale$484,900+27.6%$284/sqft
    Source: MRED as distributed by MLS GRID #11925684 Report a problem
    6/14/2018Sold$380,000-2.5%$222/sqft
    Source: MRED as distributed by MLS GRID #09946914 Report a problem
    5/11/2018Pending sale$389,900$228/sqft
    Source: Executive Realty Group LLC #09946914 Report a problem
    5/11/2018Price change$389,900+4%$228/sqft
    Source: Executive Realty Group LLC #09946914 Report a problem
    4/4/2018Price change$374,800-1.3%$219/sqft
    Source: Executive Realty Group LLC #09861047 Report a problem
    3/9/2018Price change$379,800-2.6%$222/sqft
    Source: Executive Realty Group LLC #09861047 Report a problem
    2/28/2018Price change$389,800-2.5%$228/sqft
    Source: Executive Realty Group LLC #09861047 Report a problem
    2/19/2018Listed for sale$399,800+157.9%$234/sqft
    Source: Executive Realty Group LLC #09861047 Report a problem
    5/8/2017Sold$155,000-8.8%$91/sqft
    Source: Public Record Report a problem
    3/29/2017Pending sale$170,000$99/sqft
    Source: RE/MAX Suburban #09375263 Report a problem
    2/23/2017Price change$170,000-12.8%$99/sqft
    Source: RE/MAX Suburban #09375263 Report a problem
    1/28/2017Listed for sale$195,000$114/sqft
    Source: RE/MAX Suburban #09375263 Report a problem
    12/29/2016Pending sale$195,000$114/sqft
    Source: RE/MAX Suburban #09375263 Report a problem
    11/26/2016Listed for sale$195,000$114/sqft
    Source: RE/MAX Suburban #09375263 Report a problem
    11/14/2016Pending sale$195,000$114/sqft
    Source: RE/MAX Suburban #09375263 Report a problem
    10/25/2016Price change$195,000-11.4%$114/sqft
    Source: RE/MAX Suburban #09375263 Report a problem
    8/26/2016Price change$219,999-12%$129/sqft
    Source: RE/MAX Suburban #09375263 Report a problem
    8/23/2016Pending sale$250,000$146/sqft
    Source: RE/MAX Suburban #09375263 Report a problem
    4/1/2016Price change$250,000-5.7%$146/sqft
    Source: RE/MAX Suburban #09375263 Report a problem
    9/21/2015Listed for sale$265,000$155/sqft
    Source: RE/MAX Suburban #09375263 Report a problem

    Public tax history

    YearProperty taxesTax assessment
    2024$9,842 +5.1%$159,863 +8.6%
    2023$9,361 +6.4%$147,150 +5.8%
    2022$8,795 +2.2%$139,070 +2.4%
    2021$8,609 -0.8%$135,770 +0.9%
    2020$8,678 +3.3%$134,500 +2.7%
    2019$8,404 +4.1%$130,950 +6.3%
    2018$8,073 +44.2%$123,150 +27.4%
    2017$5,597 +2.4%$96,670 +4.2%
    2016$5,466 +1.2%$92,810 +4.8%
    2015$5,403 -10.2%$88,540 -7.8%
    2014$6,019 +3.7%$96,050 -0.3%
    2013$5,803 +1.5%$96,340 -4.1%
    2012$5,717 +3.1%$100,460 -6.4%
    2011$5,543 -6.2%$107,297 -13%
    2010$5,909 +4%$123,330 -3.8%
    2009$5,683 +2.7%$128,140
    2008$5,531 +3.7%$128,140 +4.8%
    2007$5,334 +4.6%$122,270 +12%
    2006$5,102 +5.8%$109,170 +7.1%
    2005$4,823 +3.9%$101,940 +7.3%
    2004$4,644 +2.1%$95,000 +8.4%
    2003$4,549 +2.7%$87,640 +5.9%
    2002$4,431 +2%$82,720 +7.5%
    2001$4,343 +2.8%$76,950 +5.1%
    2000$4,227 $73,220
    Find assessor info on the county website

    Neighborhood: 60137

    Nearby schools

    GreatSchools rating
    Schools provided by the listing agent
    • Elementary: Park View Elementary School
    • Middle: Glen Crest Middle School
    • High: Glenbard South High School
    • District: 89

    Source: MRED as distributed by MLS GRID. This data may not be complete. We recommend contacting the local school district to confirm school assignments for this home.

    Get a cash offer in 3 minutes
    Find out how much your home could sell for in as little as 3 minutes with a no-obligation cash offer.
    Estimated market value
    $590,500
    Get a cash offer in 3 minutes
    Find out how much your home could sell for in as little as 3 minutes with a no-obligation cash offer.
    Estimated market value
    $590,500