*** Multiple offers received highest and best due Sunday 2/25 6:00pm decision by Monday late morning*** Welcome to your dream home nestled in the heart of the highly sought-after Valley View neighborhood! This meticulously remodeled (2019) home, boasts an array of luxurious features that combine modern living with timeless elegance. The home's accentuated stone exterior, complemented by an Onix Black roof, immediately captivates your attention. The beautifully landscaped front yard guides you towards the newly installed driveway with an extended paver walkway & a Goalrilla basketball net. The fully fenced in private backyard is a true oasis with fully maintenance-free GroTurf showcasing new landscaping and an oversized concrete patio for entertaining or relaxing in style. The year-round lush maintenance free artificial grass provides greenery and a serene backdrop to the outdoor living space, while the meticulously maintained yard ensures a hassle-free environment. Your custom concrete ping pong table provides hours of fun and doubles as a dining table for 12. Step inside to discover a masterpiece of design and functionality. The wide-open floor plan seamlessly connects the living spaces, highlighted by hardwood floors throughout. The kitchen, a culinary enthusiast's delight, features stainless steel appliances, a kitchen island, and Carrera Bianco Quartz countertops. Recessed lighting adds a touch of modernity, both inside and outside the home. Warm up by one of the two beautifully decorated fireplaces. The living room boasts a stone wall and a wood-burning fireplace, while the family room features a second fireplace, creating inviting spaces for gatherings and relaxation. The primary bedroom is a retreat of its own, complete with an ensuite half bath, providing a perfect blend of luxury and comfort. The entire home has undergone extensive updates, including new plumbing, new electric, and new windows. The large laundry room mud room features a custom built-in cubbies and cabinetry. Storage is abundant with an oversized 2 1/2 car garage and additional area on the side for all your toys. Additional space is provided by a large cemented crawl space, perfect for your extra storage solutions. This turnkey home is not only a testament to quality craftsmanship but also offers low taxes, great proximity to the Morton Arboretum, highway access, and shopping. Enjoy the convenience of an award-winning Glen Ellyn school district, making this home the epitome of luxury, comfort, and practicality. Don't miss the opportunity to make this house your forever home!
Closed
Street View
$505,000
22W414 Balsam Dr, Glen Ellyn, IL 60137
3beds
1,508sqft
Single Family Residence
Built in 1961
0.26 Acres Lot
$567,900 Zestimate®
$335/sqft
$3,483 Estimated rent
Home value
$567,900
$540,000 - $596,000
$3,483/mo
Zestimate® history
Owner options
List your home for rent
$3,483/mo
Rent Zestimate®
Find your next renter with Zillow Rental Manager. Plus, with online applications, you can quickly screen prospective tenants – for free.
$3,483/mo
Rent Zestimate®
Refinance and save
$3,599/mo
Est. payment
Refinancing to a lower rate could help reduce your monthly payments and save thousands over the life of the loan.
$3,599/mo
Est. payment
Explore your selling options
Work with a Zillow partner agent
Leverage their expertise and Zillow's premium Showcase listings to get your home seen by more buyers.
Get startedList with your own agent
Get your home in front of millions of buyers by listing it on Zillow.
Learn how to do itSell it yourself
Take full control of how buyers see your home on Zillow by listing For Sale by Owner (FSBO).
List your homeWhat's special
Highway accessHardwood floors throughoutCarrera bianco quartz countertopsModern livingWide-open floor planKitchen islandNew windows
Zillow last checked:
Listing updated:
Listed by:
Cynthia Stolfe 312-310-9200,
Redfin Corporation
Bought with:
Kelly Stetler
Compass
Source: MRED as distributed by MLS GRID,MLS#: 11982116
Facts & features
Interior
Bedrooms & bathrooms
- Bedrooms: 3
- Bathrooms: 3
- Full bathrooms: 2
- 1/2 bathrooms: 1
Rooms
- Room types: No additional rooms
Primary bedroom
- Features: Flooring (Hardwood), Bathroom (Half)
- Level: Second
- Area: 187 Square Feet
- Dimensions: 17X11
Bedroom 2
- Features: Flooring (Hardwood)
- Level: Second
- Area: 144 Square Feet
- Dimensions: 12X12
Bedroom 3
- Features: Flooring (Hardwood)
- Level: Second
- Area: 120 Square Feet
- Dimensions: 10X12
Dining room
- Features: Flooring (Hardwood)
- Level: Main
- Area: 110 Square Feet
- Dimensions: 11X10
Family room
- Features: Flooring (Hardwood)
- Level: Lower
- Area: 456 Square Feet
- Dimensions: 24X19
Kitchen
- Features: Kitchen (Eating Area-Breakfast Bar, Island, Updated Kitchen), Flooring (Porcelain Tile)
- Level: Main
- Area: 150 Square Feet
- Dimensions: 15X10
Laundry
- Features: Flooring (Ceramic Tile)
- Level: Lower
- Area: 192 Square Feet
- Dimensions: 16X12
Living room
- Features: Flooring (Hardwood)
- Level: Main
- Area: 468 Square Feet
- Dimensions: 26X18
Heating
- Natural Gas, Forced Air
Cooling
- Central Air
Appliances
- Included: Range, Microwave, Dishwasher, Refrigerator, Washer, Dryer, Range Hood, Humidifier
- Laundry: Gas Dryer Hookup, In Unit, Sink
Features
- Basement: Finished,Partial
- Attic: Unfinished
- Number of fireplaces: 2
- Fireplace features: Gas Starter, Living Room, Basement
Interior area
- Total structure area: 0
- Total interior livable area: 1,508 sqft
Property
Parking
- Total spaces: 2.5
- Parking features: Garage Door Opener, On Site, Garage Owned, Attached, Garage
- Attached garage spaces: 2.5
- Has uncovered spaces: Yes
Accessibility
- Accessibility features: No Disability Access
Features
- Patio & porch: Patio
Lot
- Size: 0.26 Acres
- Dimensions: 75X150
Details
- Parcel number: 0535206017
- Special conditions: None
- Other equipment: TV-Cable, Fan-Attic Exhaust, Sump Pump, Backup Sump Pump;, Radon Mitigation System
Construction
Type & style
- Home type: SingleFamily
- Property subtype: Single Family Residence
Materials
- Vinyl Siding, Brick, Stone, Other
Condition
- New construction: No
- Year built: 1961
- Major remodel year: 2019
Utilities & green energy
- Sewer: Public Sewer
- Water: Lake Michigan
Community & HOA
Community
- Features: Park, Street Paved
- Security: Carbon Monoxide Detector(s)
HOA
- Services included: None
Location
- Region: Glen Ellyn
Financial & listing details
- Price per square foot: $335/sqft
- Tax assessed value: $136,952
- Annual tax amount: $6,920
- Date on market: 2/22/2024
- Listing terms: Conventional
- Ownership: Fee Simple
Price history
| Date | Event | Price |
|---|---|---|
| 3/15/2024 | Sold | $505,000+2%$335/sqft |
Source:  MRED as distributed by MLS GRID #11982116 Report a problem MRED as distributed by MLS GRID #11982116 Report a problem | ||
| 2/26/2024 | Contingent | $495,000$328/sqft |
Source: MRED as distributed by MLS GRID #11982116 Report a problem | ||
| 2/22/2024 | Listed for sale | $495,000+19.3%$328/sqft |
Source: MRED as distributed by MLS GRID #11982116 Report a problem | ||
| 6/21/2019 | Sold | $415,000-2.3%$275/sqft |
Source: MRED as distributed by MLS GRID #10345873 Report a problem | ||
| 4/25/2019 | Pending sale | $424,900$282/sqft |
Source: Luxara Real Estate LLC #10345873 Report a problem | ||
| 4/16/2019 | Listed for sale | $424,900+62.8%$282/sqft |
Source: Luxara Real Estate LLC #10345873 Report a problem | ||
| 10/16/2018 | Sold | $261,000-6.5%$173/sqft |
Source: Agent Provided Report a problem | ||
| 9/17/2018 | Pending sale | $279,000$185/sqft |
Source: RE/MAX Suburban #10076758 Report a problem | ||
| 8/24/2018 | Listed for sale | $279,000$185/sqft |
Source: RE/MAX Suburban #10076758 Report a problem | ||
| 8/1/2018 | Pending sale | $279,000$185/sqft |
Source: RE/MAX Suburban #10076758 Report a problem | ||
| 7/17/2018 | Listed for sale | $279,000$185/sqft |
Source: RE/MAX Suburban #10021269 Report a problem | ||
Public tax history
| Year | Property taxes | Tax assessment |
|---|---|---|
| 2024 | $9,177 +5.1% | $136,952 +8.6% |
| 2023 | $8,733 +26.2% | $126,060 +25.8% |
| 2022 | $6,920 +2.6% | $100,220 +2.4% |
| 2021 | $6,748 -0.6% | $97,840 +0.9% |
| 2020 | $6,788 +3% | $96,930 +2.7% |
| 2019 | $6,589 -0.5% | $94,380 +0.7% |
| 2018 | $6,619 +8.5% | $93,770 +3.8% |
| 2017 | $6,098 +1.8% | $90,310 +4.2% |
| 2016 | $5,991 +1% | $86,700 +4.8% |
| 2015 | $5,929 -9.3% | $82,710 -7.3% |
| 2014 | $6,534 +3.4% | $89,240 -0.3% |
| 2013 | $6,319 +3.1% | $89,510 -4.1% |
| 2012 | $6,132 +3.4% | $93,330 -6.4% |
| 2011 | $5,931 +3.3% | $99,675 -5% |
| 2010 | $5,740 +4.3% | $104,920 -3.7% |
| 2009 | $5,504 +1% | $109,000 |
| 2008 | $5,452 +4% | $109,000 +4.8% |
| 2007 | $5,244 +3.2% | $104,000 +7.2% |
| 2006 | $5,084 +5.6% | $97,020 +7.1% |
| 2005 | $4,814 +4% | $90,590 +7.3% |
| 2004 | $4,626 +2.1% | $84,420 +8.4% |
| 2003 | $4,530 +6.4% | $77,880 +9.4% |
| 2002 | $4,259 +4.3% | $71,180 +7.5% |
| 2001 | $4,084 +2.8% | $66,210 +5.1% |
| 2000 | $3,973 | $62,990 |
Find assessor info on the county website
Neighborhood: 60137
Nearby homes
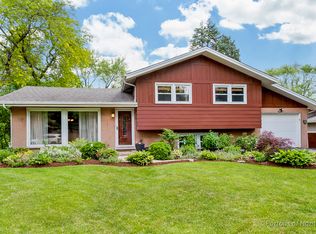
- $477,1003 bd2 ba1.5k sqft22W410 Balsam Dr, Glen Ellyn, IL 60137Off Market
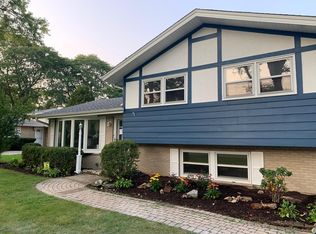
- $367,2003 bd2 ba1.2k sqft22W428 Balsam Dr, Glen Ellyn, IL 60137Off Market
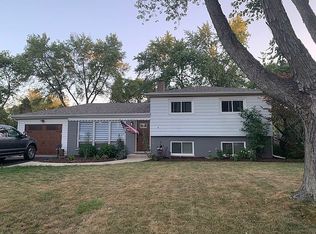
- $534,4004 bd3 ba2k sqft22W404 Balsam Dr, Glen Ellyn, IL 60137Off Market
- $480,6003 bd2 ba1.4k sqft22W403 Birchwood Dr, Glen Ellyn, IL 60137Off Market
- $444,500-- bd2 ba1.5k sqft22W432 Balsam Dr, Glen Ellyn, IL 60137Off Market
- $438,8003 bd2 ba1.5k sqft22W381 Birchwood Dr, Glen Ellyn, IL 60137Off Market
- $387,700-- bd1 ba1.1k sqft22W409 Birchwood Dr, Glen Ellyn, IL 60137Off Market
- $414,200-- bd2 ba1.1k sqft22W371 Birchwood Dr, Glen Ellyn, IL 60137Off Market
Nearby schools
GreatSchools rating
- 7/10Arbor View Elementary SchoolGrades: PK-5Distance: 0.2 mi
- 6/10Glen Crest Middle SchoolGrades: 6-8Distance: 1.9 mi
- 7/10Glenbard South High SchoolGrades: 9-12Distance: 0.6 mi
Schools provided by the listing agent
- Elementary: Arbor View Elementary School
- Middle: Glen Crest Middle School
- High: Glenbard South High School
- District: 89
Source: MRED as distributed by MLS GRID. This data may not be complete. We recommend contacting the local school district to confirm school assignments for this home.
Get a cash offer in 3 minutes
Find out how much your home could sell for in as little as 3 minutes with a no-obligation cash offer.
Estimated market value
$567,900
Get a cash offer in 3 minutes
Find out how much your home could sell for in as little as 3 minutes with a no-obligation cash offer.
Estimated market value
$567,900
- Illinois
- DuPage County
- Glen Ellyn
- 60137
- 22W414 Balsam Dr
Nearby cities
Nearby zip codes
Other Glen Ellyn Topics
