Skip main navigation
Off market
  • $1,051,000

    22W422 Elmwood Dr, Glen Ellyn, IL 60137

    5beds
    3,244sqft
    SingleFamily
    Built in 1963
    0.94 Acres Lot
    $1,051,000 Zestimate®
    $324/sqft
    $5,004 Estimated rent

    Home value

    $1,051,000

    $946,000 - $1.18M

    $5,004/mo

    Zestimate® history
    Loading
    Loading...

    Owner options

    List your home for rent

    $5,004/mo

    Rent Zestimate®

    Find your next renter with Zillow Rental Manager. Plus, with online applications, you can quickly screen prospective tenants – for free.

    Learn more

    $5,004/mo

    Rent Zestimate®

    Refinance and save

    $6,134/mo

    Est. payment

    Refinancing to a lower rate could help reduce your monthly payments and save thousands over the life of the loan.

    See today's rates

    $6,134/mo

    Est. payment

    Explore your selling options

    Work with a Zillow partner agent

    Leverage their expertise and Zillow's premium Showcase listings to get your home seen by more buyers.

    Get started

    List with your own agent

    Get your home in front of millions of buyers by listing it on Zillow.

    Learn how to do it

    Sell it yourself

    Take full control of how buyers see your home on Zillow by listing For Sale by Owner (FSBO).

    List your home

    What's special

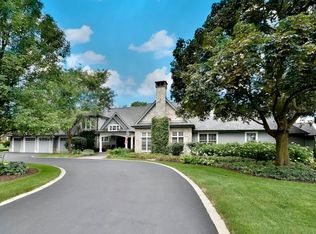
    This home is a blend of mid century contemporary & rocky mountain sky lodge. Oak double door entry leads into an open foyer with skylight & a gorgeous stacked stone feature wall. This is an enormous tri-level with skylights and oodles of windows throughout. The main floor is begging to be opened up further into a super cool open floor plan! The Kitchen is light & bright with white cabinetry, granite counters, all Stainless Steel appliances and lovely backyard views. All bedrooms and baths are generous sizes. A 3 room "In-law" Suite or 1st floor Master was added in 2002 with deck accessible from either the Master Suite or Dining Room. Lower level has a walk-out Family Room with extraordinary tongue & groove 1/4" wood covering the walls, wood burning fireplace, built in wet bar with wine fridge, sliding glass doors to the Florida/Sun room and convenient bath for the pool guests. Fabulous in-ground, concrete, heated pool! Lot is just shy of an acre. Lots of room for the family to entertain & play - inside and out! The Sub-basement is also HUGE and has "daylight" windows, is partially finished and has entertaining space as well as storage. ZONED heating & a/c with 3 systems. 3.5 car garage (extra deep.) If you need space for a large family, come check this out! THIS IS A COOL HOUSE!

    This property is not currently displayed as for sale or rent on Zillow. This may be different from what's on other websites or public sources.

    Facts & features

    Interior

    Bedrooms & bathrooms
    • Bedrooms: 5
    • Bathrooms: 4
    • Full bathrooms: 4
    Heating
    • Forced air, Gas
    Cooling
    • Central
    Appliances
    • Included: Dishwasher, Dryer, Freezer, Garbage disposal, Microwave, Refrigerator, Washer
    Features
    • Flooring: Tile, Carpet, Hardwood, Laminate
    • Basement: Finished
    • Has fireplace: Yes
    Interior area
    • Total interior livable area: 3,244 sqft

    Property

    Parking
    • Total spaces: 3
    • Parking features: Garage - Attached
    Features
    • Exterior features: Stone
    Lot
    • Size: 0.94 Acres
    Details
    • Parcel number: 0526209008

    Construction

    Type & style
    • Home type: SingleFamily
    Materials
    • Roof: Asphalt
    Condition
    • Year built: 1963

    Utilities & green energy

    • Sewer: Septic-Private

    Community & HOA

    Location
    • Region: Glen Ellyn

    Financial & listing details

    • Price per square foot: $324/sqft
    • Tax assessed value: $244,396
    • Annual tax amount: $15,320

    Price history

    DateEventPrice
    8/25/2020Sold$570,000-3.2%$176/sqft
    Source: MRED as distributed by MLS GRID #10660300 Report a problem
    8/25/2020Listed for sale$589,000$182/sqft
    Source: RE/MAX Suburban #10660300 Report a problem
    7/11/2020Pending sale$589,000$182/sqft
    Source: RE/MAX Suburban #10660300 Report a problem
    6/29/2020Price change$589,000-1.7%$182/sqft
    Source: RE/MAX Suburban #10660300 Report a problem
    4/30/2020Price change$599,000-3.2%$185/sqft
    Source: RE/MAX Suburban #10660300 Report a problem
    3/8/2020Listed for sale$619,000-8.3%$191/sqft
    Source: RE/MAX Suburban #10660300 Report a problem
    10/16/2019Listing removed$675,000$208/sqft
    Source: RE/MAX of Naperville #10517496 Report a problem
    7/19/2019Price change$675,000-3.4%$208/sqft
    Source: RE/MAX of Naperville #10517496 Report a problem
    6/28/2019Price change$699,000-3.6%$215/sqft
    Source: RE/MAX of Naperville #10517496 Report a problem
    6/8/2019Price change$725,000-3.3%$223/sqft
    Source: RE/MAX of Naperville #10517496 Report a problem
    5/11/2019Listed for sale$750,000+87%$231/sqft
    Source: RE/MAX of Naperville #10376461 Report a problem
    2/2/1996Sold$401,000$124/sqft
    Source: Public Record Report a problem

    Public tax history

    YearProperty taxesTax assessment
    2024$15,320 +5%$244,396 +8.6%
    2023$14,596 +6.9%$224,960 +5.8%
    2022$13,654 +2.1%$212,600 +2.4%
    2021$13,372 -0.8%$207,550 +0.9%
    2020$13,481 -11.4%$205,620 -11.5%
    2019$15,221 -1.6%$232,290 +1%
    2018$15,461 +9.6%$229,970 +3.8%
    2017$14,103 +2%$221,480 +4.2%
    2016$13,831 +0.7%$212,640 +4.8%
    2015$13,741 +0.1%$202,860 +1.5%
    2014$13,734 +3.7%$199,790 -0.3%
    2013$13,239 +3.1%$200,390 -4.1%
    2012$12,847 +3.7%$208,960 -6.4%
    2011$12,392 -5.4%$223,181 -13%
    2010$13,100 +4.3%$256,530 -3.7%
    2009$12,556 +3%$266,520
    2008$12,192 +4.1%$266,520 +4.8%
    2007$11,709 +21.9%$254,310 +26.7%
    2006$9,605 +5.6%$200,790 +7.1%
    2005$9,092 +3.6%$187,470 +7.3%
    2004$8,775 -3.7%$174,720 +1.8%
    2003$9,109 +6.4%$171,680 +9.8%
    2002$8,560 +1.9%$156,290 +7.5%
    2001$8,402 +2.6%$145,390 +5.1%
    2000$8,185 $138,340
    Find assessor info on the county website

    Neighborhood: 60137

    Nearby schools

    GreatSchools rating
    Schools provided by the listing agent
    • Elementary: Arbor View Elementary School
    • Middle: Glen Crest Middle School
    • High: Glenbard South High School

    Source: The MLS. This data may not be complete. We recommend contacting the local school district to confirm school assignments for this home.

    Get a cash offer in 3 minutes
    Find out how much your home could sell for in as little as 3 minutes with a no-obligation cash offer.
    Estimated market value
    $1,051,000
    Get a cash offer in 3 minutes
    Find out how much your home could sell for in as little as 3 minutes with a no-obligation cash offer.
    Estimated market value
    $1,051,000