Welcome to this beautifully appointed home with custom gourmet kitchen in desirable Glen Ellyn. Well-maintained and cared for. Hardie Board maintenance free exterior and brick. Plus a brick paver walkway to the entrance. Living room with HW flrs greets you and boasts a huge 3 over 3 front window with beautiful natural light! Moving onto the gorgeous custom Kitchen with a plethora of cabinets, pull-out shelves and 2 sinks with a prep station. Breakfast bar seating, Granite counters, stainless appliances, under cabinet lighting and a built-in hutch for an abundance of storage. Don't forget to check out the warming drawer and 2 disposals. The over-sized island is open to the family room and dinette area addition with beautiful custom built-in's. Dining room offers a vaulted ceiling, large windows and patio door with integrated blinds, welcoming in so much light. Hardwood flooring throughout home. Third level has a spectacular custom owner's suite addition, complete with a sitting area, 2 closets (1 walk-in - 11x6) and luxurious on-suite. The on-suite provides double sinks, granite counter-tops, garden tub, separate walk-in shower and skylight. Second full bath offers granite counters with an air bath-tub/shower combo. All 3 full baths with ceramic tiled floors. Bedrooms 2 and 3 offer built-in closet organizers. Lower level rec room has a wet bar, built-in beverage refrigerator, granite, under-mount copper sink and a 3rd full bath, just an awesome place for get togethers. A few steps down to the basement with exterior access you will find the office or bonus room which can also be used as an exercise space or playroom. Large laundry room provides built-in cabinets, sink, tiled flooring and access to the large fenced backyard with paver patio and privacy. Detached 2 car garage, built in 2015, can accommodate up to 10 cars in the driveway - great for entertaining! Garage is very close to the main level and lower level access doors for convenience. Entire 1st level has been freshly painted in a soothing, neutral color and most of second floor as well. 2 Furnaces, 2 A/C units and 2 water heaters! Some rooms with ceiling fans and integrated window coverings. Just steps away from Arbor View Elementary! Close to the Morton Arboretum. This home is truly AMAZING. By far, the best value for the money in all of Glen Ellyn.
Closed
$605,000
22W451 Birchwood Dr, Glen Ellyn, IL 60137
3beds
3,058sqft
Single Family Residence
Built in 1960
0.26 Acres Lot
$663,600 Zestimate®
$198/sqft
$4,213 Estimated rent
Home value
$663,600
$624,000 - $710,000
$4,213/mo
Zestimate® history
Owner options
List your home for rent
$4,213/mo
Rent Zestimate®
Find your next renter with Zillow Rental Manager. Plus, with online applications, you can quickly screen prospective tenants – for free.
$4,213/mo
Rent Zestimate®
Refinance and save
$4,259/mo
Est. payment
Refinancing to a lower rate could help reduce your monthly payments and save thousands over the life of the loan.
$4,259/mo
Est. payment
Explore your selling options
Work with a Zillow partner agent
Leverage their expertise and Zillow's premium Showcase listings to get your home seen by more buyers.
Get startedList with your own agent
Get your home in front of millions of buyers by listing it on Zillow.
Learn how to do itSell it yourself
Take full control of how buyers see your home on Zillow by listing For Sale by Owner (FSBO).
List your homeWhat's special
Large fenced backyardOver-sized islandLarge windowsSitting areaCustom kitchenIntegrated window coveringsBrick paver walkway
Zillow last checked:
Listing updated:
Listed by:
Laura Robert, AHWD,CSC,PSA 630-770-9313,
Century 21 Circle
Bought with:
Tracy Cox
Epique Realty
Source: MRED as distributed by MLS GRID,MLS#: 12176637
Facts & features
Interior
Bedrooms & bathrooms
- Bedrooms: 3
- Bathrooms: 3
- Full bathrooms: 3
Rooms
- Room types: Office, Recreation Room, Sitting Room, Walk In Closet
Primary bedroom
- Features: Flooring (Hardwood), Window Treatments (Blinds), Bathroom (Full, Double Sink, Shower Only, Tub & Separate Shwr)
- Level: Second
- Area: 255 Square Feet
- Dimensions: 15X17
Bedroom 2
- Features: Flooring (Hardwood)
- Level: Second
- Area: 140 Square Feet
- Dimensions: 10X14
Bedroom 3
- Features: Flooring (Hardwood)
- Level: Second
- Area: 126 Square Feet
- Dimensions: 9X14
Dining room
- Features: Flooring (Hardwood), Window Treatments (Blinds)
- Level: Main
- Area: 168 Square Feet
- Dimensions: 12X14
Family room
- Features: Flooring (Hardwood)
- Level: Main
- Area: 270 Square Feet
- Dimensions: 15X18
Kitchen
- Features: Kitchen (Eating Area-Breakfast Bar, Island, Pantry-Closet, Custom Cabinetry, Granite Counters, Updated Kitchen), Flooring (Hardwood)
- Level: Main
- Area: 270 Square Feet
- Dimensions: 15X18
Laundry
- Features: Flooring (Ceramic Tile)
- Level: Basement
- Area: 119 Square Feet
- Dimensions: 7X17
Living room
- Features: Flooring (Hardwood), Window Treatments (Blinds)
- Level: Main
- Area: 216 Square Feet
- Dimensions: 12X18
Office
- Features: Flooring (Carpet)
- Level: Basement
- Area: 225 Square Feet
- Dimensions: 15X15
Recreation room
- Features: Flooring (Ceramic Tile), Window Treatments (Blinds)
- Level: Lower
- Area: 300 Square Feet
- Dimensions: 15X20
Sitting room
- Features: Flooring (Hardwood)
- Level: Second
- Area: 88 Square Feet
- Dimensions: 8X11
Walk in closet
- Features: Flooring (Hardwood), Window Treatments (Shades)
- Level: Second
- Area: 66 Square Feet
- Dimensions: 6X11
Heating
- Natural Gas
Cooling
- Central Air
Appliances
- Included: Range, Microwave, Dishwasher, Refrigerator, Washer, Dryer, Disposal, Stainless Steel Appliance(s), Wine Refrigerator, Gas Oven, Multiple Water Heaters, Gas Water Heater
- Laundry: Gas Dryer Hookup, Sink
Features
- Cathedral Ceiling(s), Wet Bar, Built-in Features, Walk-In Closet(s), Bookcases, Open Floorplan, Special Millwork, Dining Combo, Granite Counters, Pantry, Replacement Windows
- Flooring: Hardwood
- Windows: Replacement Windows, Skylight(s), Window Treatments, Drapes
- Basement: Partially Finished,Sub-Basement,Exterior Entry,Daylight,Partial
- Attic: Unfinished
Interior area
- Total structure area: 0
- Total interior livable area: 3,058 sqft
Property
Parking
- Total spaces: 2
- Parking features: Asphalt, Garage Door Opener, On Site, Garage Owned, Detached, Garage
- Garage spaces: 2
- Has uncovered spaces: Yes
Accessibility
- Accessibility features: No Disability Access
Features
- Levels: Tri-Level
- Patio & porch: Patio
Lot
- Size: 0.26 Acres
- Features: Mature Trees, Level
Details
- Parcel number: 0535111011
- Special conditions: None
- Other equipment: Ceiling Fan(s)
Construction
Type & style
- Home type: SingleFamily
- Property subtype: Single Family Residence
Materials
- Brick, Fiber Cement, Combination
- Foundation: Brick/Mortar
- Roof: Asphalt
Condition
- New construction: No
- Year built: 1960
Utilities & green energy
- Electric: 200+ Amp Service
- Sewer: Public Sewer
- Water: Lake Michigan
Community & HOA
Community
- Features: Street Paved
- Security: Carbon Monoxide Detector(s)
- Subdivision: Valley View
HOA
- Services included: None
Location
- Region: Glen Ellyn
Financial & listing details
- Price per square foot: $198/sqft
- Tax assessed value: $136,539
- Annual tax amount: $9,296
- Date on market: 4/10/2025
- Listing terms: Conventional
- Ownership: Fee Simple
Price history
| Date | Event | Price |
|---|---|---|
| 5/28/2025 | Sold | $605,000+27.4%$198/sqft |
Source:  MRED as distributed by MLS GRID #12176637 Report a problem MRED as distributed by MLS GRID #12176637 Report a problem | ||
| 4/15/2025 | Contingent | $474,900$155/sqft |
Source: MRED as distributed by MLS GRID #12176637 Report a problem | ||
| 4/10/2025 | Listed for sale | $474,900+41.8%$155/sqft |
Source: MRED as distributed by MLS GRID #12176637 Report a problem | ||
| 7/9/2019 | Sold | $335,000+45.7%$110/sqft |
Source: Public Record Report a problem | ||
| 12/3/2003 | Sold | $230,000$75/sqft |
Source: Public Record Report a problem | ||
Public tax history
| Year | Property taxes | Tax assessment |
|---|---|---|
| 2024 | $9,717 +4.5% | $136,539 +8.6% |
| 2023 | $9,297 +7.8% | $125,680 +7% |
| 2022 | $8,626 +2.4% | $117,440 +2.4% |
| 2021 | $8,424 +4.9% | $114,650 +0.9% |
| 2020 | $8,031 +6.2% | $113,580 +2.7% |
| 2019 | $7,563 -1.1% | $110,590 +0.1% |
| 2018 | $7,644 +8.5% | $110,430 +3.8% |
| 2017 | $7,045 +1.7% | $106,360 +4.2% |
| 2016 | $6,924 +1% | $102,110 +7.8% |
| 2015 | $6,856 +3.3% | $94,700 +4.6% |
| 2014 | $6,638 +3.4% | $90,570 -0.3% |
| 2013 | $6,419 +3% | $90,840 -4.1% |
| 2012 | $6,229 +40.2% | $94,720 -6.4% |
| 2011 | $4,442 +1.4% | $101,157 +24.2% |
| 2010 | $4,380 +2.9% | $81,470 -4.8% |
| 2009 | $4,255 +0.8% | $85,620 |
| 2008 | $4,220 +14.5% | $85,620 +14.8% |
| 2007 | $3,687 +3.3% | $74,600 +7.2% |
| 2006 | $3,568 +5.8% | $69,590 +7.1% |
| 2005 | $3,373 +4.2% | $64,970 +7.3% |
| 2004 | $3,236 +5.5% | $60,550 +8.4% |
| 2003 | $3,067 +7% | $55,860 +9.4% |
| 2002 | $2,866 +0% | $51,050 +7.5% |
| 2001 | $2,865 +2.9% | $47,490 +5.1% |
| 2000 | $2,784 | $45,180 |
Find assessor info on the county website
Neighborhood: 60137
Nearby homes
- $354,300-- bd1 ba1.1k sqft22W457 Birchwood Dr, Glen Ellyn, IL 60137Off Market
- $362,800-- bd1 ba1.1k sqft22W443 Birchwood Dr, Glen Ellyn, IL 60137Off Market
- $431,8003 bd2 ba1.4k sqft22W464 Balsam Dr, Glen Ellyn, IL 60137Off Market
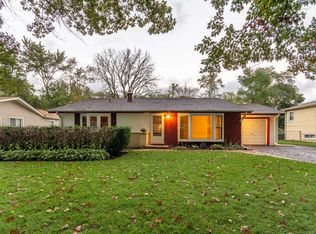
- $467,9004 bd2 ba1.5k sqft3S236 Juniper Ln, Glen Ellyn, IL 60137Off Market
- $416,1004 bd2 ba1.8k sqft22W469 Birchwood Dr, Glen Ellyn, IL 60137Sold
- $384,600-- bd1 ba1.3k sqft22W460 Balsam Dr, Glen Ellyn, IL 60137Off Market
- $490,3004 bd3 ba1.6k sqft22W474 Balsam Dr, Glen Ellyn, IL 60137Off Market
- $343,9003 bd1 ba1.3k sqft22W486 Balsam Dr, Glen Ellyn, IL 60137Off Market
Nearby schools
GreatSchools rating
- 7/10Arbor View Elementary SchoolGrades: PK-5Distance: 0.1 mi
- 6/10Glen Crest Middle SchoolGrades: 6-8Distance: 1.8 mi
- 7/10Glenbard South High SchoolGrades: 9-12Distance: 0.5 mi
Schools provided by the listing agent
- Elementary: Arbor View Elementary School
- Middle: Glen Crest Middle School
- High: Glenbard South High School
- District: 89
Source: MRED as distributed by MLS GRID. This data may not be complete. We recommend contacting the local school district to confirm school assignments for this home.
Get a cash offer in 3 minutes
Find out how much your home could sell for in as little as 3 minutes with a no-obligation cash offer.
Estimated market value
$663,600
Get a cash offer in 3 minutes
Find out how much your home could sell for in as little as 3 minutes with a no-obligation cash offer.
Estimated market value
$663,600
- Illinois
- DuPage County
- Glen Ellyn
- 60137
- 22W451 Birchwood Dr
Nearby cities
Nearby zip codes
Other Glen Ellyn Topics
