Discover the epitome of Medinah living in this breathtaking, custom 3,100+ sq ft home! Meticulously maintained, this residence boasts an impressive contemporary floor plan, offering a perfect blend of style and functionality with formal living & dining rooms, a gourmet kitchen with high-end appliances, huge center island with double sink & seating - all open to a gorgeous, heated sunroom with eating area, checkered marble floors, skylights and three walls of sliding glass doors overlooking your very own backyard oasis. Step out onto the sprawling deck to find an inviting in-ground pool with attached spa, updated 2021 - 2022, harmonizing seamlessly with the meticulously designed hardscape and landscape. Whether entertaining guests or enjoying a tranquil evening, this outdoor haven is a true extension of the home's allure. Indulge in the spacious comfort of three generous bedrooms and 2.5 baths, adorned with the timeless elegance of hardwood flooring. Unwind with a book in the lofted home library before retreating to the primary suite, which boasts a luxe bath with vaulted ceilings, skylights, large vanity, dual closets, jetted tub & separate shower. Secondary bedrooms offer vaulted ceilings, large windows, ample closet storage and share an updated hall bath. Continue to entertain your family & friends on the finished walkout lower level which features a large family room with a lovely gas fireplace. Step down to an additional lower level space that offers a multitude of opportunities, like a fabulous media room, home gym, office or children's playroom, plus an enormous laundry room with built-in storage & utility sink. For the discerning car enthusiast, a spacious 3-car garage awaits, providing both convenience and ample storage. Immerse yourself in the lifestyle you've always dreamed of, where every detail has been thoughtfully curated to elevate your living experience. Just a stone's throw from this timeless home, you will find Medinah Country Club, a private golf course that has been host to some of the world's greatest golfers over the years! Or spend the day in beautiful and historic 255-acre Meacham Grove Forest Preserve, with 2.5 miles of walking/hiking paths, fishing in the 32-acre Maple Lake, plus plenty of open grassy areas and tables to enjoy picnics surrounded by nature! Don't miss the opportunity to enjoy the pinnacle of Medinah living!
Closed
$790,000
22W550 Glen Ct, Medinah, IL 60157
3beds
3,523sqft
Single Family Residence
Built in 1987
0.31 Acres Lot
$854,100 Zestimate®
$224/sqft
$4,465 Estimated rent
Home value
$854,100
$811,000 - $905,000
$4,465/mo
Zestimate® history
Owner options
List your home for rent
$4,465/mo
Rent Zestimate®
Find your next renter with Zillow Rental Manager. Plus, with online applications, you can quickly screen prospective tenants – for free.
$4,465/mo
Rent Zestimate®
Refinance and save
$5,576/mo
Est. payment
Refinancing to a lower rate could help reduce your monthly payments and save thousands over the life of the loan.
$5,576/mo
Est. payment
Explore your selling options
Work with a Zillow partner agent
Leverage their expertise and Zillow's premium Showcase listings to get your home seen by more buyers.
Get startedList with your own agent
Get your home in front of millions of buyers by listing it on Zillow.
Learn how to do itSell it yourself
Take full control of how buyers see your home on Zillow by listing For Sale by Owner (FSBO).
List your homeWhat's special
High-end appliancesAmple closet storageLarge windowsSliding glass doorsDual closetsSeparate showerHeated sunroom
Zillow last checked:
Listing updated:
Listed by:
Tara Kelleher, SFR 847-381-0300,
@properties Christie's International Real Estate
Bought with:
Amy Coladipietro
Executive Realty Group LLC
Source: MRED as distributed by MLS GRID,MLS#: 11946974
Facts & features
Interior
Bedrooms & bathrooms
- Bedrooms: 3
- Bathrooms: 3
- Full bathrooms: 2
- 1/2 bathrooms: 1
Rooms
- Room types: Recreation Room, Heated Sun Room, Foyer, Storage, Walk In Closet, Deck, Loft
Primary bedroom
- Features: Flooring (Hardwood), Window Treatments (Blinds), Bathroom (Full)
- Level: Second
- Area: 323 Square Feet
- Dimensions: 17X19
Bedroom 2
- Features: Flooring (Hardwood), Window Treatments (Blinds)
- Level: Second
- Area: 180 Square Feet
- Dimensions: 15X12
Bedroom 3
- Features: Flooring (Hardwood), Window Treatments (Blinds)
- Level: Second
- Area: 168 Square Feet
- Dimensions: 12X14
Deck
- Level: Main
- Area: 960 Square Feet
- Dimensions: 48X20
Dining room
- Features: Flooring (Hardwood)
- Level: Main
- Area: 240 Square Feet
- Dimensions: 15X16
Family room
- Features: Flooring (Carpet), Window Treatments (Blinds)
- Level: Basement
- Area: 416 Square Feet
- Dimensions: 16X26
Foyer
- Features: Flooring (Hardwood)
- Level: Main
- Area: 84 Square Feet
- Dimensions: 7X12
Other
- Features: Flooring (Marble), Window Treatments (Blinds, Skylight(s))
- Level: Main
- Area: 300 Square Feet
- Dimensions: 25X12
Kitchen
- Features: Kitchen (Island, Custom Cabinetry), Flooring (Hardwood)
- Level: Main
- Area: 300 Square Feet
- Dimensions: 20X15
Laundry
- Features: Flooring (Carpet)
- Level: Lower
- Area: 143 Square Feet
- Dimensions: 13X11
Living room
- Features: Flooring (Hardwood), Window Treatments (Plantation Shutters)
- Level: Main
- Area: 340 Square Feet
- Dimensions: 17X20
Loft
- Features: Flooring (Hardwood)
- Level: Third
- Area: 104 Square Feet
- Dimensions: 8X13
Recreation room
- Features: Flooring (Carpet)
- Level: Lower
- Area: 480 Square Feet
- Dimensions: 20X24
Storage
- Features: Flooring (Other)
- Level: Lower
- Area: 60 Square Feet
- Dimensions: 3X20
Walk in closet
- Features: Flooring (Other)
- Level: Lower
- Area: 30 Square Feet
- Dimensions: 5X6
Heating
- Natural Gas, Forced Air
Cooling
- Central Air
Appliances
- Included: Double Oven, Microwave, Dishwasher, High End Refrigerator, Washer, Dryer, Disposal, Cooktop, Range Hood
- Laundry: Main Level, In Unit, Sink
Features
- Cathedral Ceiling(s), Built-in Features, Bookcases, Open Floorplan, Special Millwork
- Flooring: Hardwood
- Windows: Screens, Skylight(s)
- Basement: Finished,Crawl Space,Sub-Basement,Exterior Entry,Partial Exposure,Rec/Family Area,Storage Space,Partial,Daylight
- Number of fireplaces: 1
- Fireplace features: Gas Log, Gas Starter, Family Room
Interior area
- Total structure area: 3,964
- Total interior livable area: 3,523 sqft
- Finished area below ground: 441
Property
Parking
- Total spaces: 3
- Parking features: Brick Driveway, Garage Door Opener, On Site, Garage Owned, Attached, Garage
- Attached garage spaces: 3
- Has uncovered spaces: Yes
Accessibility
- Accessibility features: No Disability Access
Features
- Stories: 3
- Patio & porch: Deck, Patio
- Pool features: In Ground
- Has spa: Yes
- Spa features: Outdoor Hot Tub
- Fencing: Fenced
Lot
- Size: 0.31 Acres
- Dimensions: 92 X 148
- Features: Cul-De-Sac, Landscaped
Details
- Parcel number: 0211316004
- Special conditions: List Broker Must Accompany
- Other equipment: TV-Cable, Ceiling Fan(s), Sump Pump, Sprinkler-Lawn
Construction
Type & style
- Home type: SingleFamily
- Architectural style: Contemporary
- Property subtype: Single Family Residence
Materials
- Brick, Cedar
- Foundation: Concrete Perimeter
- Roof: Asphalt
Condition
- New construction: No
- Year built: 1987
Details
- Builder model: CUSTOM
Utilities & green energy
- Sewer: Public Sewer
- Water: Lake Michigan
Community & HOA
Community
- Features: Lake, Street Lights
- Subdivision: Medinah Country Estates
HOA
- Services included: None
Location
- Region: Medinah
Financial & listing details
- Price per square foot: $224/sqft
- Tax assessed value: $193,560
- Date on market: 1/9/2024
- Listing terms: Conventional
- Ownership: Fee Simple
Price history
| Date | Event | Price |
|---|---|---|
| 4/26/2024 | Sold | $790,000+0.6%$224/sqft |
Source:  MRED as distributed by MLS GRID #11946974 Report a problem MRED as distributed by MLS GRID #11946974 Report a problem | ||
| 4/22/2024 | Pending sale | $785,000$223/sqft |
Source: MRED as distributed by MLS GRID #11946974 Report a problem | ||
| 1/15/2024 | Contingent | $785,000$223/sqft |
Source: MRED as distributed by MLS GRID #11946974 Report a problem | ||
| 1/9/2024 | Listed for sale | $785,000$223/sqft |
Source: MRED as distributed by MLS GRID #11946974 Report a problem | ||
Public tax history
| Year | Property taxes | Tax assessment |
|---|---|---|
| 2024 | -- | $193,560 +14.4% |
| 2023 | -- | $169,220 -14.1% |
| 2022 | -- | $196,970 +5.3% |
| 2021 | -- | $187,140 +2.5% |
| 2020 | -- | $182,570 +4.1% |
| 2019 | -- | $175,450 +2.7% |
| 2018 | -- | $170,870 +7.9% |
| 2017 | -- | $158,370 +8.1% |
| 2016 | $10,668 +1.2% | $146,570 +7.2% |
| 2015 | $10,542 +2.2% | $136,780 +5.2% |
| 2014 | $10,319 +1.3% | $130,020 -3.3% |
| 2013 | $10,186 +3.6% | $134,470 -6.4% |
| 2012 | $9,829 +3.2% | $143,590 -9.4% |
| 2011 | $9,522 +3.3% | $158,530 -5.1% |
| 2010 | $9,214 +3.1% | $167,070 -6.9% |
| 2009 | $8,939 +0.1% | $179,390 |
| 2008 | $8,934 +4.4% | $179,390 +5.3% |
| 2007 | $8,556 -2% | $170,360 |
| 2006 | $8,731 +3.9% | $170,360 +6.6% |
| 2005 | $8,403 +3.7% | $159,810 +6.8% |
| 2004 | $8,100 +3% | $149,640 +10% |
| 2003 | $7,866 +2.4% | $136,040 +5% |
| 2002 | $7,683 +5.2% | $129,550 +9.1% |
| 2001 | $7,304 +2.7% | $118,790 +4.9% |
| 2000 | $7,111 | $113,240 |
Find assessor info on the county website
Neighborhood: 60157
Nearby homes
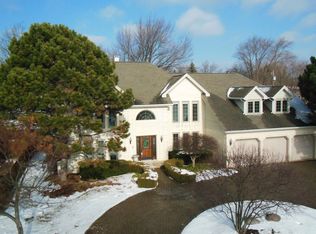
- $833,0005 bd3 ba2.8k sqft22W536 Glen Ct, Medinah, IL 60157Off Market
- $987,6006 bd4 ba3.6k sqft22W562 Glen Ct, Medinah, IL 60157Off Market
- $468,2004 bd3 ba1.4k sqft621 E Foster Ave, Roselle, IL 60172Off Market
- $747,9004 bd4 ba3.2k sqft627 E Foster Ave, Roselle, IL 60172Off Market
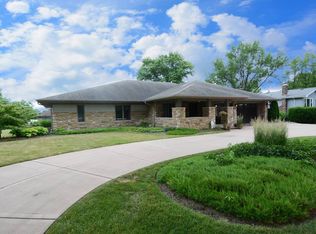
- $696,9004 bd2 ba2.6k sqft22W526 John Ct, Medinah, IL 60157Off Market
- $813,9004 bd2 ba2.9k sqft22W549 Glen Ct, Medinah, IL 60157Off Market
- $728,7005 bd4 ba2.6k sqft22W561 Glen Ct, Medinah, IL 60157Off Market
- $609,2004 bd3 ba2.8k sqft649 E Foster Ave, Roselle, IL 60172Off Market
Nearby schools
GreatSchools rating
- 9/10Erickson Elementary SchoolGrades: PK-5Distance: 2.1 mi
- 9/10Westfield Middle SchoolGrades: 6-8Distance: 1.1 mi
- 7/10Lake Park High SchoolGrades: 9-12Distance: 0.7 mi
Schools provided by the listing agent
- Elementary: Erickson Elementary School
- Middle: Westfield Middle School
- High: Lake Park High School
- District: 13
Source: MRED as distributed by MLS GRID. This data may not be complete. We recommend contacting the local school district to confirm school assignments for this home.
Get a cash offer in 3 minutes
Find out how much your home could sell for in as little as 3 minutes with a no-obligation cash offer.
Estimated market value
$854,100
Get a cash offer in 3 minutes
Find out how much your home could sell for in as little as 3 minutes with a no-obligation cash offer.
Estimated market value
$854,100
- Illinois
- DuPage County
- Medinah
- 60157
- 22W550 Glen Ct
Nearby cities
Nearby zip codes
Other Medinah Topics
